This is a carousel with tiles that activate property listing cards. Use the previous and next buttons to navigate.
1/1
$370,000
This is a carousel with tiles that activate property listing cards. Use the previous and next buttons to navigate.
1/1
Property Description
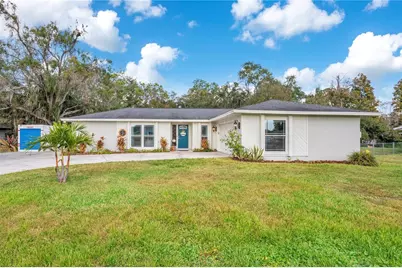
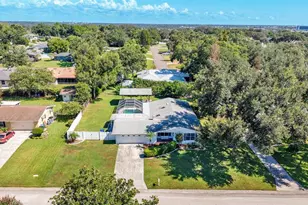
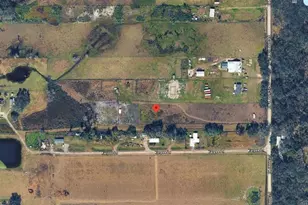
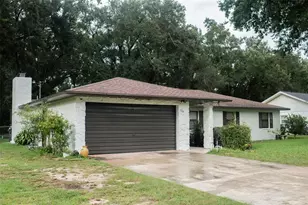
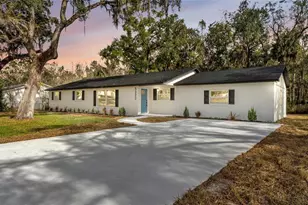
MULTIPLE OFFERS - REQUESTING HIGHEST AND BEST BY 5:00PM Welcome to this newly painted inside and out, beautifully maintained 3-bedroom, 2-bath home in the sought-after Forestgreen Phase 2 community. It's located close to I-4 on Lakeland's southwest side. Step inside to find a split floor plan with spacious living area featuring a cozy fireplace. It has a large kitchen with a breakfast bar, formal dining room, and family room as well. Both full bathrooms have been tastefully remodeled, and the home includes a newer roof (2017), HVAC (2013), and water heater (2019). Newer windows and doors plus new insulation saves you money on your utility bills. Newly installed septic tank and drainfield offers peace of mind. Enjoy Florida living at its finest in your private backyard oasis-complete with screened in porch, an in-ground pool surrounded by a patio featuring a newer vinyl liner and pump motor. The pool shed, equipped with electric, a window AC unit, and a refrigerator, adds extra convenience for entertaining, workshop or storage. Along with the 2-car garage there is additional parking pad perfect for extra cars, your boat or RV. The landscaped property extends approximately 5 feet beyond the fence, offering a serene creek and wooded view. No HOA or CDD fees and in flood zone X - just easy living and plenty of room to relax, entertain, and watch the Blue Angels fly overhead during the airshow from your own backyard. Schedule your private showing today and make this Lakeland gem your own!
Full Property Details
Full Property Details for 3203 Bonnybrook Dr N
General
- Sold For: $370,000
- Taxes: $2,525 (2024)
- Status: Closed
- Type: Single Family
- Source: MidFloridaRegionalMLS
- MLS ID: L4961053
- Added to Site: 86 day(s) ago
Rental Information
- Min. Lease: No Minimum
Interior
- Number of Rooms: 11
- Interior Features: Ceiling Fan(s), Crown Molding, Primary Bedroom Main Floor, Split Bedroom, Thermostat, Window Treatments
- Fireplace: Yes
- Fireplace(s): Living Room
- Appliances: Dishwasher, Disposal, Dryer, Electric Water Heater, Exhaust Fan, Range, Range Hood, Refrigerator, Washer
- Furnishings: Unfurnished
- Flooring: Ceramic Tile, Luxury Vinyl, Hardwood
Rooms
Bathrooms
- Total Bathrooms: 2
- Full Bathrooms: 2
Bedrooms
- Total Bedrooms: 3
Other Rooms
- Laundry: Electric Dryer Hookup, Laundry Room, Washer Hookup
Additional Information
- Pool: Yes
- Private Pool: Yes
- Pool Description: Auto Cleaner, In Ground, Vinyl
Exterior
- Exterior Features: Private Mailbox, Sliding Doors
- Deck/Patio: Patio, Rear Porch, Screened
- Porch/Patio/Deck: Patio, Rear Porch, Screened
Parking
- Garage: Yes
- Attached garage: Yes
- Garage Spaces: 2
- Covered Spaces: 2
- Parking Features: Garage Door Opener, Garage Faces Side, Parking Pad
Location
- Area: 33811 - Lakeland
- County: Polk
- Development Name: 33811 - Lakeland
- Subdivision: FORESTGREEN PH 02
- Driving Directions: From South Florida Ave head west on W. Pipkin Rd. Turn left onto Yates Rd. Take first left onto Bonnybrook Dr. Turn left then right onto Bonnybrook Dr. N. House is on the left
- Direction Faces: South
School Information
- Elementary School: R. Bruce Wagner Elem
- Middle School: Southwest Middle School
- High School: George Jenkins High
Community
- Community Name: 33811 - Lakeland
Heating & Cooling
- Cooling Type: Central Air
- Heating Type: Central, Electric
Utilities
- Sewer: Septic Tank
- Water: See Remarks
- Utility Description: Cable TV Available, Electricity Available, Public, Street Lights, Water Available
Structural Information
- Architectural Info: Contemporary
- Architectural Style: Contemporary
- Exterior Const.: Block
- Roof: Shingle
- Windows: Blinds, Drapes, ENERGY STAR Qualified Windows, Insulated Windows, Rods
- Stories/Levels: One
- Square Feet: 1,536
- Sq. Ft. Source: Public Records
- Living Area: 1,536 Sq. Ft.
- Year Built: 1979
Additional Structures
- Other Structures: Shed(s)
Lot Features
- Property View: Trees/Woods
- Lot Size (Acres): 0.42
- Lot Size (Sq. Ft.): 18,356
- Lot Size: 18356
- Frontage: Street Paved
- Street/Road Desc.: Paved
- Fencing (Description): Chain Link
Financial Considerations
- Tax Amount: $2,525
- Tax Year: 2024
Disclosures and Reports
- Ownership: Fee Simple
- Special Conditions: None
- Legal Description: FORESTGREEN PHASE TWO PB 67 PGS 44 & 45 LOT 36
- Flood Zone Info: X
- APN: 232909139630000360
- Property ID: 232909139630000360
Listed by Live Florida Realty
Sold by First Housing Realty Group

Get Pre-Approved Today
Schools
Schools serving 3203 Bonnybrook Dr N
School District:Polk County School District
| Name | Grades | Distance |
|---|---|---|
R. Bruce Wagner Elementary School 5500 Yates Road, Lakeland, FL 33811 | PK-5 | 0.4 mi |
Southwest Middle School, Lakeland, FL 2815 Eden Parkway, Lakeland, FL 33803 | 6-8 | 3.9 mi |
George W. Jenkins Senior High School 6000 Lakeland Highlands Road, Lakeland, FL 33813 | 9-12 | 5.6 mi |
Disclaimer:
School attendance boundaries provided by ATTOM Data Solutions and are for reference only. Contact the school directly to verify enrollment eligibility.
Price & Sales History for 3203 Bonnybrook Dr N
Date
Details
Price
Change
Source
6/15/2026
Sold
$370,000
—
MLS
4/20/2026
Listed
$370,000
—
MLS
Disclaimer: Historical sales information is derived from public records provided by the county offices. Information is not guaranteed and should be independently verified.
Home Warranty : Included
3203 Bonnybrook Drive N, Lakeland, FL 33811 (MLS# L4961053) is a Single Family property that was sold at $370,000 on June 15, 2026. Want to learn more about 3203 Bonnybrook Drive N? Do you have questions about finding other Single Family real estate for sale in Lakeland? You can browse all Lakeland real estate or contact a Coldwell Banker agent to request more information.