This is a carousel with tiles that activate property listing cards. Use the previous and next buttons to navigate.
1/71
$574,000
This is a carousel with tiles that activate property listing cards. Use the previous and next buttons to navigate.
1/71
Property Description
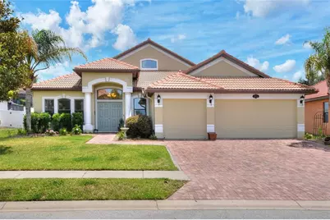
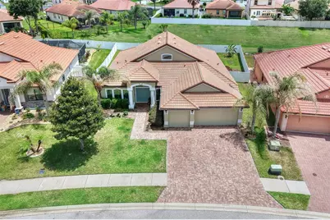
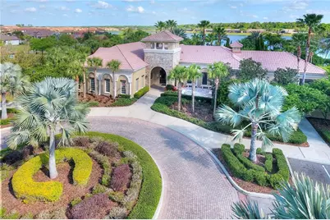
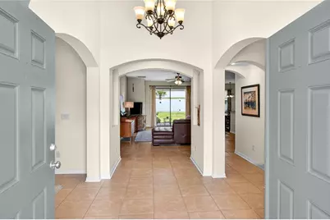
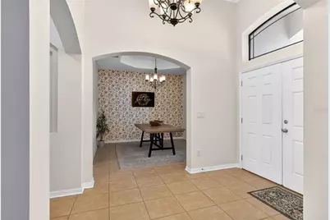
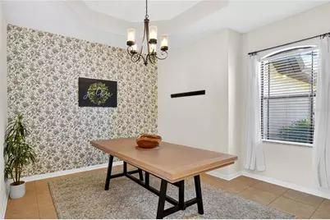
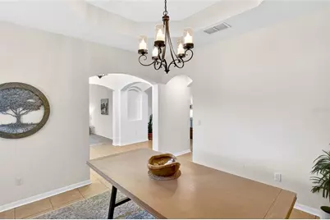
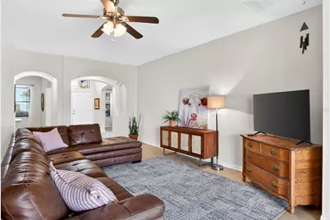
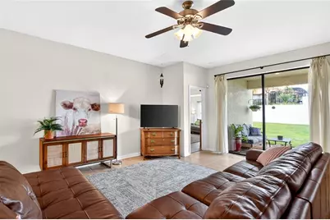
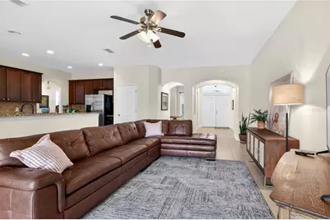
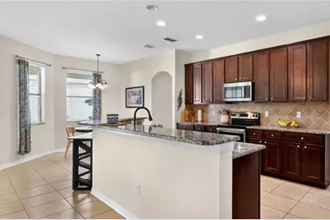
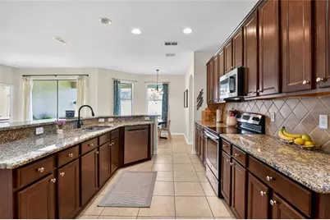
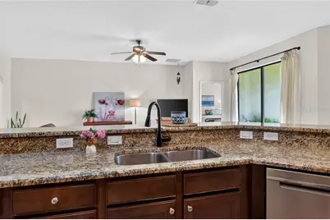
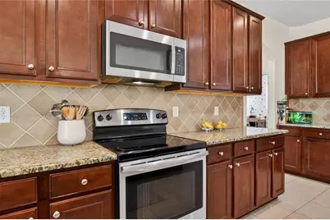
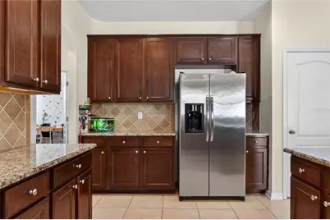
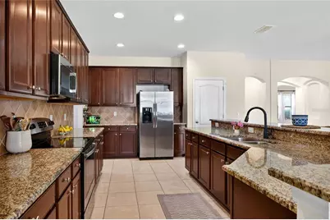
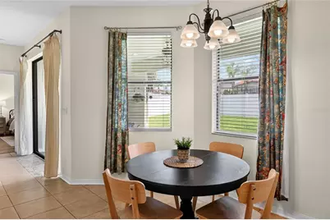
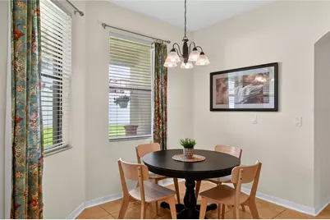
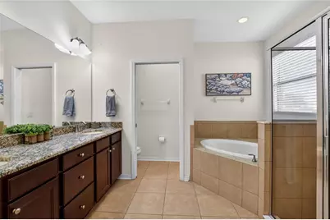
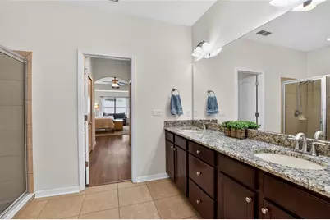
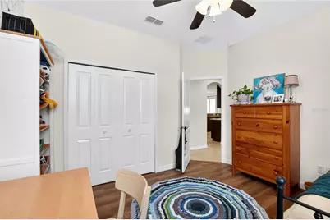
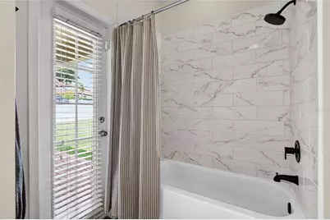
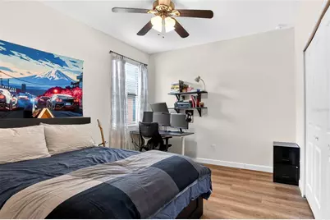
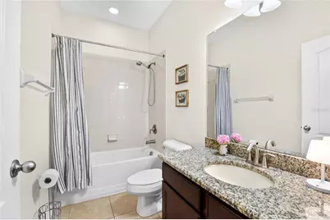
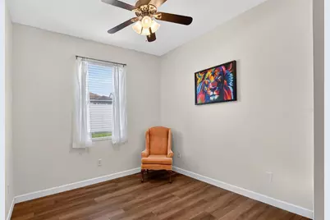
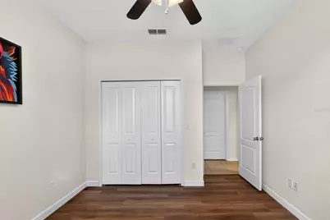
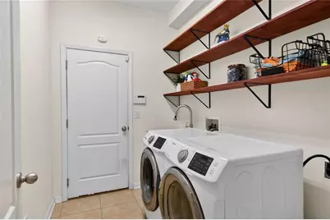
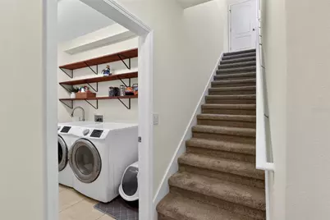
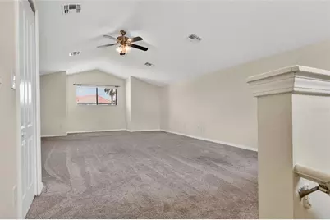
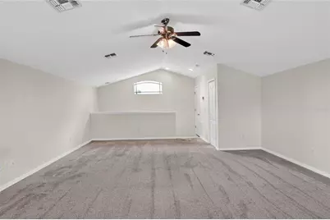
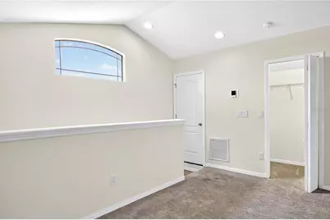
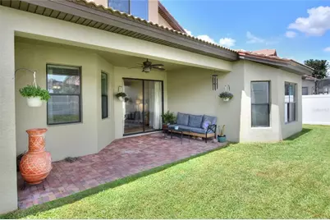
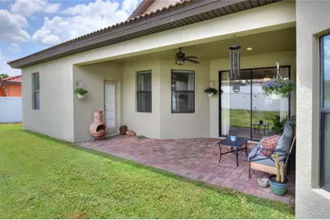
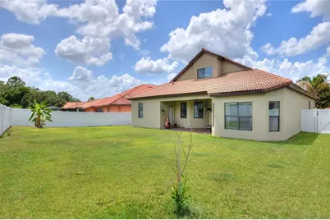
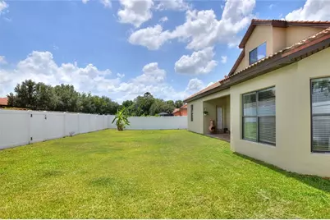
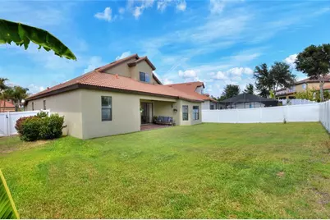
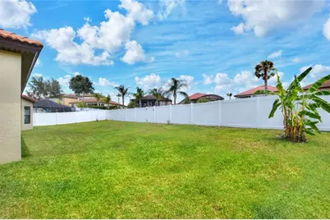
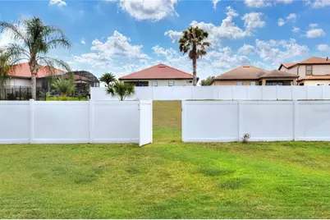
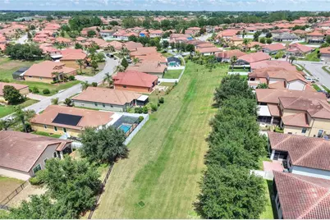
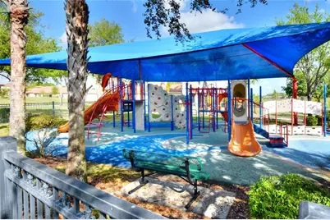
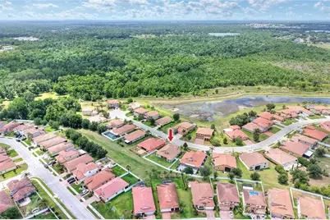
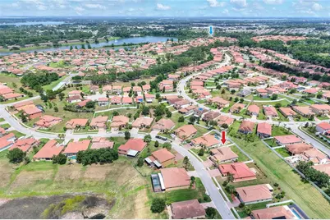
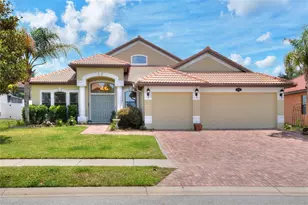
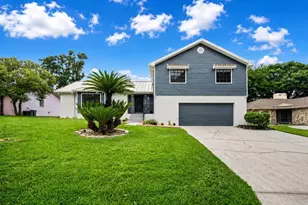
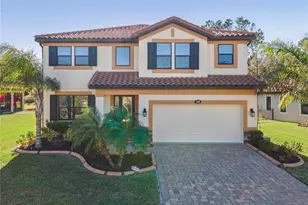
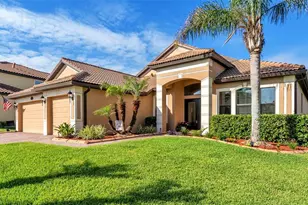
Welcome to the desirable and gated community of TerraLargo. Walk or jog the tree-lined sidewalks past beautiful landscaping to the tennis courts for a game of tennis, basketball or pickleball. Enjoy the resort style zero-entry pool, jetted spa, fully equipped fitness center, clubhouse with meeting space and locker rooms, covered playground, or lakefront gazebo. Pool has been resurfaced May 2026. HOA fees include all of this as well as cable and internet. Upgrade your life with this beautiful central FL home that boasts light and bright spaciousness. Entire interior has been freshly painted. All bedrooms have new LVP flooring and baseboards, making it easy and durable for pets and kiddos. Two large living spaces give plenty of room for the whole family, as well as a formal dining room and a breakfast space. The large kitchen boasts expansive granite countertops for barstool dining and all of your gadgets, and plenty of storage with 42 inch upper cabinets. There is a new dishwasher, under cabinet lighting, and updated custom shelving in the large pantry. Stay cool with your new energy efficient AC with smart thermostats and 10 year transferable warranty. Laundry room has updated wood shelves and a sink. Bonus room upstairs is very large, has a walk-in closet, and could be a playroom, office, media room, or teen room. Hall bath has a new tiled shower and bathtub. Home also has a floored attic and yard is privacy fenced, with sprinkler system, lemon and banana trees, and a relaxing under-truss back porch with pavers. The driveway pavers have been freshly refinished and Spanish tile roof has been professionally washed. All power lines are underground (great for storms). There is a wired security system. Garage has workshop storage cabinets and work table. Home is on a culdesac street - no through traffic. This is a quiet, established, and friendly community with easy access to I-4 and every local need or amenity. Your Florida lifestyle awaits!
Full Property Details
Full Property Details for 3935 Sunset Lake Dr
General
- Price: $574,000
- HOA FEE: $344/month
- Taxes: $6,700 (2025)
- Status: Active
- Type: Single Family
- Source: MidFloridaRegionalMLS
- MLS ID: L4962327
- Updated: 7/15/2026
- Added to Site: 67 day(s) ago
Rental Information
- Min. Lease: 1-2 Years
Interior
- Number of Rooms: 9
- Interior Features: Ceiling Fan(s), Eating Space In Kitchen, High Ceilings, Kitchen and Family Room Combination, Open Floorplan, Primary Bedroom Main Floor, Solid Surface Counters, Solid Wood Cabinets, Split Bedroom, Walk-In Closet(s)
- Appliances: Dishwasher, Disposal, Electric Water Heater, Microwave, Range, Refrigerator
- Furnishings: Unfurnished
- Flooring: Carpet, Ceramic Tile, Luxury Vinyl, Vinyl
Rooms
Bathrooms
- Total Bathrooms: 3
- Full Bathrooms: 3
Bedrooms
- Total Bedrooms: 4
Other Rooms
- Laundry: Inside
Additional Information
- Shared Amenities: Park, Pickleball Court(s), Playground, Pool, Recreation Facilities, Spa/Hot Tub, Tennis Court(s)
- Pool Description: In Ground
- Security/Safety: Gated Community, Security System, Security System Owned
Exterior
- Exterior Features: Irrigation System, Lighting, Other, Rain Gutters, Sidewalk, Sliding Doors
- Deck/Patio: Covered, Porch, Rear Porch
- Porch/Patio/Deck: Covered, Porch, Rear Porch
Parking
- Garage: Yes
- Attached garage: Yes
- Garage Spaces: 3
- Covered Spaces: 3
Location
- Area: 33810 - Lakeland
- County: Polk
- Development Name: 33810 - Lakeland
- Subdivision: TERRALARGO PH II
- Driving Directions: From Sleepy Hill Rd to North onto Terra Largo Blvd, Turn left on to La Vista Trail, Left onto Sunset Lake, Home is on the left
- Direction Faces: North
School Information
- Elementary School: Sleepy Hill Elementary
- Middle School: Sleepy Hill Middle
- High School: Kathleen High
Community
- Community Name: 33810 - Lakeland
- Community Features: Clubhouse, Community Mailbox, Deed Restrictions, Fitness Center, Park, Playground, Pool, Sidewalks, Tennis Court(s)
- Optional Amenities: Park, Pickleball Court(s), Playground, Pool, Recreation Facilities, Spa/Hot Tub, Tennis Court(s)
- Association: Yes
- Assoc. Name: Lizan Walcott
- Assoc. Fees Include: Cable TV, Community Pool, Internet, Maintenance Grounds, Maintenance Repairs, Manager, Pool Maintenance, Recreational Facilities
- Pet Restrictions: Buyers to check with HOA on specifics
Heating & Cooling
- Cooling Type: Central Air
- Heating Type: Central, Electric
Utilities
- Sewer: Public Sewer
- Water: Public
- Utility Description: BB/HS Internet Available, Cable Connected, Public, Underground Utilities
Structural Information
- Architectural Info: Mediterranean
- Architectural Style: Mediterranean
- Exterior Const.: Block, Stucco
- Roof: Tile
- Windows: Blinds
- Stories/Levels: Two
- Square Feet: 3,200
- Sq. Ft. Source: Public Records
- Year Built: 2014
Lot Features
- Lot Size (Acres): 0.24
- Lot Size (Sq. Ft.): 10,311
- Lot Size: 10311
- Street/Road Desc.: Asphalt
- Fencing (Description): Vinyl
Water Features
- Water Extras: Yes
Financial Considerations
- Association Fee: $344
- Assoc Fee Freq.: Monthly
- Assoc Fee Desc.: Required
- Tax Amount: $6,700
- Tax Year: 2025
Disclosures and Reports
- Ownership: Fee Simple
- Special Conditions: None
- Legal Description: TERRALARGO PHASE II PB 143 PG 3-5 LOT 247 LESS BEG SW COR OF SAID LOT 247 RUN N00-03-28E ALONG W LINE 125.06 FT TO NW COR OF SAID LOT 247 RUN ELY ALONG CURVE 6.25 FT S00-03-28W 125.28 FT TO PT ON S LINE OF SAID LOT 247 N89-56-32W 6.25 FT TO POB & THA T PART OF LOT 246 DESC AS: BEG SW COR OF SAID LOT 246 RUN N09-33 18W ALONG W LINE 131.80 FT TO NW COR OF SAID LOT 246 RUN ELY ALONG CURVE 4.71 FT S10-33-16E 132.32 FT TO PT ON S LINE OF SAID LOT 246 RUN WLY ALONG CURVE 6.98 FT TO POB
- Flood Zone Info: X
- APN: 232727010504002471
- Property ID: 232727010504002471
Listed by Straight Up Realty & Pm Llc

Get Pre-Approved Today
Schools
Schools serving 3935 Sunset Lake Dr
School District:Polk County School District
| Name | Grades | Distance |
|---|---|---|
Sleepy Hill Elementary School 2285 Sleepy Hill Road, Lakeland, FL 33810 | PK-5 | 0.3 mi |
Kathleen Senior High School 1100 Red Devil Way, Lakeland, FL 33815 | 9-12 | 2.8 mi |
Sleepy Hill Middle School 2215 Sleepy Hill Road, Lakeland, FL 33810 | 6-8 | 0.3 mi |
Disclaimer:
School attendance boundaries provided by ATTOM Data Solutions and are for reference only. Contact the school directly to verify enrollment eligibility.
Price & Sales History for 3935 Sunset Lake Dr
Date
Details
Price
Change
Source
7/15/2026
Price Reduced
$574,000
-2.55%
MLS
6/01/2026
Listed
$589,000
13.27%
MLS
7/12/2024
Sold
$520,000
—
Public Record
Disclaimer: Historical sales information is derived from public records provided by the county offices. Information is not guaranteed and should be independently verified.
Tax History
Tax History for 3935 Sunset Lake Dr
Year
Property Taxes
Change
Tax Assessment
Change
2025
$7,001
49%
$388,082
28%
2024
$4,696
2%
$302,765
3%
2023
$4,582
3%
$293,947
6%
2021
$4,441
—
$277,073
-3%
2022
$4,462
—
$285,385
4%
2021
$4,441
1%
$273,248
2%
2019
$4,383
4%
$267,105
2%
2017
$4,230
—
$262,125
2%
2017
$4,230
1%
$256,734
2%
2016
$4,194
-2%
$251,453
—
2015
$4,281
1003%
$251,642
1171%
2014
$388
8%
$19,800
10%
2013
$359
—
$18,000
—
Disclaimer: Historical tax information is derived from public records provided by the county offices. Information is not guaranteed and should be independently verified.
Estimate the Cost
Estimate the Cost for 3935 Sunset Lake Dr
3935 Sunset Lake Drive, Lakeland, FL 33810 (MLS# L4962327) is a Single Family property with 4 bedrooms and 3 full bathrooms. 3935 Sunset Lake Drive is currently listed for $574,000 and was received on June 01, 2026. Want to learn more about 3935 Sunset Lake Drive? Do you have questions about finding other Single Family real estate for sale in Lakeland? You can browse all Lakeland real estate or contact a Coldwell Banker agent to request more information.