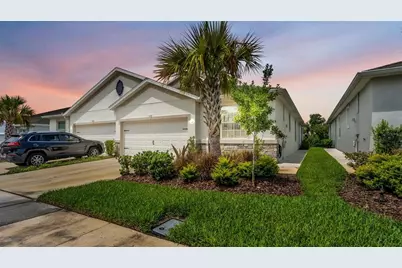
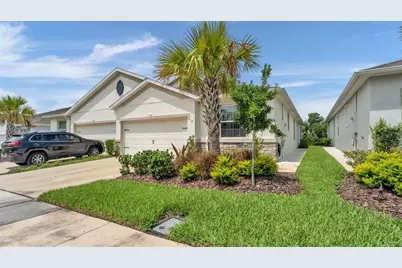
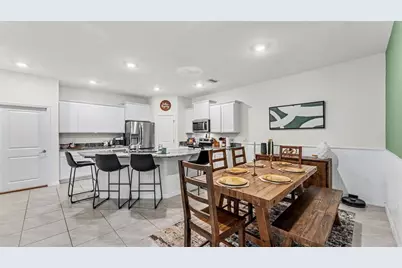
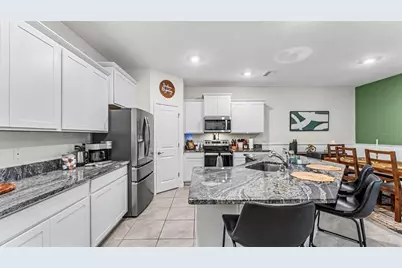
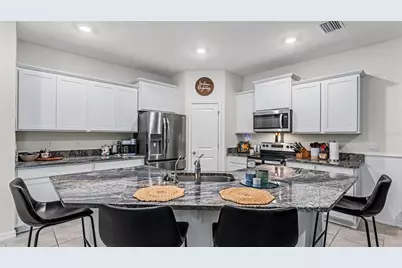
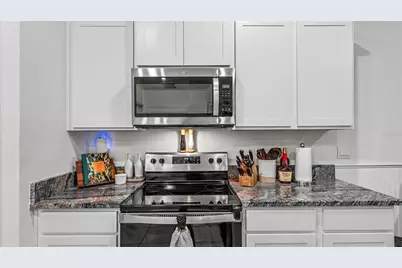
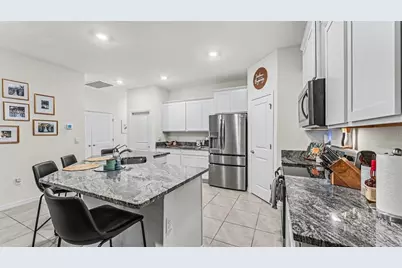
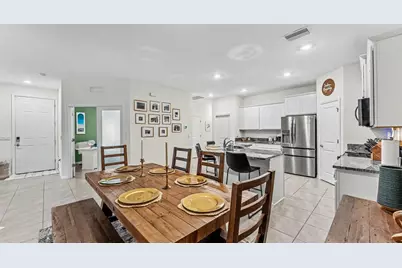
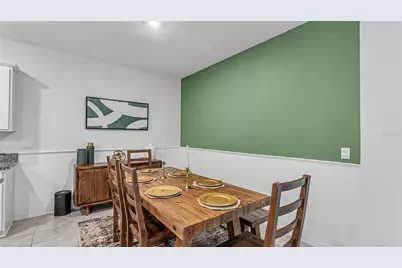
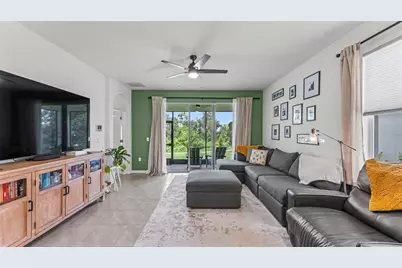
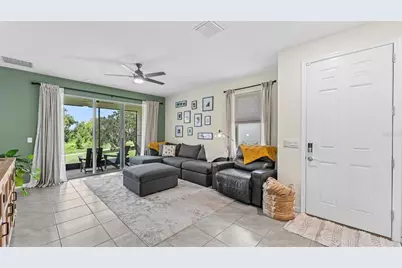

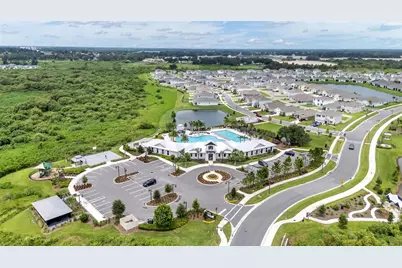
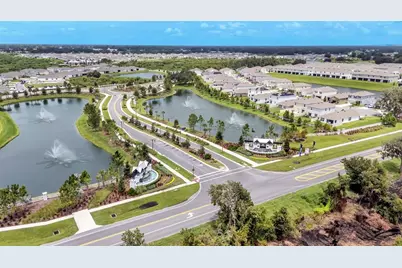
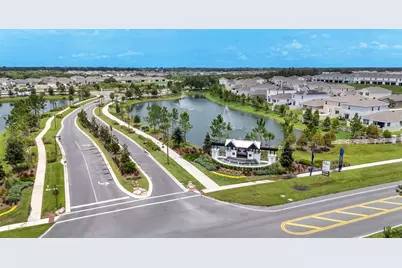
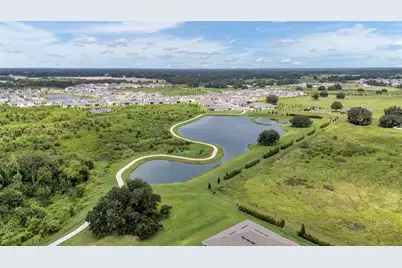
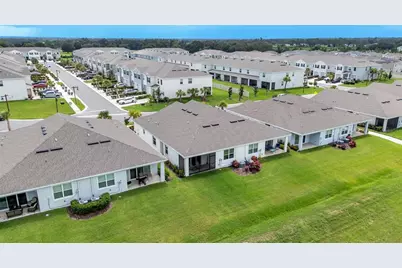
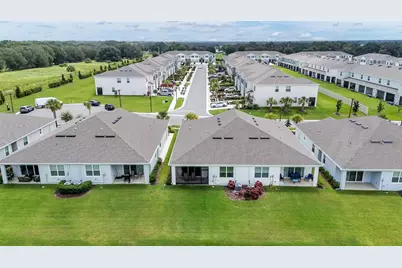
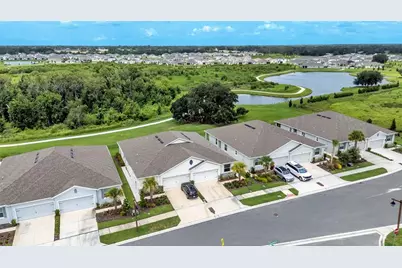
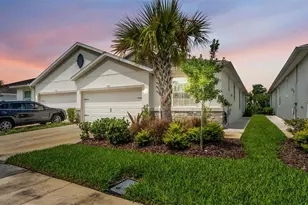
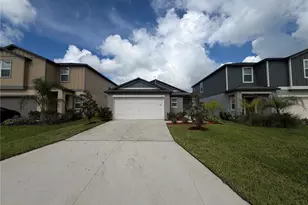
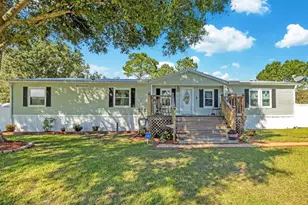
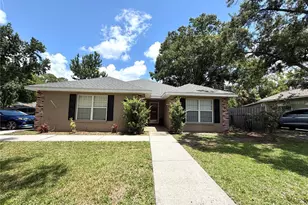
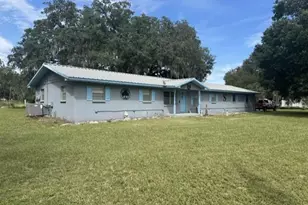
Full Property Details for 3817 Stormy Thistle Pl
General
- Price: $315,000
- HOA FEE: $88/month
- HOA FEE FREQ.: Quarterly
- Taxes: $6,068 (2025)
- Status: Active
- Type: Single Family
- Source: MidFloridaRegionalMLS
- MLS ID: L4963971
- Updated: 10/1/2026
- Added to Site: 69 day(s) ago
Rental Information
Interior
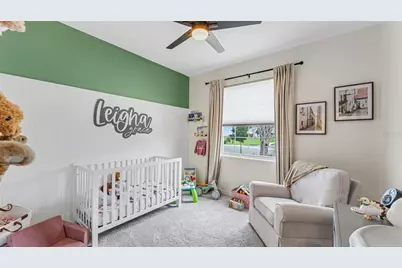
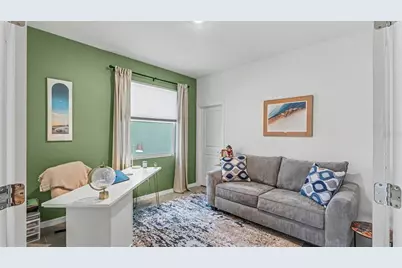
- Number of Rooms: 3
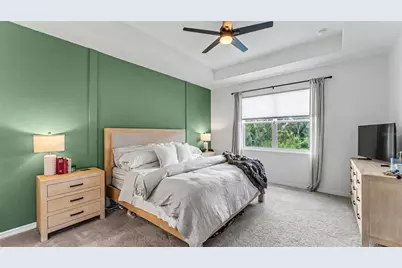
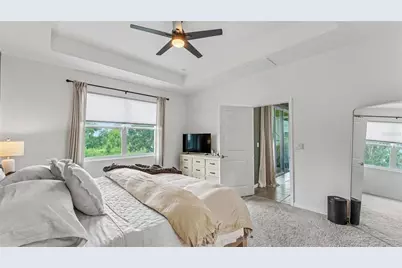
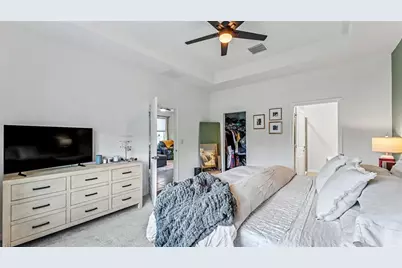
- Interior Features: Ceiling Fan(s), Open Floorplan, Walk-In Closet(s)
- Appliances: Dishwasher, Microwave, Range, Refrigerator
- Furnishings: Unfurnished
- Flooring: Carpet, Ceramic Tile
Rooms
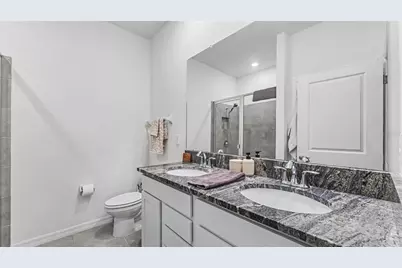
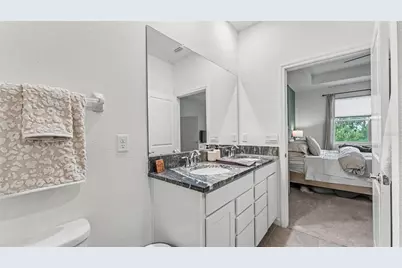
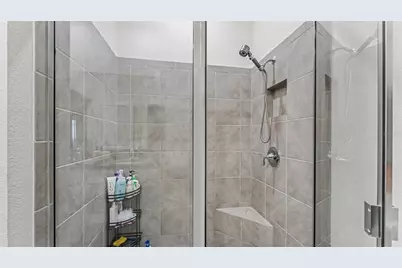
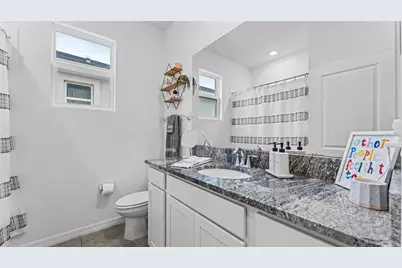
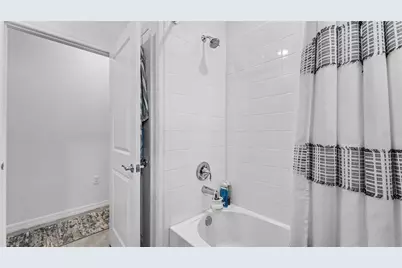
- Total Bathrooms: 2
- Full Bathrooms: 2
Additional Information
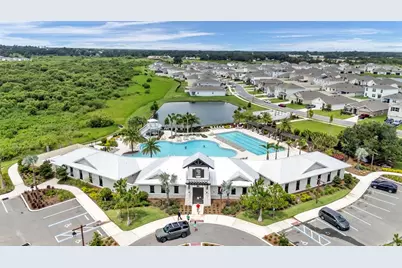
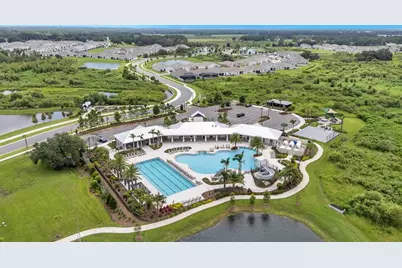
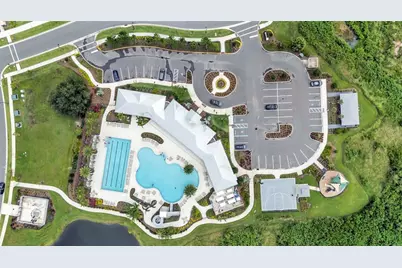
- Shared Amenities: Clubhouse, Fitness Center, Pool
Exterior
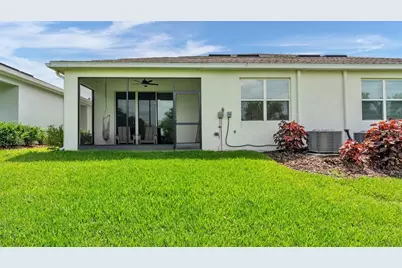
- Exterior Features: Sidewalk, Sliding Doors
Parking
- Garage: Yes
- Attached garage: Yes
- Garage Spaces: 2
- Covered Spaces: 2
Location
- Area: 33565 - Plant City
- County: Hillsborough
- Development Name: 33565 - Plant City
- Subdivision: VARREA PH 1
- Driving Directions: From I-4, take Exit 22 (Park Road) and head north on Park Road. Turn right onto S Frontage Road and continue approximately 2 miles. Turn left onto Charlie Taylor Road and continue about 1.3 miles. Turn left onto Brookside Creek Drive into the Farm at Varrea community. Proceed through the roundabout, then turn right onto Stormy Thistle Place. The property will be on the left.
- Direction Faces: East
School Information
- Elementary School: Knights-HB
- Middle School: Marshall-HB
- High School: Plant City-HB
Community
- Community Name: 33565 - Plant City
- Community Features: Association Recreation - Owned, Clubhouse, Deed Restrictions, Dog Park, Fitness Center, Playground, Pool, Sidewalks
- Optional Amenities: Clubhouse, Fitness Center, Pool
- Association: Yes
- Assoc. Name: Access Management
- Assoc. Fees Include: Common Area Taxes, Community Pool, Maintenance Grounds, Pool Maintenance, Recreational Facilities
- Pet Restrictions: Buyer and Buyers agent to verify restrictions
Heating & Cooling
- Cooling Type: Central Air
- Heating Type: Central
Utilities
- Sewer: Public Sewer
- Water: Public
- Utility Description: Electricity Connected, Street Lights, Underground Utilities, Water Connected
Structural Information
- Exterior Const.: Block, Stucco
- Roof: Shingle
- Stories/Levels: One
- Square Feet: 1,565
- Sq. Ft. Source: Public Records
- Year Built: 2023
Lot Features
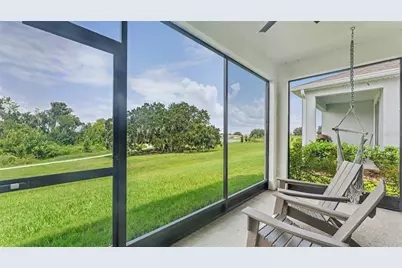
- Property View: Trees/Woods
- Lot Size (Acres): 0.1
- Lot Size (Sq. Ft.): 4,219
- Lot Size: 4219
- Street/Road Desc.: Paved
Financial Considerations
- Association Fee: $264
- Assoc Fee Freq.: Quarterly
- Assoc Fee Desc.: Required
- CDD: Yes
- Tax Amount: $6,068.88
- Tax Year: 2025
Disclosures and Reports
- Ownership: Fee Simple
- Special Conditions: None
- Legal Description: VARREA PHASE 1 LOT 246
- Flood Zone Info: X
- APN: P112822C9D00000000246.0
- Property ID: P112822C9D00000000246.0
- Block/Lot/Section: 246
Listed by Keller Williams Realty