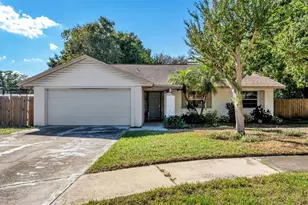
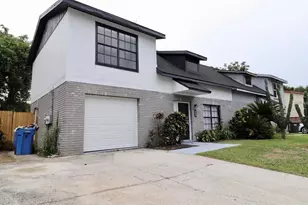
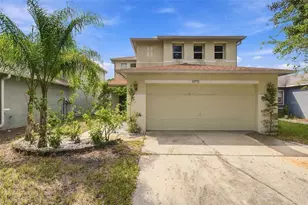
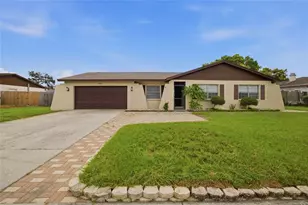
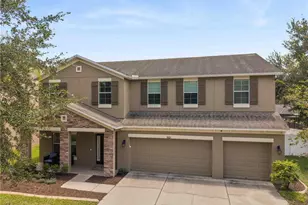
Full Property Details for 1518 Rhodeswell Ln
General
- Price: $544,900
- HOA FEE: $48/month
- HOA FEE FREQ.: Quarterly
- Taxes: $5,714 (2025)
- Status: Active
- Type: Single Family
- Source: MidFloridaRegionalMLS
- MLS ID: TB8544131
- Updated: 10/8/2026
- Added to Site: 46 day(s) ago
Rental Information
Interior
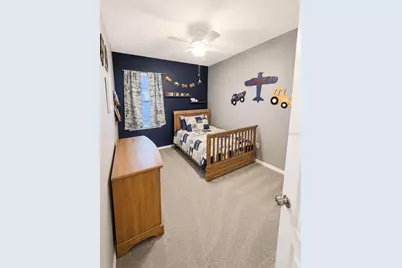
- Number of Rooms: 7
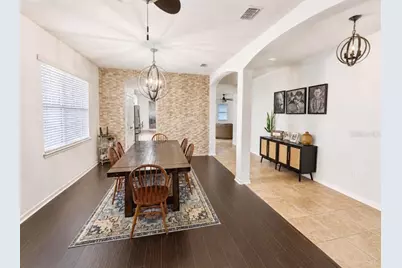
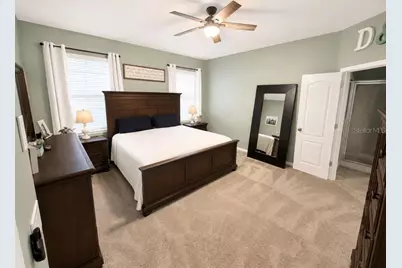
- Interior Features: Attic Fan, Built-in Features, Ceiling Fan(s), Crown Molding, Eating Space In Kitchen, High Ceilings, Kitchen and Family Room Combination, Open Floorplan, Primary Bedroom Main Floor, Split Bedroom, Walk-In Closet(s)
- Fireplace: Yes
- Fireplace(s): Electric, Family Room
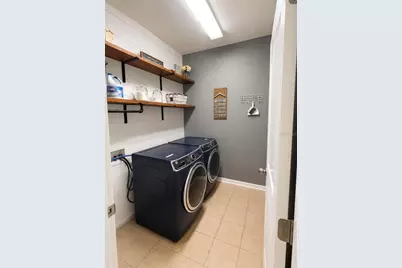
- Appliances: Dishwasher, Disposal, Dryer, Electric Water Heater, Microwave, Range, Range Hood, Refrigerator, Washer
- Furnishings: Unfurnished
- Flooring: Carpet, Ceramic Tile, Laminate
Rooms
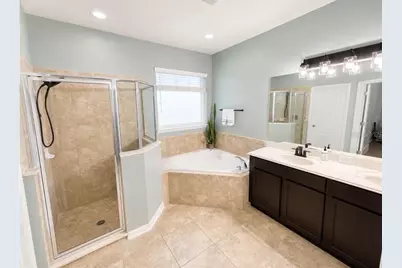
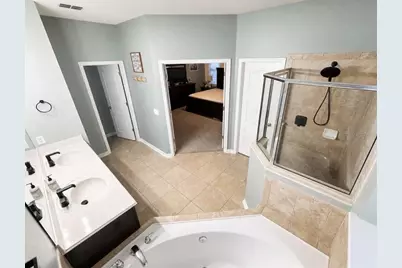
- Total Bathrooms: 3
- Full Bathrooms: 2
- Half Bathrooms: 1
- Laundry: Electric Dryer Hookup, Inside, Laundry Room, Washer Hookup
Additional Information
- Pool: Yes
- Private Pool: Yes
- Pool Description: Child Safety Fence, Deck, Fiber Optic Lighting, Gunite, In Ground, Lighting, Salt Water, Screen Enclosure
Exterior
- Exterior Features: Dog Run, Irrigation System, Lighting, Private Yard, Rain Gutters, Sliding Doors
- Deck/Patio: Covered, Front Porch, Rear Porch, Screened
- Porch/Patio/Deck: Covered, Front Porch, Rear Porch, Screened
Parking
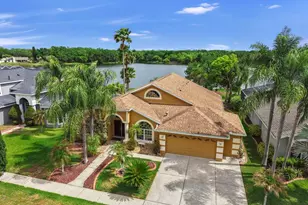
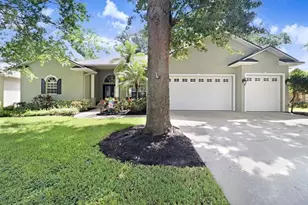
- Garage: Yes
- Attached garage: Yes
- Garage Spaces: 3
- Covered Spaces: 3
Location
- Area: 33527 - Dover
- County: Hillsborough
- Development Name: 33527 - Dover
- Subdivision: RIDGE CREST SUB UNIT 3
- Driving Directions: FROM HWY 60 GO NORTH ON VALRICO RD TO SYDNEY RD. WEST ON SYDNEY RD TO RUSHGROVE CR - EAST ON RUSHGROVE TO RHODESWELL LN TO 1520. FROM DR KING BL GO SOUTH ON VALRICO TO WHEELER- WEST ON WHEELER TO RUTHERFORD DR -EAST ON RUSHGROVE TO RHODESWELL LN TO 1520. FROM KINGSWAY RD-EAST ON WHEELER TO RAVEN MANOR DR SOUTH ON RAVEN MANOR TO ROCK HAMPTON LN EAST TO ROWANTREE DR SOUTH ON ROWANTREE DR TO RUTHERFORD SOUTH ON RUTHERFORD TO RUSHGROVE EAST TO RHODESWELL.
- Direction Faces: South
School Information
- Elementary School: Seffner-HB
- Middle School: Mann-HB
- High School: Brandon-HB
Community
- Community Name: 33527 - Dover
- Association: Yes
- Assoc. Name: Pam Washburn
- Pet Restrictions: Confirm with HOA
Heating & Cooling
- Cooling Type: Central Air
- Heating Type: Central
Utilities
- Sewer: Public Sewer
- Water: Public
- Utility Description: BB/HS Internet Available, Cable TV Available, Cable Connected, Electricity Available, Electricity Connected, Fiber Optics, Fire Hydrant, Phone Available, Public, Sewer Connected, Sprinkler Well, Street Lights, Un
Structural Information
- Architectural Info: Traditional
- Architectural Style: Traditional
- Exterior Const.: Concrete
- Roof: Shingle
- Windows: Blinds
- Stories/Levels: One
- Square Feet: 2,390
- Sq. Ft. Source: Public Records
- Year Built: 2010
Lot Features
- Lot Size (Acres): 0.25
- Lot Size (Sq. Ft.): 10,953
- Lot Size: 10953
- Lot Dimensions: 87.62 x 125
- Frontage: Street Paved
- Street/Road Desc.: Paved, Asphalt
- Fencing (Description): Other, Vinyl
Financial Considerations
- Association Fee: $144
- Assoc Fee Freq.: Quarterly
- Assoc Fee Desc.: Required
- Tax Amount: $5,714.58
- Tax Year: 2025
Disclosures and Reports
- Ownership: Fee Simple
- Special Conditions: None
- Legal Description: RIDGE CREST SUBDIVISION UNIT 3 LOT 18 BLOCK C
- Flood Zone Info: X
- APN: U1229209B7C0000000018.0
- Property ID: U1229209B7C0000000018.0
- Block/Lot/Section: C
Listed by Calebro & Associates