This is a carousel with tiles that activate property listing cards. Use the previous and next buttons to navigate.
1/1
$600,000
This is a carousel with tiles that activate property listing cards. Use the previous and next buttons to navigate.
1/1
Property Description
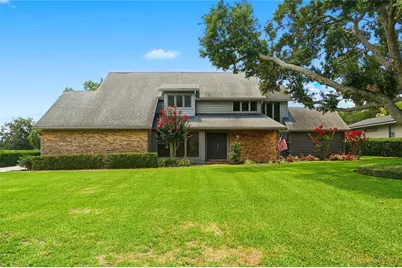
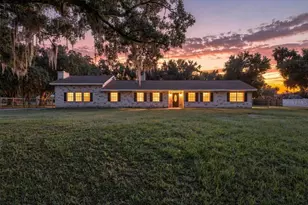
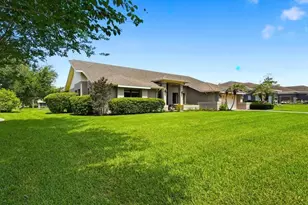
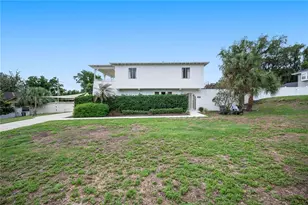
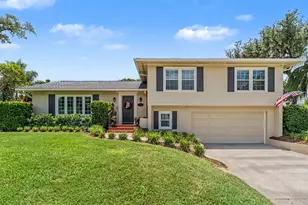
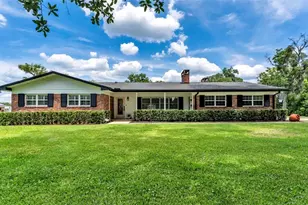
Under contract-accepting backup offers. Located in the desirable Stonegate Community in the heart of Lakeland, this executive 3-bedroom, 2.5-bath one-owner home, built by Ernie White Construction, showcases exceptional quality, thoughtful care, and timeless design. Set on a sprawling .48 acre lot, the property offers stunning curb appeal with meticulously maintained grounds, lush landscaping, and a peaceful sense of tranquility. From the moment you step through the front door, you're welcomed by soaring ceilings and an open-concept living space, where a dramatic floor-to-ceiling brick fireplace framed by expansive windows creates a striking focal point. The spacious kitchen is both stylish and functional, featuring modern appliances, granite countertops, and beautifully updated cabinetry. Just beyond, the Florida room is filled with abundant natural light and showcases charming brick flooring along with serene views of the backyard. The main-floor primary suite is a true retreat, offering hardwood floors, plentiful natural light, and a fully renovated en-suite bathroom with dual vanities, a large walk-in shower, and a designer walk-in closet with custom shelving. Upstairs, two generously sized bedrooms and a versatile loft space are connected by a catwalk overlooking the main living area, adding architectural interest and openness to the home. This is one of those homes and will make you feel like you have found a place to stay forever! Call for your private showing today!
Full Property Details
Full Property Details for 4027 Cheverly Dr W
General
- Sold For: $600,000
- Taxes: $2,790 (2025)
- Status: Closed
- Type: Single Family
- Source: MidFloridaRegionalMLS
- MLS ID: L4962784
- Added to Site: 68 day(s) ago
Rental Information
- Min. Lease: No Minimum
Interior
- Number of Rooms: 7
- Interior Features: Ceiling Fan(s), Eating Space In Kitchen, High Ceilings, Open Floorplan, Primary Bedroom Main Floor, Solid Wood Cabinets, Split Bedroom, Thermostat, Vaulted Ceiling(s), Walk-In Closet(s), Window Treatments
- Fireplace: Yes
- Fireplace(s): Living Room, Wood Burning
- Appliances: Built-In Oven, Cooktop, Dishwasher, Disposal, Dryer, Microwave, Refrigerator, Washer
- Furnishings: Unfurnished
- Flooring: Carpet, Ceramic Tile, Hardwood
Rooms
Bathrooms
- Total Bathrooms: 3
- Full Bathrooms: 2
- Half Bathrooms: 1
Bedrooms
- Total Bedrooms: 3
Other Rooms
- Laundry: Inside, Laundry Room
Additional Information
- Security/Safety: Security System, Security System Owned
Exterior
- Exterior Features: Irrigation System, Lighting, Sprinkler Metered
- Deck/Patio: Covered, Enclosed, Rear Porch
- Porch/Patio/Deck: Covered, Enclosed, Rear Porch
Parking
- Garage: Yes
- Attached garage: Yes
- Garage Spaces: 2
- Covered Spaces: 2
- Parking Features: Driveway, Garage Door Opener, Garage Faces Side
Location
- Area: 33813 - Lakeland
- County: Polk
- Development Name: 33813 - Lakeland
- Subdivision: STONEGATE
- Driving Directions: S Florida Ave to west on Lake Miriam to North on Cleveland Heights to west on Foxhall to west on Cheverly property on the right.
- Direction Faces: North
School Information
- Elementary School: Carlton Palmore Elem
- High School: Lakeland Senior High
Community
- Community Name: 33813 - Lakeland
Heating & Cooling
- Cooling Type: Central Air, Mini-Split Unit(s)
- Heating Type: Central
Utilities
- Sewer: Septic Tank
- Water: Public
- Utility Description: BB/HS Internet Available, Cable TV Available, Public, Street Lights, Underground Utilities
Structural Information
- Builder: Ernie White
- Exterior Const.: Brick, Wood Frame
- Roof: Shingle
- Windows: Blinds, Double Pane Windows, Drapes, Rods, Wood Frames
- Stories/Levels: Two
- Square Feet: 2,536
- Sq. Ft. Source: Public Records
- Living Area: 2,536 Sq. Ft.
- Year Built: 1983
Lot Features
- Lot Size (Acres): 0.48
- Lot Size (Sq. Ft.): 21,048
- Lot Size: 21048
- Frontage: Street Paved
- Street/Road Desc.: Paved, Asphalt
Financial Considerations
- Tax Amount: $2,790.71
- Tax Year: 2025
Disclosures and Reports
- Ownership: Fee Simple
- Special Conditions: None
- Legal Description: STONEGATE PB 48 PG 24 LOT 22
- Flood Zone Info: x
- APN: 242906276510000220
- Property ID: 242906276510000220
- Block/Lot/Section: 220
Listed by Dream Realty Group
Sold by Xcellence

Get Pre-Approved Today
Schools
Schools serving 4027 Cheverly Dr W
School District:Polk County School District
| Name | Grades | Distance |
|---|---|---|
Carlton Palmore Elementary School 3725 Cleveland Heights Boulevard, Lakeland, FL 33803 | PK-5 | 0.5 mi |
Southwest Middle School, Lakeland, FL 2815 Eden Parkway, Lakeland, FL 33803 | 6-8 | 2 mi |
Lakeland Senior High School 726 Hollingsworth Road, Lakeland, FL 33801 | 9-12 | 3.1 mi |
Disclaimer:
School attendance boundaries provided by ATTOM Data Solutions and are for reference only. Contact the school directly to verify enrollment eligibility.
Price & Sales History for 4027 Cheverly Dr W
Date
Details
Price
Change
Source
7/10/2026
Sold
$600,000
0.02%
MLS
6/17/2026
Listed
$599,900
—
MLS
Disclaimer: Historical sales information is derived from public records provided by the county offices. Information is not guaranteed and should be independently verified.
4027 Cheverly Drive W, Lakeland, FL 33813 (MLS# L4962784) is a Single Family property that was sold at $600,000 on July 10, 2026. Want to learn more about 4027 Cheverly Drive W? Do you have questions about finding other Single Family real estate for sale in Lakeland? You can browse all Lakeland real estate or contact a Coldwell Banker agent to request more information.