This is a carousel with tiles that activate property listing cards. Use the previous and next buttons to navigate.
1/74
$539,000 Just Listed
This is a carousel with tiles that activate property listing cards. Use the previous and next buttons to navigate.
1/74
Property Description
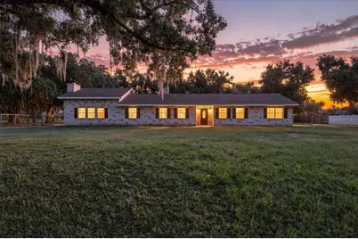
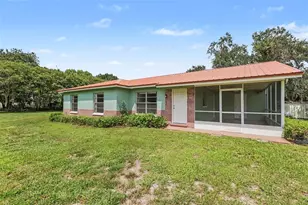
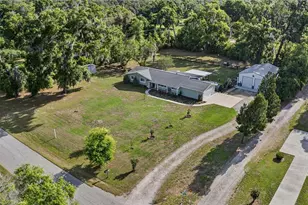
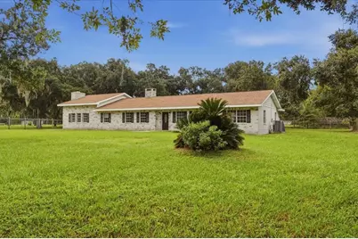
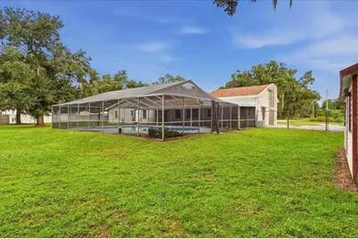
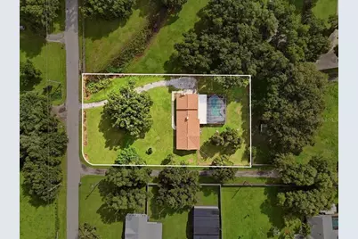
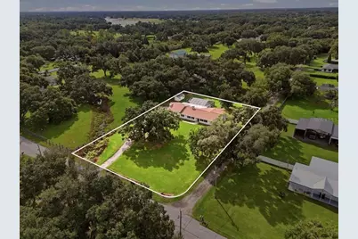
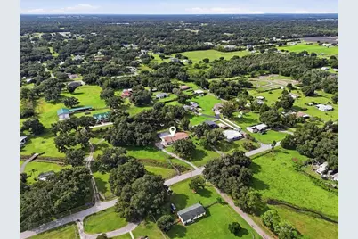
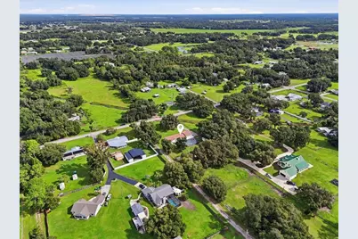
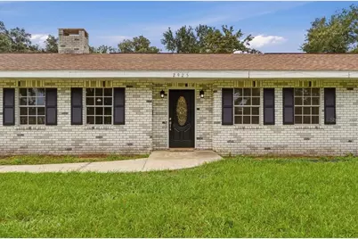
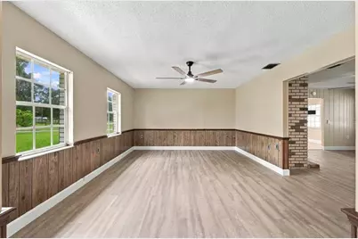
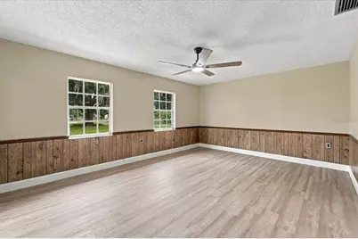
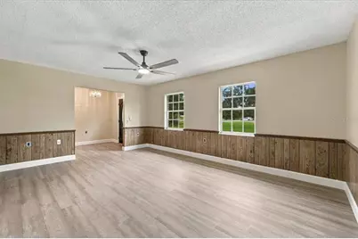
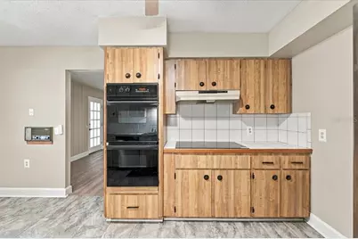
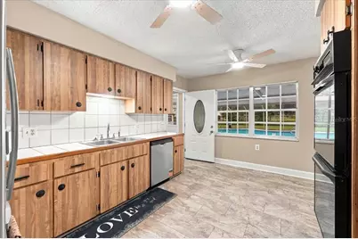
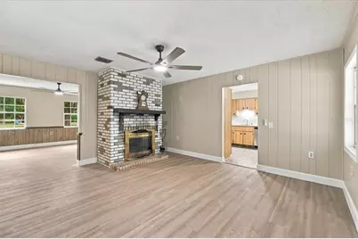
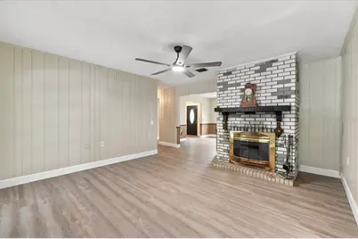
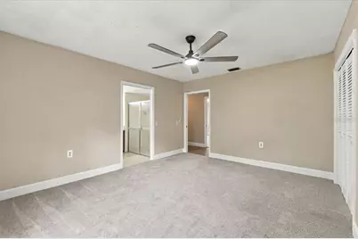
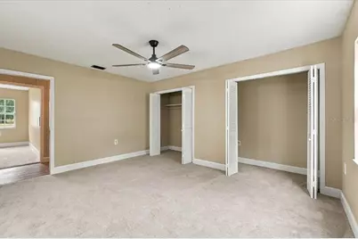
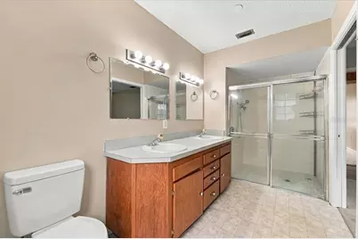
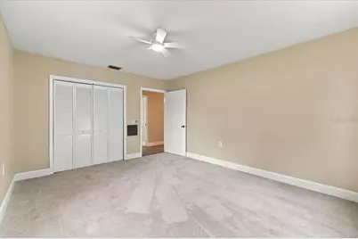
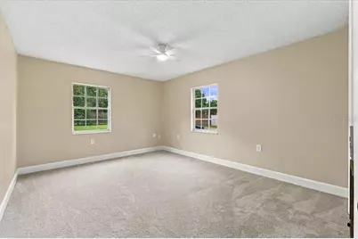
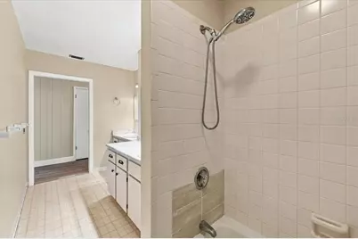
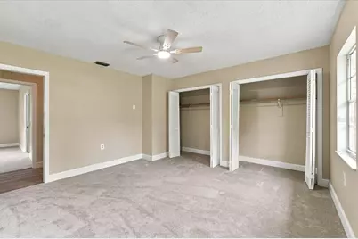
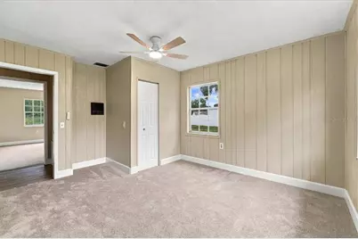
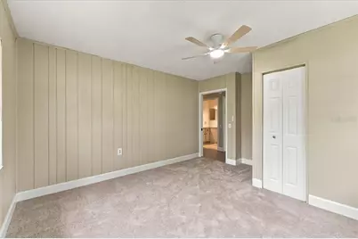
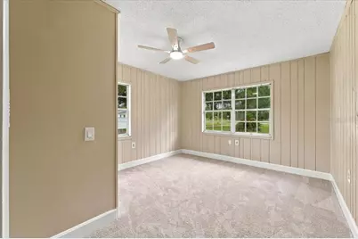
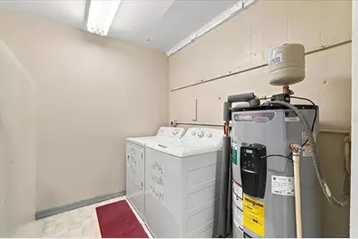
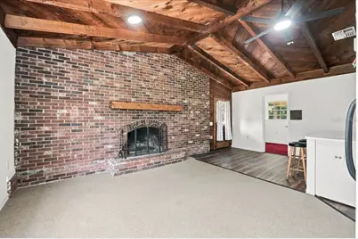
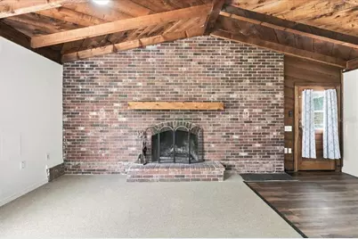
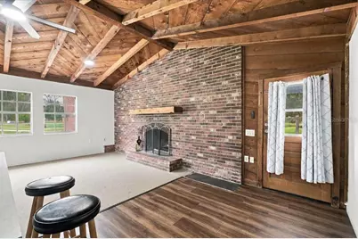
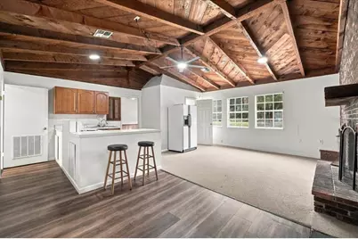
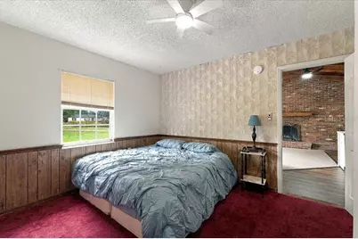
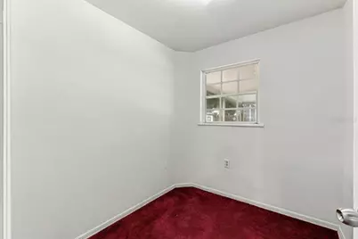
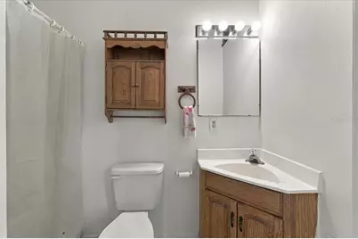
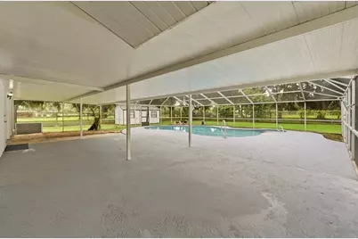
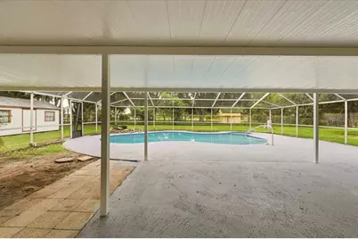
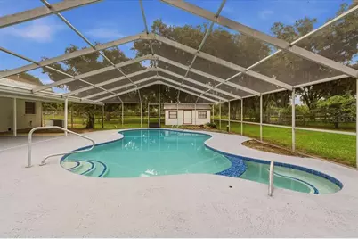
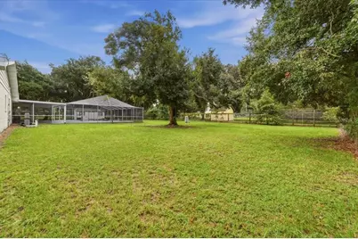
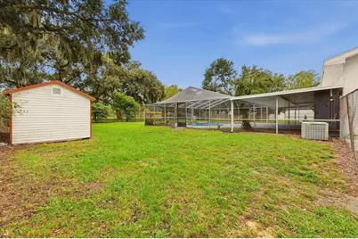
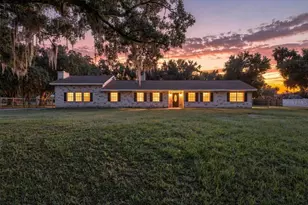
Welcome to 2925 McGee Road, a brick ranch-style pool home situated on nearly an acre, offering flexible space for multigenerational living. The 2,158-square-foot main home and 682-square-foot in-law apartment provide a combined 2,840 square feet under roof. The main home features four bedrooms, two bathrooms, a brick wood-burning fireplace, and updated flooring and interior paint. Connected to the main home, the in-law apartment also offers a private entrance from the driveway. Inside, you'll find a kitchen, bedroom, bathroom, and living room with a large brick fireplace and wood-paneled ceiling, along with a small flex space for storage. Improvements include a roof replaced in 2022 and A/C in 2019. Updates completed in 2026 include the water heater, well equipment, pool filter and equipment, flooring, interior paint, and pool resurfacing. The air-injection oxidizing filtration system was also refurbished in 2025. The property is zoned AS-1 (Agricultural Single-Family) and is USDA eligible.
Full Property Details
Full Property Details for 2925 McGee Rd
General
- Price: $539,000
- Taxes: $7,711 (2025)
- Status: Active
- Type: Single Family
- Source: MidFloridaRegionalMLS
- MLS ID: L4965382
- Updated: Today (10/6/2026)
- Added to Site: Today
Rental Information
- Min. Lease: No Minimum
Interior
- Number of Rooms: 10
- Interior Features: Ceiling Fan(s), Eating Space In Kitchen, Thermostat
- Fireplace: Yes
- Fireplace(s): Wood Burning
- Appliances: Built-In Oven, Cooktop, Dishwasher, Disposal, Dryer, Electric Water Heater, Refrigerator, Washer, Water Filtration System
- Furnishings: Unfurnished
- Flooring: Carpet, Laminate
Rooms
Bathrooms
- Total Bathrooms: 3
- Full Bathrooms: 3
Bedrooms
- Total Bedrooms: 5
Other Rooms
- Laundry: Laundry Room
Additional Information
- Pool: Yes
- Private Pool: Yes
- Pool Description: In Ground, Screen Enclosure
Exterior
- Exterior Features: Private Mailbox
- Deck/Patio: Covered, Enclosed, Screened
- Porch/Patio/Deck: Covered, Enclosed, Screened
Location
- Area: 33565 - Plant City
- County: Hillsborough
- Development Name: 33565 - Plant City
- Subdivision: UNPLATTED
- Driving Directions: From I-4, take Exit 21 for Alexander Street/FL-39 and head north. Turn left onto McGee Road. Continue approximately 1.5 miles; 2925 McGee Road will be on the left.
- Direction Faces: North
School Information
- Elementary School: Cork-HB
- Middle School: Marshall-HB
- High School: Strawberry Crest High School
Community
- Community Name: 33565 - Plant City
Heating & Cooling
- Cooling Type: Central Air
- Heating Type: Central
Utilities
- Sewer: Septic Tank
- Water: Well
- Utility Description: Cable TV Available, Electricity Connected, Sewer Connected
Structural Information
- Architectural Info: Ranch
- Architectural Style: Ranch
- Exterior Const.: Block, Brick
- Roof: Shingle
- Stories/Levels: One
- Square Feet: 2,840
- Sq. Ft. Source: Public Records
- Year Built: 1976
Additional Structures
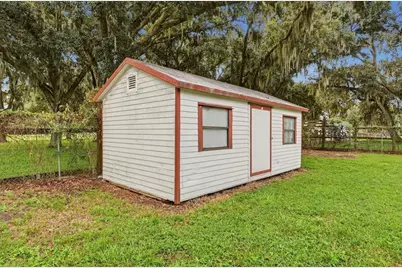
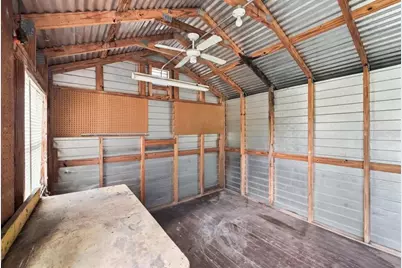
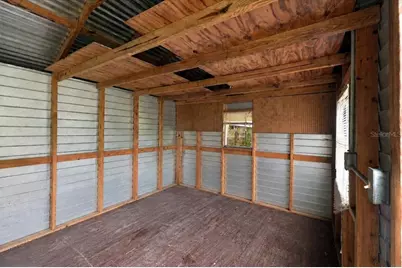
- Other Structures: Shed(s)
Lot Features
- Lot Size (Acres): 0.9
- Lot Size (Sq. Ft.): 39,204
- Lot Size: 39204
- Lot Dimensions: 150 x 261
- Street/Road Desc.: Paved
- Fencing (Description): Chain Link
Financial Considerations
- Tax Amount: $7,711.44
- Tax Year: 2025
Disclosures and Reports
- Ownership: Fee Simple
- Special Conditions: None
- Legal Description: N 291 FT OF W 150 FT OF E 915.40 FT OF SE 1/4 OF SE 1/4 LESS R/W FOR MC GEE RD
- Flood Zone Info: X
- APN: U122821ZZZ00000353490.0
- Property ID: U122821ZZZ00000353490.0
- Block/Lot/Section: 3
Listed by Live Florida Realty
Get Pre-Approved Today
Schools
Schools serving 2925 McGee Rd
School District:Hillsborough County School District
| Name | Grades | Distance |
|---|---|---|
Knights Elementary School 4815 Keene Road, Plant City, FL 33565 | PK-5 | 1.2 mi |
Marshall Middle School, Plant City, FL 18 S Maryland Ave, Plant City, FL 33563 | 6-8 | 4.1 mi |
Strawberry Crest High School 4691 Gallagher Road, Dover, FL 33527 | 9-12 | 5.4 mi |
Disclaimer:
School attendance boundaries provided by ATTOM Data Solutions and are for reference only. Contact the school directly to verify enrollment eligibility.
Price & Sales History for 2925 McGee Rd
Date
Details
Price
Change
Source
10/06/2026
Listed
$539,000
—
MLS
Disclaimer: Historical sales information is derived from public records provided by the county offices. Information is not guaranteed and should be independently verified.

Tax History
Tax History for 2925 McGee Rd
Year
Property Taxes
Change
Tax Assessment
Change
2025
$7,711
—
$383,169
-1%
2025
$7,711
273%
$387,274
195%
2024
$2,067
5%
$131,277
3%
2023
$1,965
5%
$127,453
6%
2021
$1,863
-2%
$120,137
-3%
2022
$1,897
2%
$123,741
4%
2021
$1,863
10%
$118,478
2%
2019
$1,695
6%
$115,814
2%
2018
$1,602
2%
$113,655
2%
2017
$1,570
2%
$111,317
2%
2016
$1,543
-1%
$109,027
1%
2015
$1,558
-15%
$108,269
-12%
2014
$1,843
-7%
$123,166
-4%
2013
$1,979
—
$128,145
—
Disclaimer: Historical tax information is derived from public records provided by the county offices. Information is not guaranteed and should be independently verified.
Estimate the Cost
Estimate the Cost for 2925 McGee Rd
2925 McGee Road, Plant City, FL 33565 (MLS# L4965382) is a Single Family property with 5 bedrooms and 3 full bathrooms. 2925 McGee Road is currently listed for $539,000 and was received on October 06, 2026. Want to learn more about 2925 McGee Road? Do you have questions about finding other Single Family real estate for sale in Plant City? You can browse all Plant City real estate or contact a Coldwell Banker agent to request more information.