This is a carousel with tiles that activate property listing cards. Use the previous and next buttons to navigate.
1/48
$359,900 Just Listed
This is a carousel with tiles that activate property listing cards. Use the previous and next buttons to navigate.
1/48
Property Description
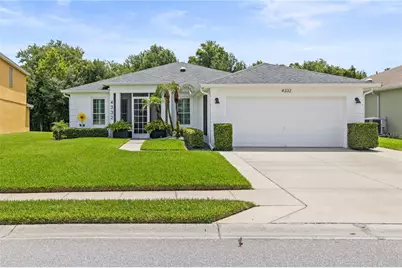
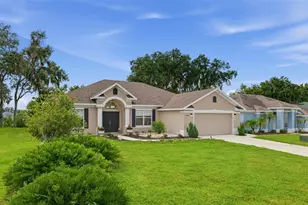
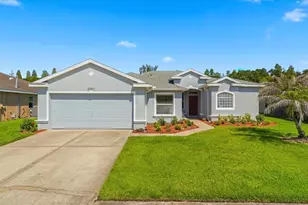
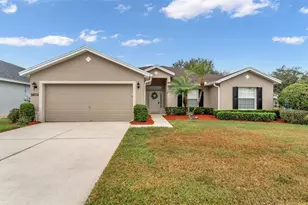
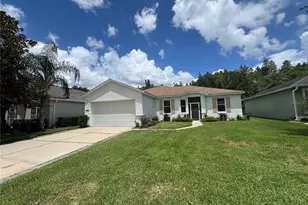
Welcome to resort-style living in the gated community of Carillon Lakes! Never before offered for sale, this former builder's model home has been lovingly maintained by its original owners and offers a spacious split-bedroom, open-concept floor plan with 3 bedrooms, 2 bathrooms, and 1,787 square feet of living space. A light and airy color palette creates a welcoming atmosphere throughout the home. The kitchen is designed for both everyday living and entertaining, featuring quartz countertops, double-stacked wood cabinetry, stainless steel appliances, a natural gas range, plantation shutters, and a generously sized breakfast area. The kitchen overlooks the open living and dining areas, which flow naturally toward the large screened-in back porch and beautifully landscaped backyard. Situated on one of the larger lots in the community, the outdoor space includes an additional concrete pad beside the screened porch, providing the perfect spot for a grill or outdoor cooking area. The porch screens were replaced in 2025, making this inviting space ready to enjoy. The oversized primary suite features an en-suite bathroom with a dual-sink vanity, walk-in shower, and two large walk-in closets. The spacious second bedroom includes shutters and a Murphy bed that will remain with the home, allowing the room to function beautifully as a guest bedroom, home office, or combination of both. The primary and third bedrooms are carpeted, while the living room, dining room, and second bedroom feature laminate flooring. Ceramic tile completes the kitchen and additional wet areas. Thoughtful energy-efficient features and updates include foam insulation within the walls, additional attic insulation, two solar-powered roof fans, solar tubes that bring natural light into the home, and double-pane windows installed in 2017. Additional features include a roof installed in December 2018, a Wi-Fi-controlled air-conditioning system from 2018, a natural gas tankless water heater, whole-home water treatment and softener system with pressure regulator, a five-zone irrigation system with Wi-Fi controller, and rain gutters surrounding the entire home. The garage also includes a utility sink for convenient cleanup after outdoor projects. Carillon Lakes offers an exceptional lifestyle with a 24-hour guarded entrance, two clubhouses, a junior Olympic-sized swimming pool, large spa, fitness center, tennis courts, pickleball courts, basketball court, playground, and scenic lakes throughout the community. The heated pool and spa overlook one of the community's beautiful lakes, which is surrounded by a walking, running, and biking path. Residents may also enjoy catch-and-release fishing. The HOA fee includes lawn mowing, cable, internet, and access to the community's extensive amenities. This rare, one-owner home combines comfort, efficiency, space, and an outstanding community lifestyle. Schedule your private showing and discover everything Carillon Lakes has to offer!
Full Property Details
Full Property Details for 4332 Whistlewood Cir
General
- Price: $359,900
- HOA FEE: $294/month
- Taxes: $2,851 (2025)
- Status: Active
- Type: Single Family
- Source: MidFloridaRegionalMLS
- MLS ID: L4963554
- Updated: 7/23/2026
- Added to Site: 2 day(s) ago
Rental Information
- Min. Lease: 1-2 Years
Interior
- Number of Rooms: 7
- Interior Features: Built-in Features, Eating Space In Kitchen, Open Floorplan, Primary Bedroom Main Floor, Split Bedroom, Stone Counters, Walk-In Closet(s)
- Appliances: Dishwasher, Microwave, Range, Refrigerator, Water Filtration System
- Furnishings: Unfurnished
- Flooring: Carpet, Ceramic Tile, Laminate
Rooms
Bathrooms
- Total Bathrooms: 2
- Full Bathrooms: 2
Bedrooms
- Total Bedrooms: 3
Other Rooms
- Laundry: Inside, Laundry Room
Additional Information
- Shared Amenities: Basketball Court, Clubhouse, Fence Restrictions, Fitness Center, Gated, Pickleball Court(s), Playground, Pool, Spa/Hot Tub, Tennis Court(s)
- Security/Safety: Gated Community
Exterior
- Exterior Features: Irrigation System, Rain Gutters, Sidewalk, Sliding Doors
- Deck/Patio: Rear Porch, Screened
- Porch/Patio/Deck: Rear Porch, Screened
Parking
- Garage: Yes
- Attached garage: Yes
- Garage Spaces: 2
- Covered Spaces: 2
- Parking Features: Garage Door Opener
Location
- Area: 33811 - Lakeland
- County: Polk
- Development Name: 33811 - Lakeland
- Subdivision: CARILLON LAKES PH 03B
- Driving Directions: From the FL-572 head East. Continue on Carillon Blvd. Drive to Whistlewood Cir. Turn right onto Carillon Blvd (guarded, will need to provide drivers license) Turn left onto Whistlewood Cir. Destination will be on the left
- Direction Faces: West
Community
- Community Name: 33811 - Lakeland
- Community Features: Fishing, Lake, Clubhouse, Community Mailbox, Deed Restrictions, Fitness Center, Gated Community - Guard, Golf Carts OK, Playground, Pool, Sidewalks, Tennis Court(s)
- Optional Amenities: Basketball Court, Clubhouse, Fence Restrictions, Fitness Center, Gated, Pickleball Court(s), Playground, Po
- Association: Yes
- Assoc. Name: Darla Watts
- Assoc. Fees Include: 24-Hour Guard, Cable TV, Community Pool, Internet, Maintenance Grounds
- Number of Pets: 2
- Pet Restrictions: Please see attached by-laws and restrictions
Heating & Cooling
- Cooling Type: Central Air
- Heating Type: Central
Utilities
- Sewer: Public Sewer
- Water: Public
- Utility Description: BB/HS Internet Available, Cable Connected, Electricity Connected, Natural Gas Connected, Sewer Available, Sewer Connected, Street Lights, Underground Utilities, Water Connected
Structural Information
- Architectural Info: Florida
- Architectural Style: Florida
- Exterior Const.: Block, Stucco
- Roof: Shingle
- Windows: Window Treatments
- Stories/Levels: One
- Square Feet: 1,787
- Sq. Ft. Source: Public Records
- Year Built: 2004
Lot Features
- Property View: Garden
- Lot Size (Acres): 0.19
- Lot Size (Sq. Ft.): 8,403
- Lot Size: 8403
- Frontage: Street Paved
- Street/Road Desc.: Paved, Asphalt
Water Features
- Water Front Desc.: Lake
Green Features
- Energy Efficient: Appliances, Insulation
Financial Considerations
- Association Fee: $294
- Assoc Fee Freq.: Monthly
- Assoc Fee Desc.: Required
- Tax Amount: $2,851.03
- Tax Year: 2025
Disclosures and Reports
- Ownership: Fee Simple
- Special Conditions: None
- Legal Description: CARILLON LAKES PHASE 3B PB 124 PGS 13-14 LOT 286
- Flood Zone Info: X
- APN: 232832138065002860
- Property ID: 232832138065002860
Listed by Remax Experts
Get Pre-Approved Today
Schools
Schools serving 4332 Whistlewood Cir
School District:Polk County School District
| Name | Grades | Distance |
|---|---|---|
Jesse Keen Elementary School 815 Plateau Avenue, Lakeland, FL 33815 | PK-5 | 3.8 mi |
Kathleen Senior High School 1100 Red Devil Way, Lakeland, FL 33815 | 9-12 | 4.6 mi |
Sleepy Hill Middle School 2215 Sleepy Hill Road, Lakeland, FL 33810 | 6-8 | 7 mi |
Disclaimer:
School attendance boundaries provided by ATTOM Data Solutions and are for reference only. Contact the school directly to verify enrollment eligibility.
Price & Sales History for 4332 Whistlewood Cir
Date
Details
Price
Change
Source
7/23/2026
Listed
$359,900
112.33%
MLS
7/08/2004
Sold
$169,500
—
Public Record
Disclaimer: Historical sales information is derived from public records provided by the county offices. Information is not guaranteed and should be independently verified.
Tax History
Tax History for 4332 Whistlewood Cir
Year
Property Taxes
Change
Tax Assessment
Change
2025
$2,839
3%
$200,568
3%
2024
$2,760
3%
$194,915
3%
2023
$2,685
3%
$189,238
3%
2022
$2,606
1%
$183,726
3%
2021
$2,585
—
$178,375
1%
2021
$2,585
2%
$175,912
2%
2019
$2,540
-20%
$171,957
2%
2017
$3,184
—
$168,751
5%
2017
$3,184
6%
$161,254
8%
2016
$2,998
4%
$149,503
6%
2015
$2,892
12%
$140,525
10%
2014
$2,574
10%
$127,750
10%
2013
$2,349
—
$116,136
—
Disclaimer: Historical tax information is derived from public records provided by the county offices. Information is not guaranteed and should be independently verified.
Estimate the Cost
Estimate the Cost for 4332 Whistlewood Cir
4332 Whistlewood Circle, Lakeland, FL 33811 (MLS# L4963554) is a Single Family property with 3 bedrooms and 2 full bathrooms. 4332 Whistlewood Circle is currently listed for $359,900 and was received on July 23, 2026. Want to learn more about 4332 Whistlewood Circle? Do you have questions about finding other Single Family real estate for sale in Lakeland? You can browse all Lakeland real estate or contact a Coldwell Banker agent to request more information.