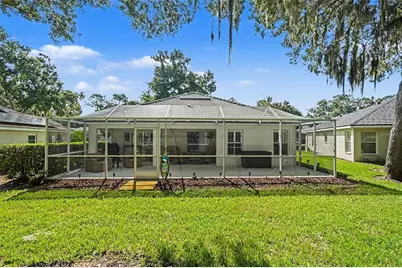
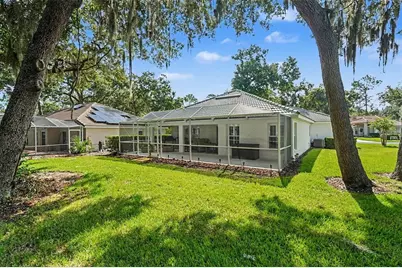
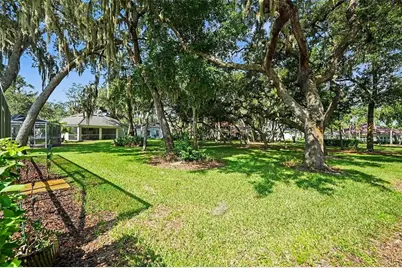
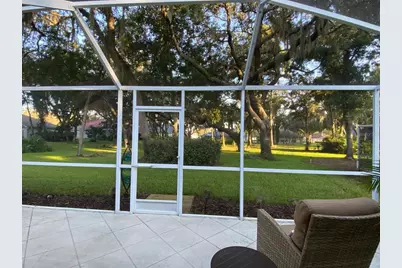

This is a carousel with tiles that activate property listing cards. Use the previous and next buttons to navigate.
$319,000 Just Listed
This is a carousel with tiles that activate property listing cards. Use the previous and next buttons to navigate.
Full Property Details for 2783 Golf Lake Dr #53
General
- Price: $319,000
- HOA FEE: $182/month
- Taxes: $2,975 (2025)
- Status: Active
- Type: Condo
- Source: MidFloridaRegionalMLS
- MLS ID: TB8551480
- Updated: 9/25/2026
- Added to Site: 6 day(s) ago
Rental Information
- Min. Lease: 1-2 Years
Interior
- Number of Rooms: 7
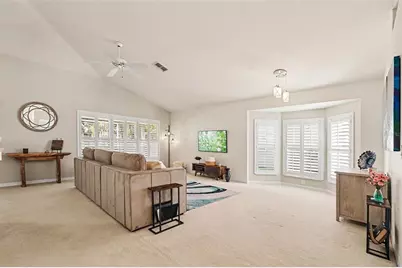
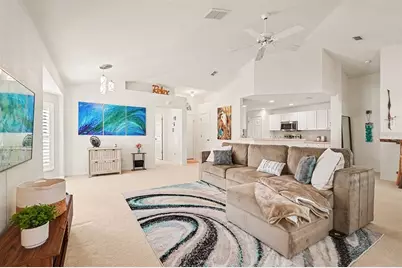
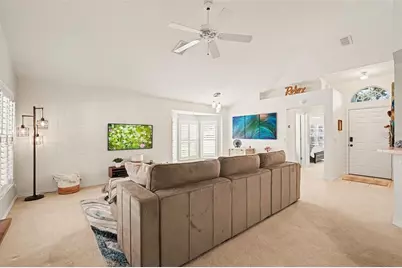
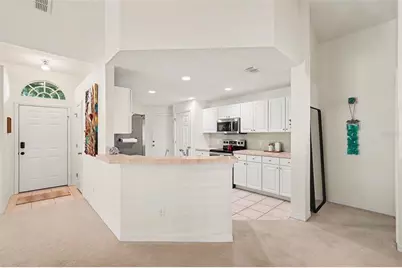
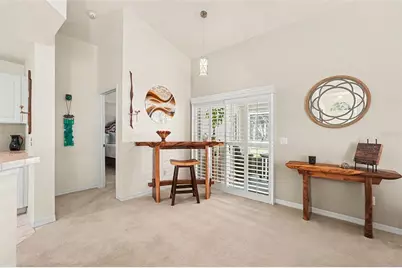
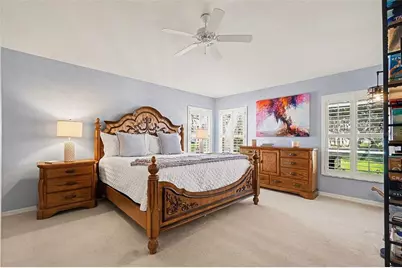
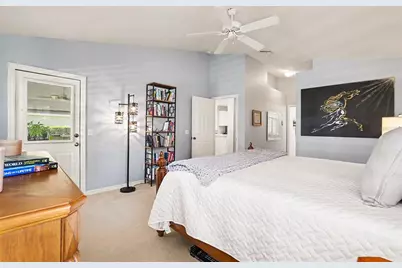
- Interior Features: Ceiling Fan(s), Living Room/Dining Room Combo, Open Floorplan, Primary Bedroom Main Floor, Solid Surface Counters, Split Bedroom, Vaulted Ceiling(s), Window Treatments
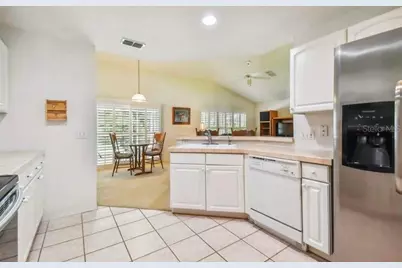
- Appliances: Dishwasher, Disposal, Dryer, Electric Water Heater, Microwave, Range, Refrigerator
- Furnishings: Unfurnished
- Flooring: Carpet, Ceramic Tile
Rooms
Bathrooms
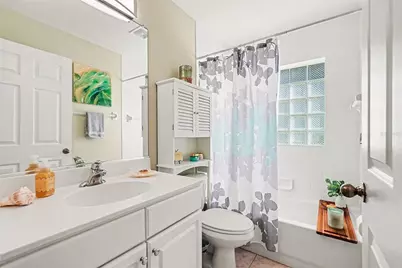
- Total Bathrooms: 2
- Full Bathrooms: 2
Bedrooms
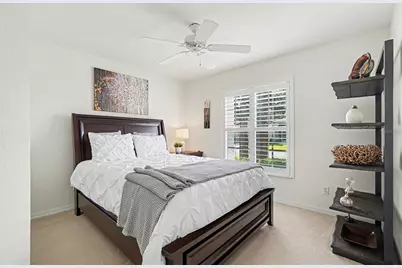
- Total Bedrooms: 2
Other Rooms
- Laundry: Inside, Laundry Closet
Additional Information
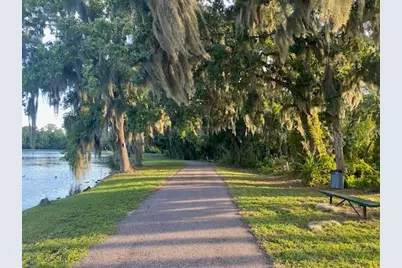
- Shared Amenities: Playground, Recreation Facilities, Trail(s)
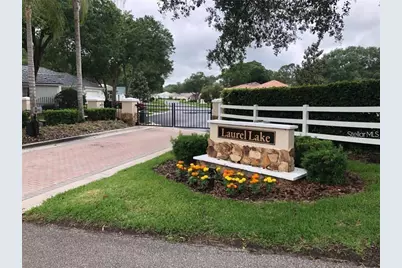
- Security/Safety: Gated Community
Exterior
- Exterior Features: Irrigation System, Rain Gutters
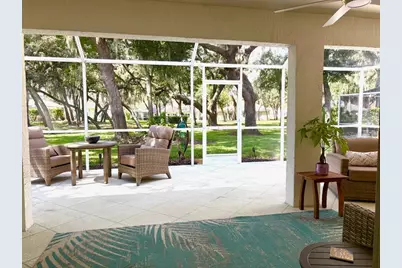
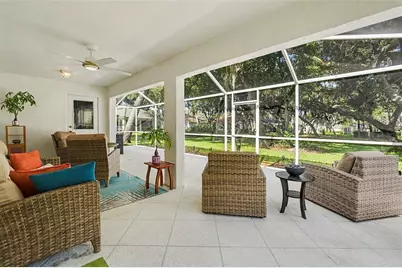
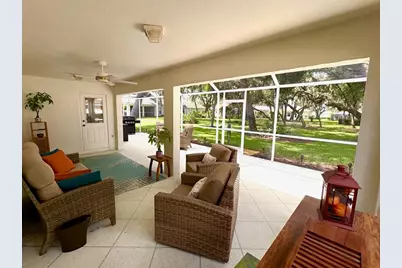
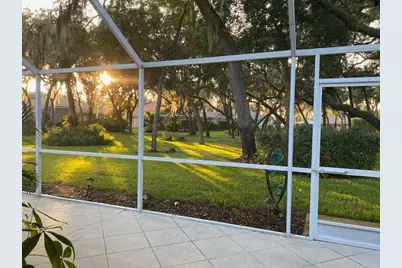
- Deck/Patio: Covered, Screened
- Porch/Patio/Deck: Covered, Screened
Parking
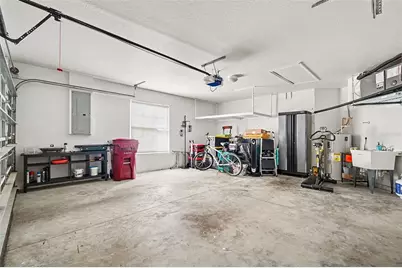
- Garage: Yes
- Attached garage: Yes
- Garage Spaces: 2
- Covered Spaces: 2
- Parking Features: Driveway, Garage Door Opener
Location
- Area: 33566 - Plant City
- County: Hillsborough
- Development Name: 33566 - Plant City
- Subdivision: WALDEN LAKE / LAUREL LAKE
- Driving Directions: Driving Directions: I-4 to exit 20 Alexander St. South to Walden Lake. West on Timberlane Dr. to Laurel Lake gated entry, left to 2783.
- Direction Faces: Northeast
Community
- Community Name: 33566 - Plant City
- Community Features: Deed Restrictions, Dog Park, Gated Community - No Guard, Golf Carts OK, Park, Playground
- Optional Amenities: Playground, Recreation Facilities, Trail(s)
- Assoc. Name: Walden Lake Community Association
- Assoc. Fees Include: Escrow Reserves Fund, Fidelity Bond, Maintenance Grounds, Manager, Private Road
- Pet Restrictions: See synopsis of Rules and Regulations in attachments regarding pets: Page 2.
Heating & Cooling
- Cooling Type: Central Air
- Heating Type: Electric
Utilities
- Sewer: Public Sewer
- Water: Public
- Utility Description: BB/HS Internet Available, Cable TV Available, Public, Sprinkler Well
Structural Information
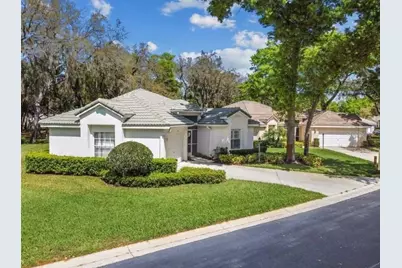
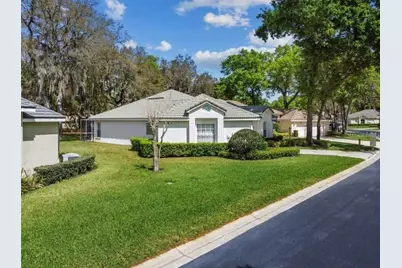
- Exterior Const.: Block, Stucco
- Roof: Tile
- Windows: Shutters
- Stories/Levels: One
- Square Feet: 1,308
- Sq. Ft. Source: Appraiser
- Year Built: 1995
Lot Features
- Property View: Trees/Woods
- Lot Size (Acres): 0.07
- Lot Size (Sq. Ft.): 3,026
- Lot Size: 3026
- Street/Road Desc.: Paved
Financial Considerations
- Assoc Fee Desc.: None
- Condo Fee: $182
- Condo Fee Freq: Monthly
- Tax Amount: $2,975.6
- Tax Year: 2025
Disclosures and Reports
- Ownership: Condominium
- Special Conditions: None
- Legal Description: LAUREL LAKE CONDOMINIUM UNIT 53
- Flood Zone Info: X
- APN: P01292157700000000053.0
- Property ID: P01292157700000000053.0
- Block/Lot/Section: 00/00
Schools serving 2783 Golf Lake Dr #53
| Name | Grades | Distance |
|---|---|---|
Walden Lake Elementary School 2800 Turkey Creek Road, Plant City, FL 33566 | PK-5 | 1 mi |
Tomlin Middle School 501 North Woodrow Wilson Street, Plant City, FL 33563 | 6-8 | 2.3 mi |
Plant City High School 1 Raider Place, Plant City, FL 33563 | 9-12 | 1.8 mi |
Price & Sales History for 2783 Golf Lake Dr #53
Tax History for 2783 Golf Lake Dr #53
Estimate the Cost for 2783 Golf Lake Dr #53
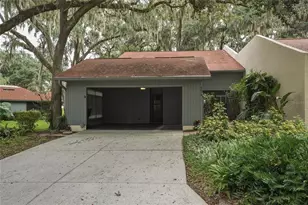
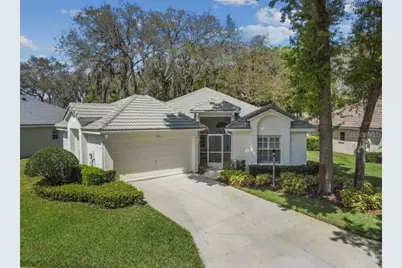
2783 Golf Lake Drive #53, Plant City, FL 33566 (MLS# TB8551480) is a Condo property with 2 bedrooms and 2 full bathrooms. 2783 Golf Lake Drive #53 is currently listed for $319,000 and was received on September 24, 2026. This property is listed by Maddie Alford from our Central Brandon Office.Want to learn more about 2783 Golf Lake Drive #53? Do you have questions about finding other Condo real estate for sale in Plant City? You can browse all Plant City real estate or contact a Coldwell Banker agent to request more information.