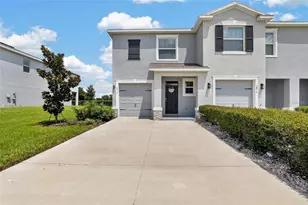
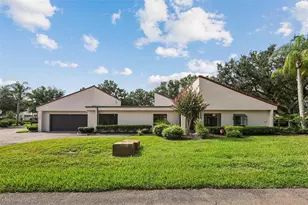
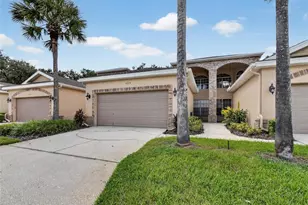
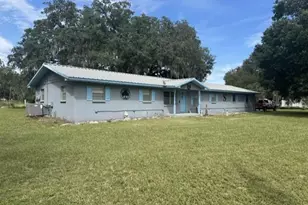
This is a carousel with tiles that activate property listing cards. Use the previous and next buttons to navigate.
1/1
$305,000
This is a carousel with tiles that activate property listing cards. Use the previous and next buttons to navigate.
1/1
Property Description
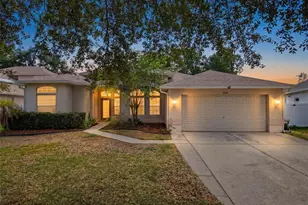
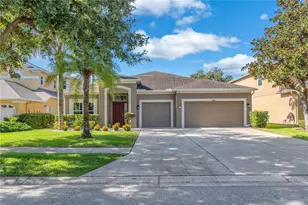
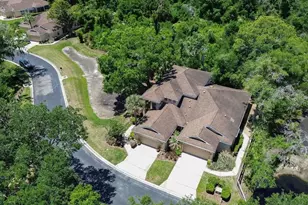
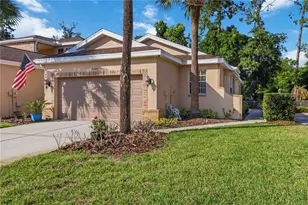
UNDER CONTRACT - ACCEPTING BACK UP OFFERS - Pride of ownership shows throughout this very well maintained and move-in ready corner unit townhome on a premium lot in the highly desirable Walden Lake community. This home offer 3 bedrooms, 2.5 bathrooms and 2,125 sq.ft living space along with a two-car garage with pond views at the rear, so no backyard neighbors! The townhome has had a host of recent updates, including a brand-new water heater (2026), A/C in 2025, full roof replacement in 2021, along with the addition of an attic fan, awnings over the upstairs bedrooms, interior freshly painted and new light fixtures to name a few. Step inside to find an open layout with high ceilings, a skylight providing lots of natural light, 6" baseboards and laminate flooring in all but the wet areas where there are ceramic tiles. To your immediate right is the convenience of a coat closet and directly on from there is your large downstairs master bedroom with bay windows, two closets with one being a large walk-in. The en-suite offers granite dual sinks, garden tub and a stylish walk-in shower with hexagon mosaic tile floor. Back out and into your bright and open living room with pond views and triple sliders out to the fully screened in patio, which is an ideal place for entertaining or to just sit back and watch the wildlife. The dining area is also spacious and has a wet bar for added convenience. The modern kitchen features stainless steel appliances, actual hardwood cabinetry, soft close drawers, granite counters, two pantries and also access out to the patio as well. The patio is carpeted and also benefits from pull down blinds throughout. The two-car garage, also houses the water heater and the updated washer and dryer which will convey. As you head upstairs at the top you have a huge 26x14 loft area which is perfect as an entertainment area, office or indeed a playroom. The two additional oversized bedrooms with good sized closets are adjacent to the linen closet and secondary bathroom with single granite vanity and a tub with new hardware and showerhead. Village Green has a low monthly HOA that covers lawncare and water irrigation, and the low annual Walden Lake fees cover overnight gate access, park, playground and fitness activities, along with a 2-mile nature trail. With its private side entry, stylish updates and low-maintenance living, this townhome is move-in ready and waiting for you to call it home. Walden Lake is conveniently located just a short drive to Plant City entertainment, grocery stores, restaurants and hospitals and provides quick access out to I-4 for Tampa and Orlando. Schedule your private showing today to view this must-see home.
Full Property Details
Full Property Details for 2318 Village Green Blvd
General
- Sold For: $305,000
- HOA FEE: $220/month
- Taxes: $1,906 (2025)
- Status: Closed
- Type: Townhouse
- Source: MidFloridaRegionalMLS
- MLS ID: TB8503918
- Added to Site: 63 day(s) ago
Rental Information
- Min. Lease: 8-12 Months
Interior
- Number of Rooms: 7
- Interior Features: Attic Fan, Cathedral Ceiling(s), Ceiling Fan(s), High Ceilings, Primary Bedroom Main Floor, Skylight(s), Solid Wood Cabinets, Split Bedroom, Thermostat, Walk-In Closet(s), Wet Bar
- Appliances: Dishwasher, Disposal, Electric Water Heater, Microwave, Range, Refrigerator
- Furnishings: Unfurnished
- Flooring: Ceramic Tile, Laminate
Rooms
Bathrooms
- Total Bathrooms: 3
- Full Bathrooms: 2
- Half Bathrooms: 1
Bedrooms
- Total Bedrooms: 3
Other Rooms
- Laundry: In Garage
Additional Information
- Shared Amenities: Fence Restrictions, Gated, Park, Playground
- Security/Safety: Smoke Detector(s)
Exterior
- Exterior Features: Awning(s), Irrigation System, Private Entrance, Sliding Doors
- Deck/Patio: Rear Porch, Screened
- Porch/Patio/Deck: Rear Porch, Screened
Parking
- Garage: Yes
- Attached garage: Yes
- Garage Spaces: 2
- Covered Spaces: 2
- Parking Features: Driveway, Garage Door Opener
Location
- Area: 33566 - Plant City
- County: Hillsborough
- Development Name: 33566 - Plant City
- Subdivision: WALDEN LAKE UNIT 13A A REP
- Driving Directions: From I-4 take exit 21 for FL-39A/Alexander St. Head South on FL-39 S/N Alexander St and continue for 2.5 miles. Turn Right onto Timberlane Dr. After 1 mile you will turn Right onto Village Green Blvd. After 0.2 miles the home will be on the Left.
- Direction Faces: West
Community
- Community Name: 33566 - Plant City
- Community Features: Deed Restrictions, Irrigation-Reclaimed Water, Park, Playground, Sidewalks
- Optional Amenities: Fence Restrictions, Gated, Park, Playground
- Association: Yes
- Assoc. Name: Earl Correira – President
- Assoc. Fees Include: Common Area Taxes, Maintenance Grounds
Heating & Cooling
- Cooling Type: Central Air
- Heating Type: Central, Electric
Utilities
- Sewer: Public Sewer
- Water: Public
- Utility Description: BB/HS Internet Available, Cable TV Available, Cable Connected, Electricity Connected, Public, Sewer Connected, Street Lights, Water Connected
Structural Information
- Exterior Const.: Block, Stucco
- Roof: Shingle
- Common Walls: Corner Unit
- Windows: Blinds
- Stories/Levels: Two
- Square Feet: 2,125
- Sq. Ft. Source: Public Records
- Living Area: 2,125 Sq. Ft.
- Year Built: 1985
Lot Features
- Property View: Trees/Woods, Water
- Lot Size (Acres): 0.06
- Lot Size (Sq. Ft.): 2,649
- Lot Size: 2649
- Frontage: Street Paved
- Street/Road Desc.: Paved, Asphalt
Water Features
- Water View: Yes
- Water Access: Yes
- Water Access Desc: Pond
Financial Considerations
- Association Fee: $220
- Assoc Fee Freq.: Monthly
- Assoc Fee Desc.: Required
- Tax Amount: $1,906.2
- Tax Year: 2025
Disclosures and Reports
- Ownership: Fee Simple
- Special Conditions: None
- Legal Description: WALDEN LAKE UNIT 13A A REPLAT LOT 34
- Flood Zone Info: X*
- APN: P0629225AH00000000034.0
- Property ID: P0629225AH00000000034.0
Listed by Elevate Real Estate Brokers Of Florida Llc
Sold by The Shasteen-Sizemore Co.

Get Pre-Approved Today
Schools
Schools serving 2318 Village Green Blvd
School District:Hillsborough County School District
| Name | Grades | Distance |
|---|---|---|
Walden Lake Elementary School 2800 Turkey Creek Road, Plant City, FL 33566 | PK-5 | 1.8 mi |
Tomlin Middle School 501 North Woodrow Wilson Street, Plant City, FL 33563 | 6-8 | 1.5 mi |
Plant City High School 1 Raider Place, Plant City, FL 33563 | 9-12 | 1.4 mi |
Disclaimer:
School attendance boundaries provided by ATTOM Data Solutions and are for reference only. Contact the school directly to verify enrollment eligibility.
Price & Sales History for 2318 Village Green Blvd
Date
Details
Price
Change
Source
6/15/2026
Sold
$305,000
-3.17%
MLS
5/08/2026
Listed
$315,000
—
MLS
Disclaimer: Historical sales information is derived from public records provided by the county offices. Information is not guaranteed and should be independently verified.
2318 Village Green Boulevard, Plant City, FL 33566 (MLS# TB8503918) is a Townhouse property that was sold at $305,000 on June 15, 2026. Want to learn more about 2318 Village Green Boulevard? Do you have questions about finding other Townhouse real estate for sale in Plant City? You can browse all Plant City real estate or contact a Coldwell Banker agent to request more information.