This is a carousel with tiles that activate property listing cards. Use the previous and next buttons to navigate.
1/72
$349,900 Just Listed
This is a carousel with tiles that activate property listing cards. Use the previous and next buttons to navigate.
1/72
Property Description
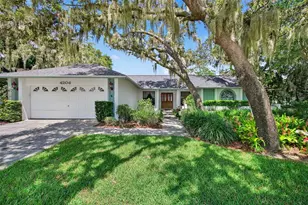
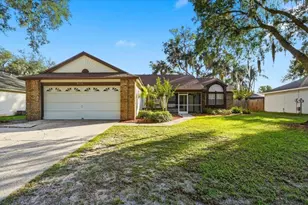
Wonderful in Walden Lake! This ORIGINAL OWNER HOME is just waiting for you to make it your own, as #2 becomes the new #1! 4 BEDROOMS and 2 BATHS in this 2,216 square foot SPLIT FLOOR PLAN in the highly sought-after WALDEN LAKE COMMUNITY, Plant City's finest! Nestled under welcoming, SHADY OAKS on a 1/4 acre lot, you'll feel right at home as soon as you arrive. And you'll definitely see yourself enjoying the HUGE POOL and COVERED & SCREENED LANAI in the privacy of your SPACIOUS, FENCED BACKYARD. Enter the beautiful wood & leaded glass front doors to a large living room / dining room with VAULTED CEILINGS and SKYLIGHTS with a QUADRUPLE SLIDER to the pool / lanai, a stunning view to impress your guests and allowing TONS OF NATURAL LIGHT. The primary suite is on the right side of the home and features Frech doors to the pool, WALK-IN CLOSET, and en suite bathroom with DUAL VANITY, garden tub, and step-in shower. Pocket doors lead to the adjacent 4th bedroom which can be used a HOME OFFICE or a nursery. 2 generously sized secondary bedrooms are situated on the left side of the home and offer a guest bathroom with DUAL VANITY and shower / tub combo. The kitchen is in the rear of the home and has 3 windows to the covered pool area making entertaining a breeze! And the kitchen opens to the inviting family room with vaulted ceilings, WOOD-BURNING FIREPLACE, built-in shelves, breakfast nook, and sliders to the pool. The conveniently placed LAUNDRY ROOM features new WASHER & DRYER, a utility sink, storage closet, and handy folding table! BRAND NEW ROOF gives you peace of mind, and the diligent owner has maintained the 2012 A/C system. Popular Downtown Plant City is just a 10 minute drive - you'll love all the new restaurants, shops, and breweries, not to mention the FAMOUS STRAWBERRY FESTIVAL every year! This home has been lovingly cared for by this 1 owner for over 30 years, and now it's your turn to take this blank canvas to the next level. Can't wait to see what you do with it!
Full Property Details
Full Property Details for 4206 Kipling Ave
General
- Price: $349,900
- HOA FEE: $14/month
- HOA FEE FREQ.: Annually
- Taxes: $1,814 (2024)
- Status: Active
- Type: Single Family
- Source: MidFloridaRegionalMLS
- MLS ID: TB8540833
- Updated: 8/20/2026
- Added to Site: 2 day(s) ago
Rental Information
- Min. Lease: 1-2 Years
Interior
- Number of Rooms: 10
- Interior Features: Ceiling Fan(s), Kitchen and Family Room Combination, Living Room/Dining Room Combo, Open Floorplan, Primary Bedroom Main Floor, Skylight(s), Split Bedroom, Thermostat, Tray Ceiling(s), Vaulted Ceiling(s), Window Treatments
- Fireplace: Yes
- Fireplace(s): Family Room
- Appliances: Dishwasher, Dryer, Electric Water Heater, Microwave, Range, Refrigerator, Washer
- Furnishings: Unfurnished
- Flooring: Carpet, Ceramic Tile
Rooms
Bathrooms
- Total Bathrooms: 2
- Full Bathrooms: 2
Bedrooms
- Total Bedrooms: 4
Other Rooms
- Laundry: Inside, Laundry Room
Additional Information
- Pool: Yes
- Private Pool: Yes
- Pool Description: Gunite, In Ground, Screen Enclosure
Exterior
- Exterior Features: Irrigation System, Private Mailbox, Rain Gutters, Sidewalk, Sliding Doors
Parking
- Garage: Yes
- Attached garage: Yes
- Garage Spaces: 2
- Covered Spaces: 2
- Parking Features: Driveway, Garage Door Opener
Location
- Area: 33566 - Plant City
- County: Hillsborough
- Development Name: 33566 - Plant City
- Subdivision: WALDEN LAKE UNIT 30 PH 1 SE
- Driving Directions: From I-75 Take exit 257 onto State road 60 east. Continue on SR 60 and head through Valrico into Plant City. Turn left on Turkey Creek Road ( Racetrack on corner) Turn Right on W. Trapnell Road, left on Timberlane road, left in Walden Lakes Subdivision on Thackery Way -finally left on Kipling, and 4206 is the 3rd house on the right
- Direction Faces: South
School Information
- Elementary School: Walden Lake-HB
- Middle School: Tomlin-HB
- High School: Plant City-HB
Community
- Community Name: 33566 - Plant City
- Community Features: Lake, Dog Park, Gated Community - No Guard, Park, Sidewalks
- Association: Yes
- Assoc. Name: Tiffany Sullivan
Heating & Cooling
- Cooling Type: Central Air
- Heating Type: Electric
Utilities
- Sewer: Public Sewer
- Water: None
- Utility Description: BB/HS Internet Available, Electricity Connected, Public, Street Lights, Water Connected
Structural Information
- Exterior Const.: Block, Stucco
- Roof: Shingle
- Stories/Levels: One
- Square Feet: 2,216
- Sq. Ft. Source: Public Records
- Year Built: 1988
Lot Features
- Lot Size (Acres): 0.23
- Lot Size (Sq. Ft.): 9,996
- Lot Size: 9996
- Lot Dimensions: 84 x 119
- Street/Road Desc.: Paved
Water Features
- Water Access: Yes
- Water Access Desc: Lake
- Water Front Desc.: Lake
Financial Considerations
- Association Fee: $170
- Assoc Fee Freq.: Annually
- Assoc Fee Desc.: Required
- Tax Amount: $1,814
- Tax Year: 2024
Disclosures and Reports
- Ownership: Fee Simple
- Special Conditions: None
- Legal Description: WALDEN LAKE UNIT 30 PHASE 1 SECTION D LOT 62 BLOCK 3
- Flood Zone Info: X
- APN: P12292157C00000300062.0
- Property ID: P12292157C00000300062.0
- Block/Lot/Section: 3
Listed by Century 21 Integra
Get Pre-Approved Today
Schools
Schools serving 4206 Kipling Ave
School District:Hillsborough County School District
| Name | Grades | Distance |
|---|---|---|
Walden Lake Elementary School 2800 Turkey Creek Road, Plant City, FL 33566 | PK-5 | 0.3 mi |
Tomlin Middle School 501 North Woodrow Wilson Street, Plant City, FL 33563 | 6-8 | 2.9 mi |
Plant City High School 1 Raider Place, Plant City, FL 33563 | 9-12 | 2.5 mi |
Disclaimer:
School attendance boundaries provided by ATTOM Data Solutions and are for reference only. Contact the school directly to verify enrollment eligibility.
Price & Sales History for 4206 Kipling Ave
Date
Details
Price
Change
Source
8/20/2026
Listed
$349,900
—
MLS
Disclaimer: Historical sales information is derived from public records provided by the county offices. Information is not guaranteed and should be independently verified.
Tax History
Tax History for 4206 Kipling Ave
Year
Property Taxes
Change
Tax Assessment
Change
2025
$1,986
9%
$155,372
3%
2024
$1,814
4%
$150,993
3%
2023
$1,751
6%
$146,595
6%
2021
$1,657
-2%
$138,180
-3%
2022
$1,688
2%
$142,325
4%
2021
$1,657
4%
$136,272
2%
2019
$1,598
1%
$133,208
2%
2018
$1,583
2%
$130,724
2%
2017
$1,553
6%
$128,035
2%
2016
$1,465
-1%
$125,402
1%
2015
$1,483
—
$124,530
1%
2014
$1,476
—
$123,542
2%
2013
$1,476
—
$121,716
—
Disclaimer: Historical tax information is derived from public records provided by the county offices. Information is not guaranteed and should be independently verified.
Estimate the Cost
Estimate the Cost for 4206 Kipling Ave
4206 Kipling Avenue, Plant City, FL 33566 (MLS# TB8540833) is a Single Family property with 4 bedrooms and 2 full bathrooms. 4206 Kipling Avenue is currently listed for $349,900 and was received on August 20, 2026. Want to learn more about 4206 Kipling Avenue? Do you have questions about finding other Single Family real estate for sale in Plant City? You can browse all Plant City real estate or contact a Coldwell Banker agent to request more information.