This is a carousel with tiles that activate property listing cards. Use the previous and next buttons to navigate.
1/72
$339,000 Just Listed
This is a carousel with tiles that activate property listing cards. Use the previous and next buttons to navigate.
1/72
Property Description
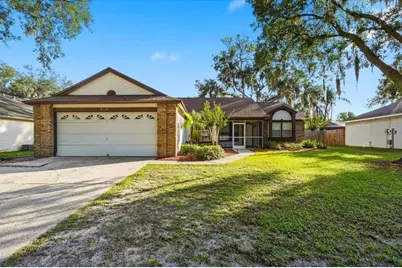
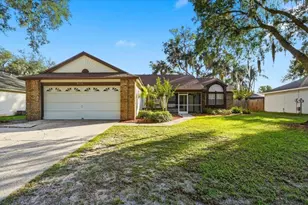
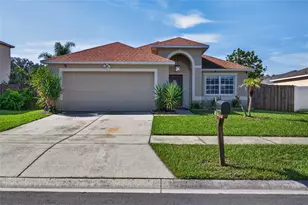
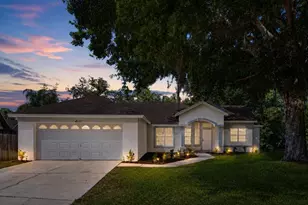
Virtually Staged. Welcome home to this beautifully updated 3-bedroom, 2-bath residence in the sought-after gated community of Walden Lake! Offering generous living space beyond the bedrooms, this thoughtfully designed home features multiple entertaining areas, a cozy breakfast nook, and a convenient dry bar-perfect for hosting family and friends. Natural light fills the heart of the home thanks to a central skylight, creating a bright and inviting atmosphere. The updated kitchen showcases newer stainless-steel appliances and beautiful new countertops, while the primary bathroom has also been refreshed with new countertops. The guest bathroom features a newer tub and toilet, adding to the home's move-in-ready appeal. Enjoy peace of mind with major recent updates, including a brand-new roof (2026), an oversized-capacity HVAC system (2024), and an ADT security system with a doorbell camera. The spacious 2-car garage provides plenty of storage. Step outside to enjoy true Florida living with both screened front and rear porches, a fully fenced backyard, and a fire pit-ideal for relaxing evenings or entertaining guests. Located in the desirable Walden Lake community, residents enjoy exceptional amenities including scenic walking trails, a lake with a dock, playground, dog park, sports field, and the security of a gated entrance. With stylish updates, major mechanical improvements, and outstanding community amenities, this move-in-ready home offers the perfect blend of comfort, convenience, and lifestyle. Don't miss your opportunity to make it yours-schedule your private showing today!
Full Property Details
Full Property Details for 4110 Longfellow Dr
General
- Price: $339,000
- HOA FEE: $64/month
- HOA FEE FREQ.: Semi-Annually
- Taxes: $2,926 (2025)
- Status: Active
- Type: Single Family
- Source: MidFloridaRegionalMLS
- MLS ID: P4939340
- Updated: 7/21/2026
- Added to Site: 4 day(s) ago
Rental Information
- Min. Lease: 8-12 Months
Interior
- Number of Rooms: 10
- Interior Features: Cathedral Ceiling(s), Ceiling Fan(s), Dry Bar, Open Floorplan, Skylight(s), Split Bedroom, Walk-In Closet(s)
- Appliances: Dishwasher, Microwave, Range, Refrigerator
- Furnishings: Unfurnished
- Flooring: Engineered Hardwood, Laminate, Tile
Rooms
Bathrooms
- Total Bathrooms: 2
- Full Bathrooms: 2
Bedrooms
- Total Bedrooms: 3
Other Rooms
- Laundry: Laundry Room
Additional Information
- Security/Safety: Gated Community, Security System
Exterior
- Exterior Features: Fire Pit, French Doors, Outdoor Shower, Rain Gutters
- Deck/Patio: Covered, Front Porch, Rear Porch, Screened
- Porch/Patio/Deck: Covered, Front Porch, Rear Porch, Screened
Parking
- Garage: Yes
- Attached garage: Yes
- Garage Spaces: 2
- Covered Spaces: 2
- Parking Features: Garage Door Opener
Location
- Area: 33566 - Plant City
- County: Hillsborough
- Development Name: 33566 - Plant City
- Subdivision: WALDEN LAKE UNIT 30 PH 11 S
- Driving Directions: Head on FL-60 W, turn right onto FL-39 N, turn left onto W Trapnell Road, turn right onto Timberlane Dr, turn left onto Thackeray Wy/S Thackery Wy, turn right onto Longfellow Dr, home will be on your right side.
- Direction Faces: South
School Information
- Elementary School: Walden Lake-HB
- Middle School: Tomlin-HB
- High School: Plant City-HB
Community
- Community Name: 33566 - Plant City
- Association: Yes
- Assoc. Name: Zachary Deaton
- Number of Pets: 2
- Adult Community: Yes
Heating & Cooling
- Cooling Type: Central Air
- Heating Type: Central
Utilities
- Sewer: Public Sewer
- Water: Public
- Utility Description: Electricity Connected
Structural Information
- Exterior Const.: Brick, Vinyl Siding, Wood Frame
- Roof: Shingle
- Windows: Blinds
- Stories/Levels: One
- Square Feet: 1,632
- Sq. Ft. Source: Public Records
- Year Built: 1990
Lot Features
- Lot Size (Acres): 0.19
- Lot Size (Sq. Ft.): 8,165
- Lot Size: 8165
- Lot Dimensions: 71 x 115
- Street/Road Desc.: Paved
- Fencing (Description): Wood
Financial Considerations
- Association Fee: $386
- Assoc Fee Freq.: Semi-Annually
- Assoc Fee Desc.: Required
- Condo Fee: $120
- Condo Fee Freq: Annual
- Tax Amount: $2,926.92
- Tax Year: 2025
Disclosures and Reports
- Ownership: Fee Simple
- Special Conditions: None
- Legal Description: WALDEN LAKE UNIT 30 PHASE II SECTION C LOT 31 BLOCK 7
- Flood Zone Info: X
- APN: P12292157G00000700031.0
- Property ID: P12292157G00000700031.0
- Block/Lot/Section: 7
Listed by Hot Florida Real Estate
Get Pre-Approved Today
Schools
Schools serving 4110 Longfellow Dr
School District:Hillsborough County School District
| Name | Grades | Distance |
|---|---|---|
Walden Lake Elementary School 2800 Turkey Creek Road, Plant City, FL 33566 | PK-5 | 0.4 mi |
Tomlin Middle School 501 North Woodrow Wilson Street, Plant City, FL 33563 | 6-8 | 3 mi |
Plant City High School 1 Raider Place, Plant City, FL 33563 | 9-12 | 2.4 mi |
Disclaimer:
School attendance boundaries provided by ATTOM Data Solutions and are for reference only. Contact the school directly to verify enrollment eligibility.
Price & Sales History for 4110 Longfellow Dr
Date
Details
Price
Change
Source
7/21/2026
Listed
$339,000
47.65%
MLS
10/13/2020
Sold
$229,600
—
Public Record
Disclaimer: Historical sales information is derived from public records provided by the county offices. Information is not guaranteed and should be independently verified.
Tax History
Tax History for 4110 Longfellow Dr
Year
Property Taxes
Change
Tax Assessment
Change
2025
$2,927
9%
$201,812
3%
2024
$2,691
3%
$196,124
3%
2023
$2,613
5%
$190,412
6%
2021
$2,498
-1%
$179,482
-3%
2022
$2,533
1%
$184,866
52%
2021
$2,498
75%
$121,755
2%
2019
$1,429
1%
$119,018
2%
2018
$1,416
2%
$116,799
2%
2017
$1,389
6%
$114,397
2%
2016
$1,311
-1%
$112,044
1%
2015
$1,328
38%
$111,265
22%
2014
$960
—
$91,173
1%
2013
$959
—
$89,826
—
Disclaimer: Historical tax information is derived from public records provided by the county offices. Information is not guaranteed and should be independently verified.
Estimate the Cost
Estimate the Cost for 4110 Longfellow Dr
4110 Longfellow Drive, Plant City, FL 33566 (MLS# P4939340) is a Single Family property with 3 bedrooms and 2 full bathrooms. 4110 Longfellow Drive is currently listed for $339,000 and was received on July 21, 2026. Want to learn more about 4110 Longfellow Drive? Do you have questions about finding other Single Family real estate for sale in Plant City? You can browse all Plant City real estate or contact a Coldwell Banker agent to request more information.