
This is a carousel with tiles that activate property listing cards. Use the previous and next buttons to navigate.
1/38
$424,900 Just Listed
This is a carousel with tiles that activate property listing cards. Use the previous and next buttons to navigate.
1/38
Property Description
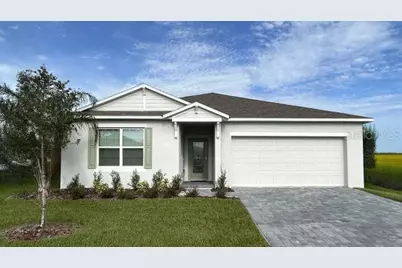
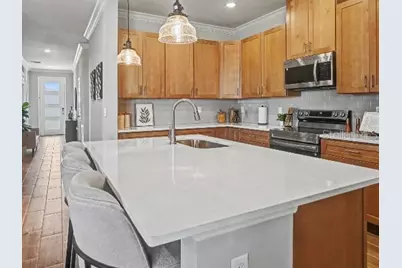
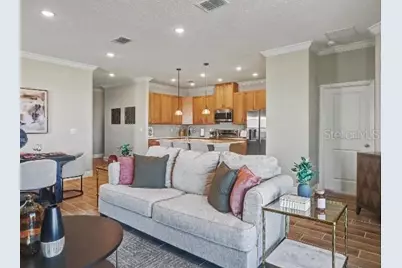
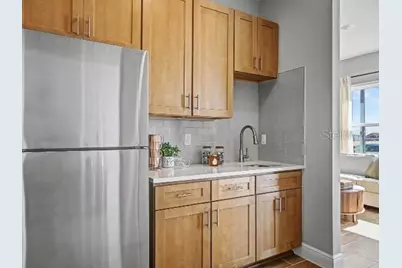
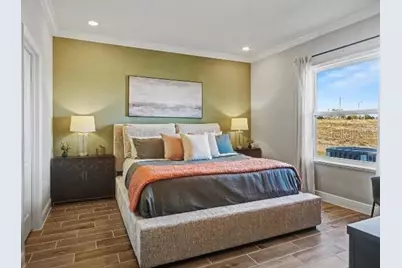
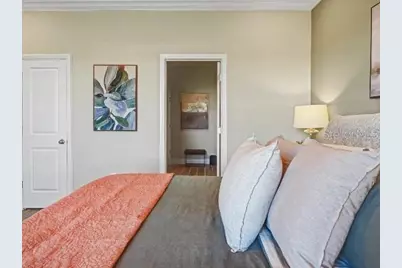
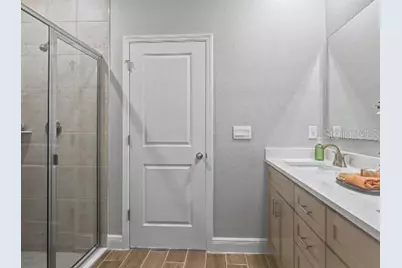
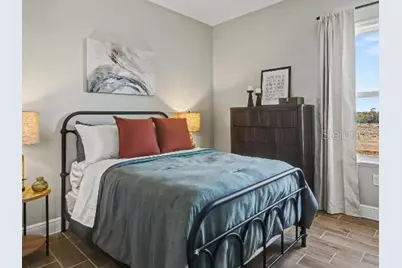
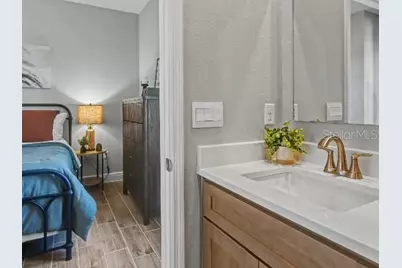
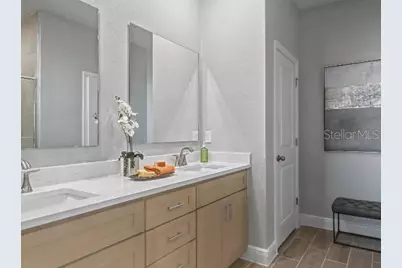
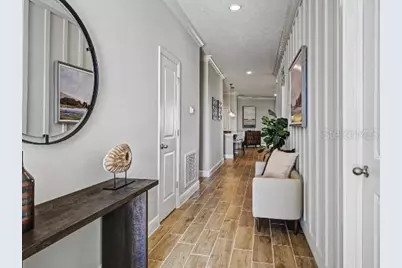
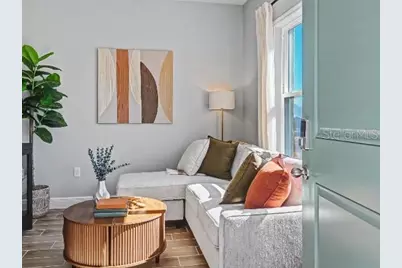
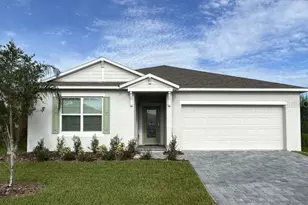
Pre-Construction. To be built. Set within Applewood Reserve, a new community in Lakeland known for oversized homesites, many with peaceful preservation views, The Sheffield combines spacious design, upgraded finishes, and versatile living spaces in a serene country setting. A distinctive stone exterior accent, an 8' full-lite front door, and a second 8' full-lite door providing a private exterior entrance to the multigenerational suite enhance the home's curb appeal while creating a welcoming first impression. The community also features a charming wooden vehicular bridge with a dedicated pedestrian path, creating a scenic setting for walks, jogs, and sunset views. Inside, The Sheffield showcases a thoughtfully designed layout with a private multigenerational suite featuring its own exterior entrance, bedroom, private living area, convenient kitchenette, and private ensuite bath. This separate living space provides added independence while remaining part of the home's overall design. Two additional secondary bedrooms complete the versatile bedroom layout, providing well-appointed spaces for a variety of uses. The kitchen serves as the heart of the main living area, featuring granite countertops, a spacious island for meal preparation and casual dining, a large pantry, tile backsplash, and stainless steel appliances. The kitchen flows seamlessly into the Great Room, creating an open, connected living space enhanced by triple-panel, floor-to-ceiling patio doors. These expansive doors fill the interior with natural light and lead to the covered lanai, extending the living area outdoors and creating a beautiful connection to the surrounding setting. Privately positioned at the rear of the home, the primary suite provides a spacious retreat with a large walk-in closet and an ensuite bath featuring a floor-to-ceiling tiled walk-in shower with enclosure, granite countertops, and refined finishes. A centrally located laundry room adds everyday convenience and provides a walk-through connection to the spacious three-car garage. Additional exterior features include architectural shingles, professional landscaping, and an irrigation system to maintain the home's attractive surroundings. The Smart Home Package includes Deako Switches, Honeywell Thermostat, and Kwikset Keyless Door Entry, combining modern functionality with everyday convenience. A full builder warranty provides added confidence in this thoughtfully designed new construction home. With its distinctive exterior details, expansive main living areas, private multigenerational suite, covered lanai, and three-car garage, The Sheffield delivers a compelling combination of space, flexibility, and upgraded features. Experience the distinctive design and peaceful surroundings of Applewood Reserve. Schedule your private tour today. We can't wait to welcome you home!
Full Property Details
Full Property Details for 4349 Winesap Wy
General
- Price: $424,900
- HOA FEE: $90/month
- HOA FEE FREQ.: Annually
- Taxes: $161 (2025)
- Status: Active
- Type: Single Family
- Source: MidFloridaRegionalMLS
- MLS ID: O6449268
- Updated: 10/12/2026
- Added to Site: 1 day(s) ago
Rental Information
- Min. Lease: No Minimum
Interior
- Number of Rooms: 8
- Interior Features: Eating Space In Kitchen, High Ceilings, Open Floorplan, Primary Bedroom Main Floor, Smart Thermostat, Split Bedroom, Stone Counters, Walk-In Closet(s)
- Appliances: Dishwasher, Disposal, Electric Water Heater, Microwave, Range
- Furnishings: Unfurnished
- Flooring: Ceramic Tile
Rooms
Bathrooms
- Total Bathrooms: 3
- Full Bathrooms: 3
Bedrooms
- Total Bedrooms: 4
Other Rooms
- Laundry: Electric Dryer Hookup, Laundry Room, Washer Hookup
Additional Information
- Security/Safety: Smoke Detector(s)
Exterior
- Exterior Features: Irrigation System, Sliding Doors
- Deck/Patio: Covered, Front Porch, Patio
- Porch/Patio/Deck: Covered, Front Porch, Patio
Parking
- Garage: Yes
- Attached garage: Yes
- Garage Spaces: 3
- Covered Spaces: 3
- Parking Features: Driveway, Garage Door Opener
Location
- Area: 33810 - Lakeland
- County: Polk
- Development Name: 33810 - Lakeland
- Subdivision: APPLEWOOD RESERVE
- Driving Directions: From US-98/Frontage Road North, take Exit 28 and follow Swindell Road to Apple Cork Drive. Continue on Apple Cork Drive, then turn onto Winesap Way. The home will be on the right.
- Direction Faces: Southeast
School Information
- Elementary School: Medulla Elem
- Middle School: Kathleen Middle
- High School: Kathleen High
Community
- Community Name: 33810 - Lakeland
- Community Features: Sidewalks
- Association: Yes
- Assoc. Name: Care of Maronda Homes
- Pet Restrictions: See HOA
Heating & Cooling
- Cooling Type: Central Air
- Heating Type: Central, Electric
Utilities
- Sewer: Septic Tank
- Water: Public
- Utility Description: Cable TV Available
Structural Information
- Architectural Info: Craftsman, Florida
- Architectural Style: Craftsman, Florida
- Builder: Maronda Homes
- Approx Compl Date: 2027-04-17T04:00:00.000Z
- Exterior Const.: Block, Stone, Stucco
- Roof: Other, Shingle
- Windows: Insulated Windows, Low-Emissivity Windows
- Drive-In Doors: Sliding Doors
- Stories/Levels: One
- Square Feet: 2,198
- Sq. Ft. Source: Builder
- Year Built: 2026
Lot Features
- Lot Size (Acres): 0.26
- Lot Size (Sq. Ft.): 11,372
- Lot Size: 11372
- Street/Road Desc.: Paved
Financial Considerations
- Association Fee: $1,080
- Assoc Fee Freq.: Annually
- Assoc Fee Desc.: Required
- Tax Amount: $161.97
- Tax Year: 2025
Disclosures and Reports
- Ownership: Fee Simple
- Special Conditions: None
- Legal Description: APPLEWOOD RESERVE PB 215 PGS 22-29 LOT 19
- Flood Zone Info: X
- APN: 232817086532000190
- Property ID: 232817086532000190
Listed by New Home Star Florida Llc
Get Pre-Approved Today
Schools
Schools serving 4349 Winesap Wy
School District:Polk County School District
| Name | Grades | Distance |
|---|---|---|
Kathleen Senior High School 1100 Red Devil Way, Lakeland, FL 33815 | 9-12 | 2.4 mi |
Medulla Elementary School 850 School House Road, Lakeland, FL 33813 | PK-5 | 7.1 mi |
Kathleen Middle School 3627 Kathleen Pines Avenue, Lakeland, FL 33810 | 6-8 | 5 mi |
Disclaimer:
School attendance boundaries provided by ATTOM Data Solutions and are for reference only. Contact the school directly to verify enrollment eligibility.
Price & Sales History for 4349 Winesap Wy
Date
Details
Price
Change
Source
10/12/2026
Listed
$424,900
—
MLS
Disclaimer: Historical sales information is derived from public records provided by the county offices. Information is not guaranteed and should be independently verified.

Tax History
Tax History for 4349 Winesap Wy
Year
Property Taxes
Change
Tax Assessment
Change
2025
$162
—
$60,000
379%
2025
$162
—
$12,528
—
Disclaimer: Historical tax information is derived from public records provided by the county offices. Information is not guaranteed and should be independently verified.
Estimate the Cost
Estimate the Cost for 4349 Winesap Wy
4349 Winesap Way, Lakeland, FL 33810 (MLS# O6449268) is a Single Family property with 4 bedrooms and 3 full bathrooms. 4349 Winesap Way is currently listed for $424,900 and was received on October 12, 2026. Want to learn more about 4349 Winesap Way? Do you have questions about finding other Single Family real estate for sale in Lakeland? You can browse all Lakeland real estate or contact a Coldwell Banker agent to request more information.