This is a carousel with tiles that activate property listing cards. Use the previous and next buttons to navigate.
1/33
$434,900
This is a carousel with tiles that activate property listing cards. Use the previous and next buttons to navigate.
1/33
Property Description
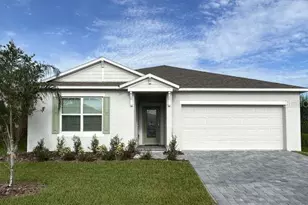
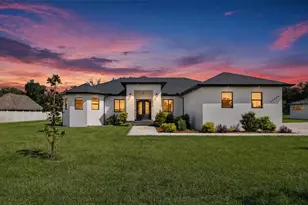
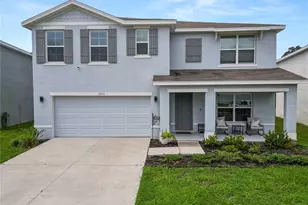
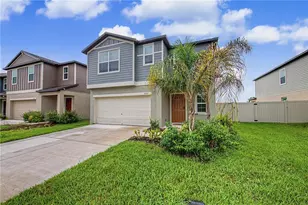
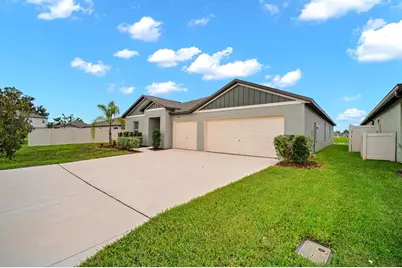
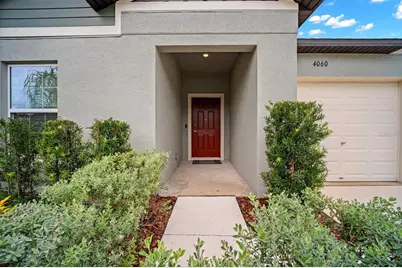
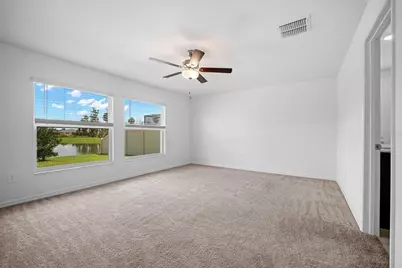
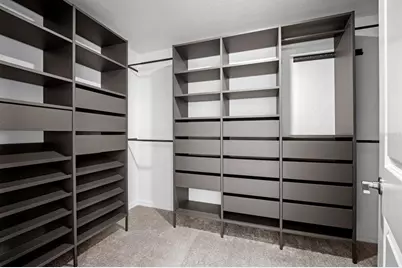
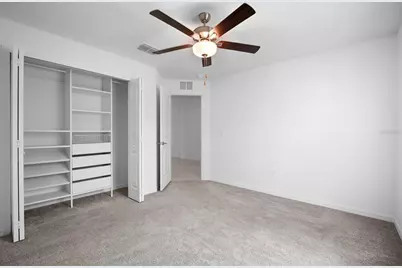
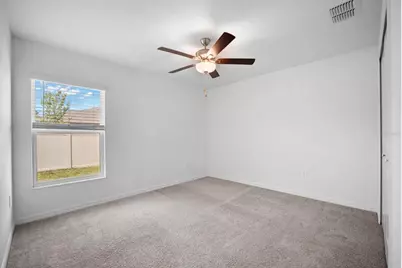
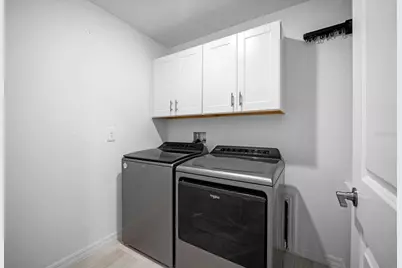
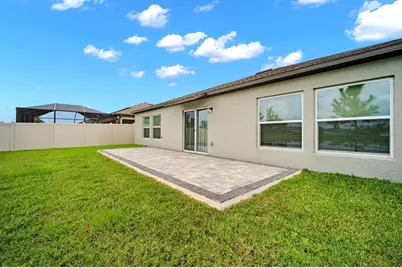
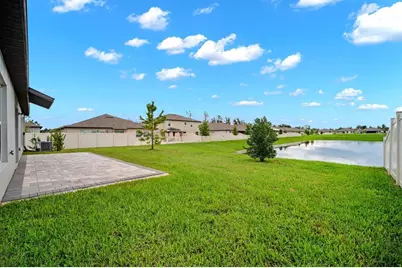
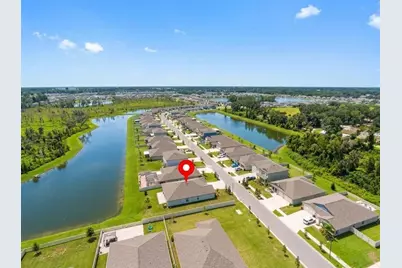
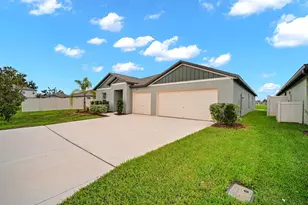
Welcome to this beautiful 2024-built Santa Fe home in North Park Isle, thoughtfully upgraded and ready to enjoy! With 4 bedrooms, 3 full bathrooms, 2,500+ sq ft, a private office, 3-car garage, pond views, and an approximately 9,436 sq ft lot, this home offers an impressive amount of space and functionality. The open-concept kitchen and living area features granite countertops, stainless steel appliances, generous cabinetry, and peaceful pond views. The split-bedroom layout provides privacy, while the dedicated office is finished with custom built-ins and glass-paneled French doors. The upgrades are already done for you: built-in closet systems throughout, upgraded glass shower doors in all 3 bathrooms, whole-house water softener, newer refrigerator, washer and dryer, and a new paver patio overlooking the pond. The spacious 3-car garage is finished with professional epoxy flooring, insulated garage-door panels, fresh new lawn and an EV charger. Residents of North Park Isle enjoy a resort-style pool, playground, pickleball and basketball courts, and outdoor gathering areas. Conveniently located near I-4 with easy access to Tampa, Lakeland, and Orlando, this home offers modern construction, generous living space, and meaningful upgrades already completed-so you can simply move in and enjoy.
Full Property Details
Full Property Details for 4060 Capri Coast Dr
General
- Price: $434,900
- HOA FEE: $9/month
- HOA FEE FREQ.: Annually
- Taxes: $4,563 (2025)
- Status: Active
- Type: Single Family
- Source: MidFloridaRegionalMLS
- MLS ID: TB8546922
- Updated: 10/1/2026
- Added to Site: 49 day(s) ago
Rental Information
- Min. Lease: 1-2 Years
Interior
- Number of Rooms: 6
- Interior Features: Living Room/Dining Room Combo, Open Floorplan
- Appliances: Cooktop, Dishwasher, Disposal, Dryer, Microwave, Range, Refrigerator, Washer, Water Softener
- Furnishings: Unfurnished
- Flooring: Carpet, Ceramic Tile
Rooms
Bathrooms
- Total Bathrooms: 3
- Full Bathrooms: 3
Bedrooms
- Total Bedrooms: 4
Other Rooms
- Laundry: Electric Dryer Hookup, Inside, Laundry Room, Washer Hookup
Exterior
- Exterior Features: Irrigation System, Sliding Doors, Sprinkler Metered
Parking
- Garage: Yes
- Attached garage: Yes
- Garage Spaces: 3
- Covered Spaces: 3
- Parking Features: Driveway, Electric Vehicle Charging Station(s), Garage Door Opener, Oversized
Location
- Area: 33565 - Plant City
- County: Hillsborough
- Development Name: 33565 - Plant City
- Subdivision: NORTH PARK ISLE
- Driving Directions: Get on I-275N, take I-4 E to N Park Rd in Plant City, take exit 22 from the I-4 E, merge onto I-275N, Use the right lanes to take exit 45B for I-4 E toward Orlando, continue onto I-4 E, take exit 22 for Park Rd, keep left at the fork to continue toward N Park Rd. TKE e Sam Allen Rd and N Maryland Ave to Coastal Dusk Drive.
- Direction Faces: North
Community
- Community Name: 33565 - Plant City
- Association: Yes
- Assoc. Name: Tina Picciano
Heating & Cooling
- Cooling Type: Central Air
- Heating Type: Electric
Utilities
- Sewer: Public Sewer
- Water: Public
- Utility Description: Electricity Connected, Public, Water Connected
Structural Information
- Exterior Const.: Block, Stucco
- Roof: Shingle
- Windows: Blinds
- Stories/Levels: One
- Square Feet: 2,557
- Sq. Ft. Source: Public Records
- Year Built: 2024
Lot Features
- Property View: Water
- Lot Size (Acres): 0.22
- Lot Size (Sq. Ft.): 9,436
- Lot Size: 9436
- Lot Dimensions: 77.36 x 121.98
- Street/Road Desc.: Paved
Water Features
- Water View: Yes
Financial Considerations
- Association Fee: $109
- Assoc Fee Freq.: Annually
- Assoc Fee Desc.: Required
- CDD: Yes
- Tax Amount: $4,563.35
- Tax Year: 2025
Disclosures and Reports
- Ownership: Fee Simple
- Special Conditions: None
- Legal Description: NORTH PARK ISLE PHASE 2C 3B AND 4 LOT 315
- Flood Zone Info: X
- APN: P092822D1X00000000315.0
- Property ID: P092822D1X00000000315.0
- Block/Lot/Section: 3
Listed by Re/Max Realty Unlimited
Get Pre-Approved Today
Schools
Schools serving 4060 Capri Coast Dr
School District:Hillsborough County School District
| Name | Grades | Distance |
|---|---|---|
Knights Elementary School 4815 Keene Road, Plant City, FL 33565 | PK-5 | 3 mi |
Marshall Middle School, Plant City, FL 18 S Maryland Ave, Plant City, FL 33563 | 6-8 | 3.3 mi |
Plant City High School 1 Raider Place, Plant City, FL 33563 | 9-12 | 5.2 mi |
Disclaimer:
School attendance boundaries provided by ATTOM Data Solutions and are for reference only. Contact the school directly to verify enrollment eligibility.
Price & Sales History for 4060 Capri Coast Dr
Date
Details
Price
Change
Source
9/25/2026
Price Reduced
$434,900
-3.33%
MLS
9/09/2026
Listed
$449,900
2.74%
MLS
4/19/2024
Sold
$437,900
—
Public Record
Disclaimer: Historical sales information is derived from public records provided by the county offices. Information is not guaranteed and should be independently verified.
Tax History
Tax History for 4060 Capri Coast Dr
Year
Property Taxes
Change
Tax Assessment
Change
2025
$4,563
—
$363,048
25%
2025
$4,563
322%
$291,271
371%
2024
$1,082
—
$61,831
—
Disclaimer: Historical tax information is derived from public records provided by the county offices. Information is not guaranteed and should be independently verified.
Estimate the Cost
Estimate the Cost for 4060 Capri Coast Dr
4060 Capri Coast Drive, Plant City, FL 33565 (MLS# TB8546922) is a Single Family property with 4 bedrooms and 3 full bathrooms. 4060 Capri Coast Drive is currently listed for $434,900 and was received on September 09, 2026. Want to learn more about 4060 Capri Coast Drive? Do you have questions about finding other Single Family real estate for sale in Plant City? You can browse all Plant City real estate or contact a Coldwell Banker agent to request more information.