This is a carousel with tiles that activate property listing cards. Use the previous and next buttons to navigate.
1/59
$655,000 Just Listed
This is a carousel with tiles that activate property listing cards. Use the previous and next buttons to navigate.
1/59
Property Description
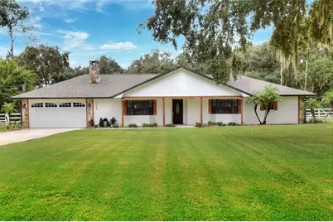
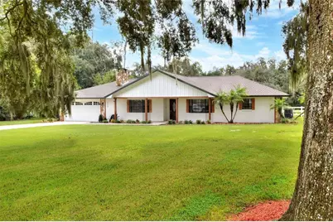
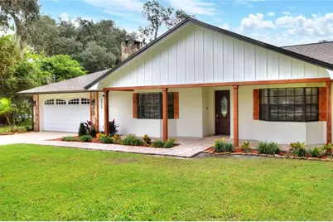
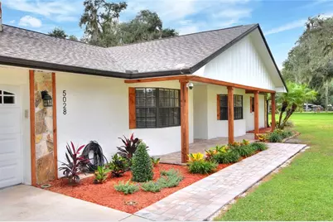
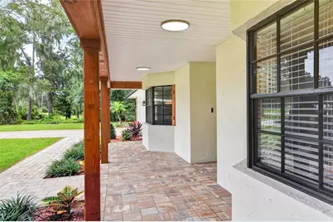
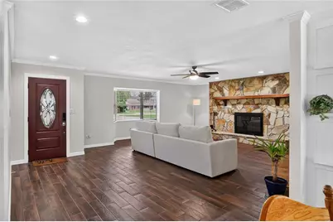
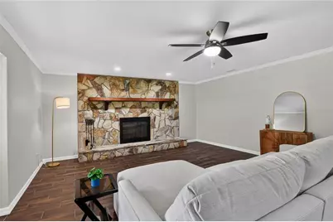
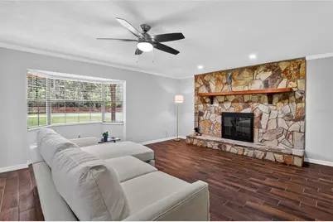
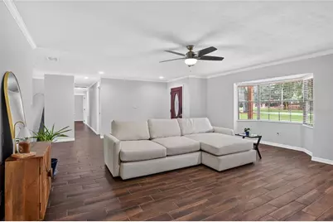
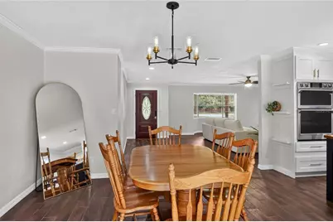
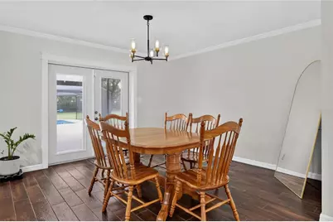
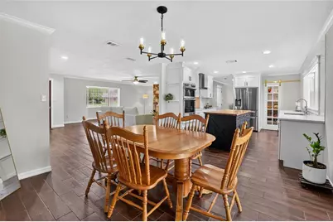
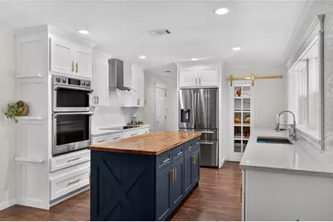
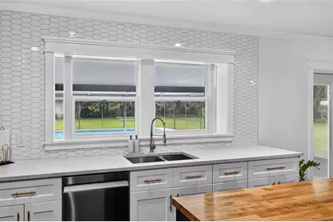
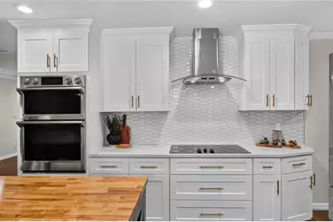
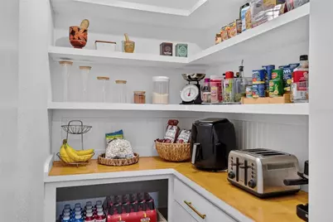
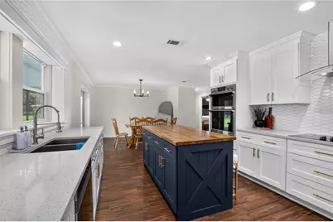
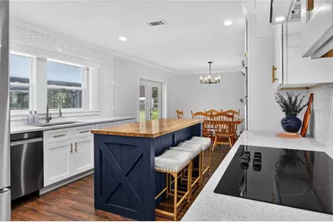
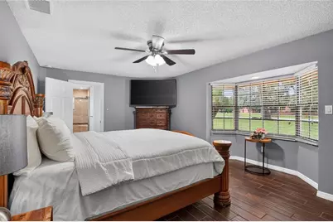
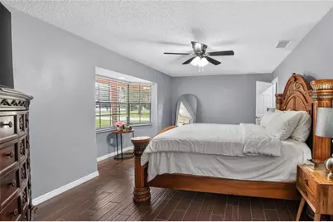
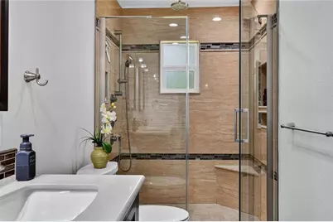
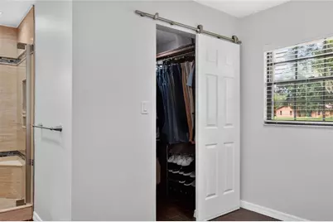
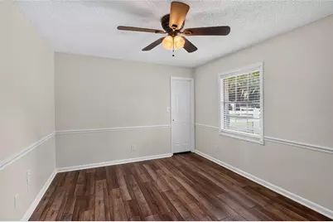
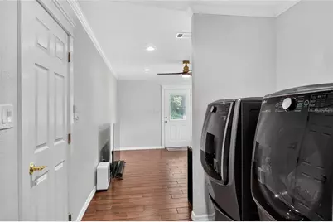
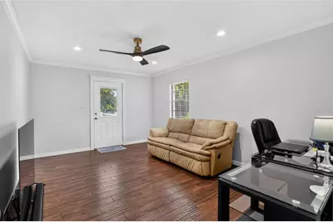
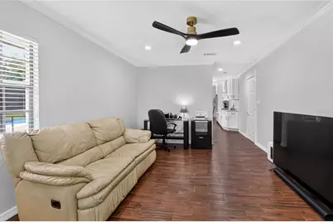
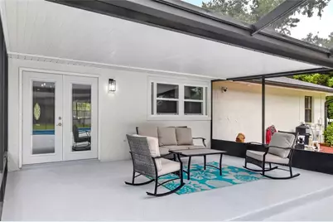
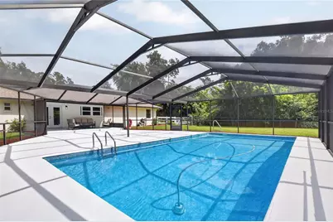
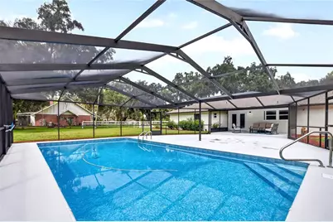
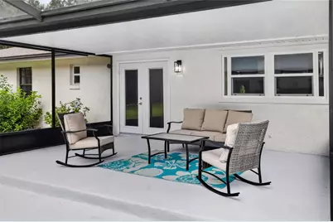
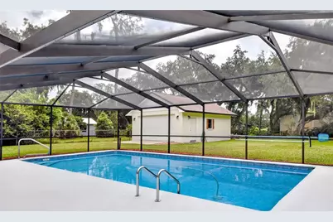
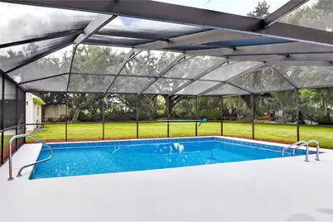
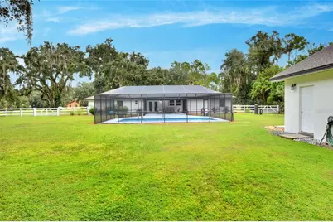
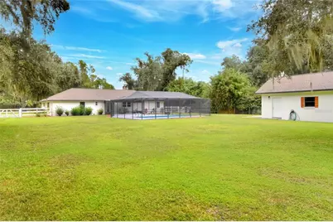
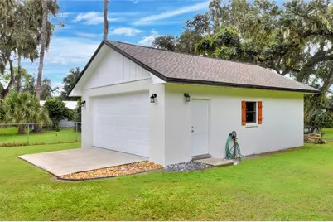
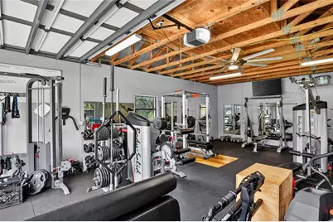
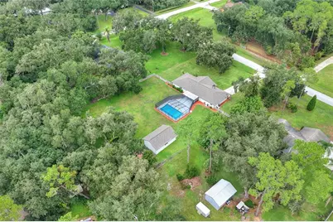
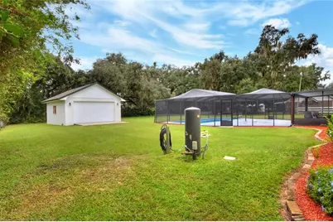
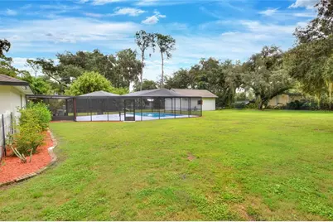
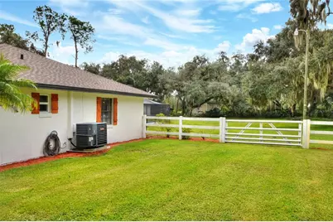
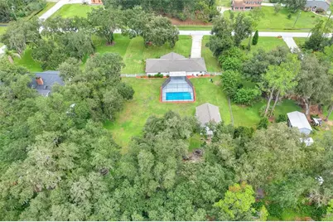
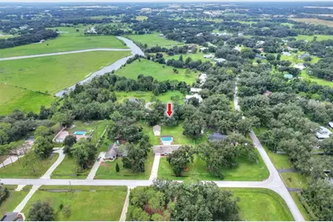
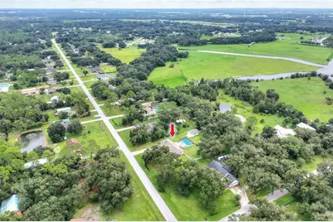
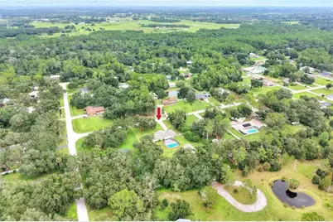
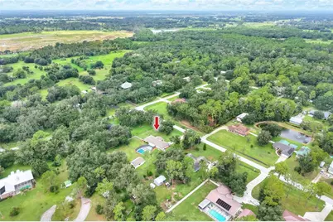
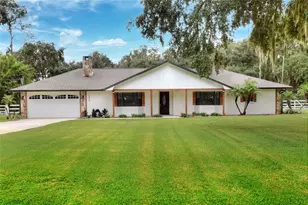
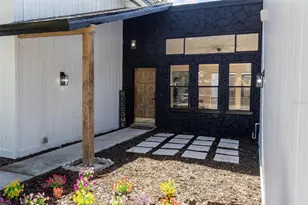
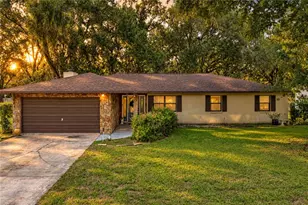
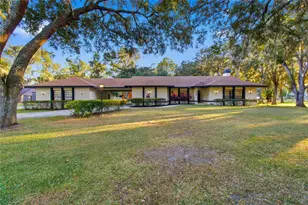
Wow! Immaculate, move-in ready, meticulously maintained, and beautifully updated-this stunning 3-bedroom, 2-bath home truly checks all the boxes! From the moment you arrive, the newly installed paver walkway and front porch create a welcoming first impression. Step inside and you'll immediately appreciate the care and quality throughout. Fresh interior and exterior paint, beautiful ceramic wood-plank flooring, crown molding, and thoughtful updates give this home a fresh, modern feel while maintaining its comfortable charm. The spacious family room features a beautiful stone fireplace, a charming bay window, and crown molding-creating a warm and inviting space for relaxing or entertaining. The gorgeous, fully upgraded gourmet kitchen is sure to impress, featuring custom hardwood cabinetry, luxurious quartz countertops, a tiled backsplash, upgraded appliances, and a custom-built pantry with a sliding glass door. A newer double-pane window above the sink provides a wonderful view of the pool while bringing in plenty of natural light. The upgraded Samsung appliance package adds both style and functionality to this exceptional kitchen. The primary suite offers plenty of room to relax, complete with a beautiful bay window and a spacious, fully upgraded en-suite bathroom. The bathroom features luxurious waterfall shower heads and a custom-built closet designed to accommodate your entire wardrobe. Bedrooms two and three are generously sized with ample closet space and luxury vinyl plank flooring-no cookie-cutter bedrooms here! A versatile flex room just off the kitchen provides even more living space and can easily serve as a home office, school room, gaming room, craft space, or quiet retreat. Step outside and discover your own private backyard oasis. The sparkling, fully screened pool is ready for endless days of fun and relaxation, with new pool equipment, including a new pump and filters, a new pool sweep, and a new child safety fence. The pool decking has also been freshly painted, giving the entire outdoor area a clean, refreshed appearance. The home sits on a full acre of fenced property, beautifully complemented by mature oak trees and plenty of room to enjoy the peaceful country setting. Outdoor power poles with lighting add both function and ambiance to the expansive property. And there's even more! An all-BLOCK 22x 32 OUTbuilding provides incredible flexibility and can be used as a garage, workshop, gym, storage space, or whatever best suits your needs. Additional upgrades include a whole-house water softener, no carpet throughout the home, durable ceramic wood-plank and luxury vinyl plank flooring, crown molding, fresh interior and exterior paint, upgraded kitchen finishes, new front pavers, updated pool equipment, and a pool child-safety fence. All of this, with NO HOA, on a full acre in a peaceful country setting. If you've been searching for a home that offers space, privacy, modern updates, and room to enjoy the Florida lifestyle, this one deserves a look. Come see it today and discover the possibilities for yourself!
Full Property Details
Full Property Details for 5028 Musket Dr
General
- Price: $655,000
- Taxes: $2,455 (2025)
- Status: Active
- Type: Single Family
- Source: MidFloridaRegionalMLS
- MLS ID: L4965374
- Updated: 9/28/2026
- Added to Site: 3 day(s) ago
Rental Information
- Min. Lease: No Minimum
Interior
- Number of Rooms: 6
- Interior Features: Ceiling Fan(s), Primary Bedroom Main Floor, Solid Wood Cabinets, Stone Counters, Walk-In Closet(s)
- Fireplace: Yes
- Fireplace(s): Family Room, Masonry
- Appliances: Built-In Oven, Cooktop, Dishwasher, Refrigerator, Water Softener
- Furnishings: Unfurnished
- Flooring: Ceramic Tile, Luxury Vinyl
Rooms
Bathrooms
- Total Bathrooms: 2
- Full Bathrooms: 2
Bedrooms
- Total Bedrooms: 3
Other Rooms
- Laundry: Inside
Additional Information
- Pool: Yes
- Private Pool: Yes
- Pool Description: In Ground, Screen Enclosure, Vinyl
Exterior
- Exterior Features: Private Mailbox, Private Yard
- Deck/Patio: Covered, Front Porch, Rear Porch, Screened
- Porch/Patio/Deck: Covered, Front Porch, Rear Porch, Screened
Parking
- Garage: Yes
- Attached garage: Yes
- Garage Spaces: 2
- Covered Spaces: 2
Location
- Area: 33810 - Lakeland
- County: Polk
- Development Name: 33810 - Lakeland
- Subdivision: COUNTRY CLASS ESTATES
- Driving Directions: 98 N to Knights Griffin to left on Walker Road tonight on Itchepackesassa blvd. to left on Itchepackesassa drive to right on MUSKET go to end of road. Home on the left.
- Direction Faces: North
Community
- Community Name: 33810 - Lakeland
Heating & Cooling
- Cooling Type: Central Air
- Heating Type: Central
Utilities
- Sewer: Public Sewer
- Water: Public
- Utility Description: BB/HS Internet Available
Structural Information
- Architectural Info: Florida
- Architectural Style: Florida
- Exterior Const.: Block, Stone, Stucco
- Roof: Shingle
- Windows: Blinds
- Stories/Levels: One
- Square Feet: 2,205
- Sq. Ft. Source: Public Records
- Year Built: 1985
Additional Structures
- Other Structures: Workshop
Lot Features
- Property View: Pool, Trees/Woods
- Lot Size (Acres): 1
- Lot Size (Sq. Ft.): 43,560
- Lot Size: 1
- Frontage: Street Paved
- Street/Road Desc.: Paved, Asphalt
- Fencing (Description): Fenced
Financial Considerations
- Tax Amount: $2,455.65
- Tax Year: 2025
Disclosures and Reports
- Ownership: Fee Simple
- Special Conditions: None
- Legal Description: COUNTRY CLASS ESTATES PHASE ONE PB 78 PG 46 LOT 28
- Flood Zone Info: AE*
- APN: 232807024002000280
- Property ID: 232807024002000280
Listed by Straight Up Realty & Pm Llc

Get Pre-Approved Today
Schools
Schools serving 5028 Musket Dr
School District:Polk County School District
| Name | Grades | Distance |
|---|---|---|
Kathleen Senior High School 1100 Red Devil Way, Lakeland, FL 33815 | 9-12 | 3.3 mi |
Medulla Elementary School 850 School House Road, Lakeland, FL 33813 | PK-5 | 8.2 mi |
Kathleen Middle School 3627 Kathleen Pines Avenue, Lakeland, FL 33810 | 6-8 | 4.6 mi |
Disclaimer:
School attendance boundaries provided by ATTOM Data Solutions and are for reference only. Contact the school directly to verify enrollment eligibility.
Price & Sales History for 5028 Musket Dr
Date
Details
Price
Change
Source
9/27/2026
Listed
$655,000
173.03%
MLS
12/30/2004
Sold
$239,900
—
Public Record
Disclaimer: Historical sales information is derived from public records provided by the county offices. Information is not guaranteed and should be independently verified.
Tax History
Tax History for 5028 Musket Dr
Year
Property Taxes
Change
Tax Assessment
Change
2025
$1,696
-25%
$171,344
3%
2024
$2,275
9%
$166,515
3%
2023
$2,090
3%
$161,665
6%
2021
$2,026
—
$152,384
-3%
2022
$2,017
—
$156,956
4%
2021
$2,026
8%
$150,280
4%
2017
$1,874
—
$144,162
2%
2017
$1,874
2%
$141,197
2%
2016
$1,833
-1%
$138,293
1%
2015
$1,860
-5%
$137,332
-7%
2019
$1,961
8%
$146,901
8%
2014
$1,819
—
$136,242
1%
2013
$1,826
—
$134,229
—
Disclaimer: Historical tax information is derived from public records provided by the county offices. Information is not guaranteed and should be independently verified.
Estimate the Cost
Estimate the Cost for 5028 Musket Dr
5028 Musket Drive, Lakeland, FL 33810 (MLS# L4965374) is a Single Family property with 3 bedrooms and 2 full bathrooms. 5028 Musket Drive is currently listed for $655,000 and was received on September 27, 2026. Want to learn more about 5028 Musket Drive? Do you have questions about finding other Single Family real estate for sale in Lakeland? You can browse all Lakeland real estate or contact a Coldwell Banker agent to request more information.