This is a carousel with tiles that activate property listing cards. Use the previous and next buttons to navigate.
1/35
$279,000 Just Listed
This is a carousel with tiles that activate property listing cards. Use the previous and next buttons to navigate.
1/35
Property Description
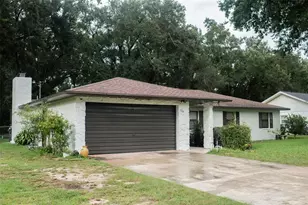
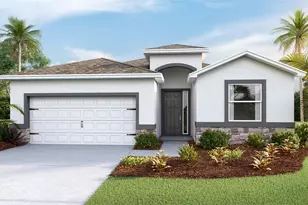
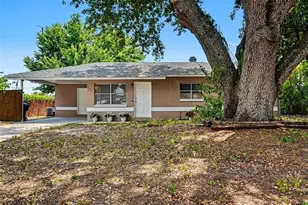
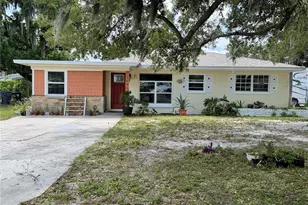
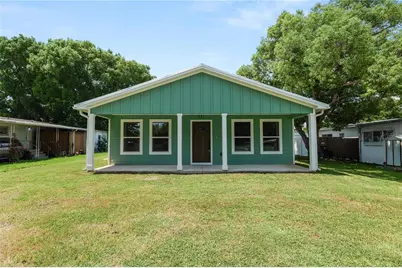
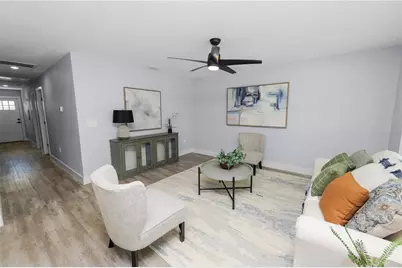
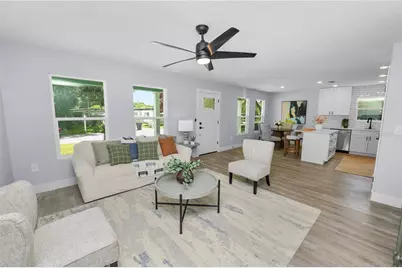
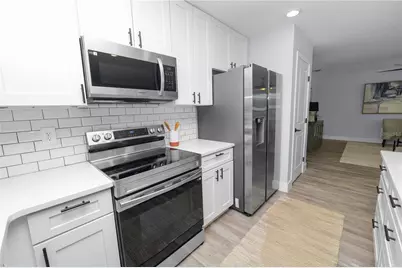
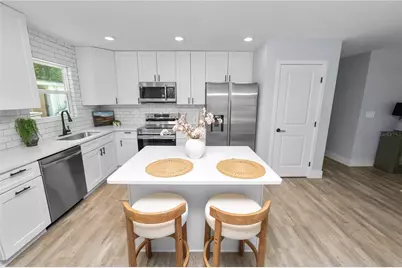
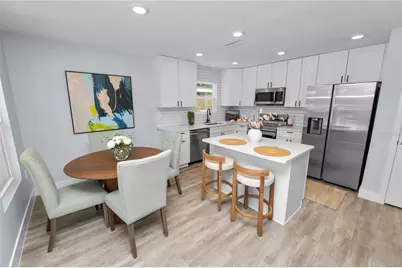
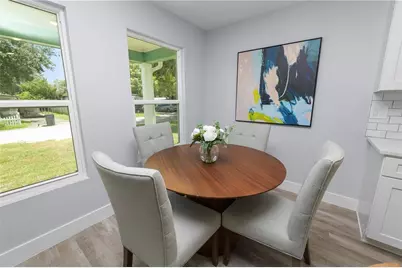
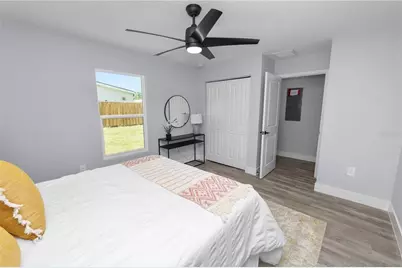
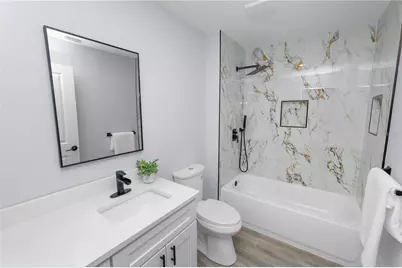
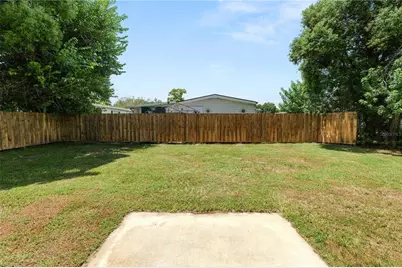
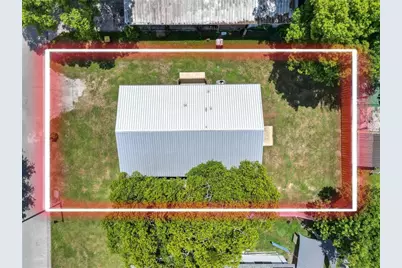
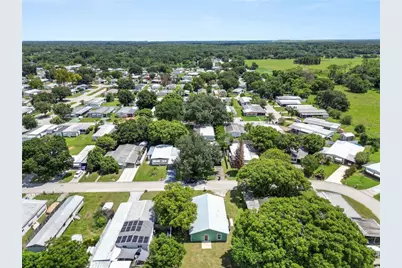
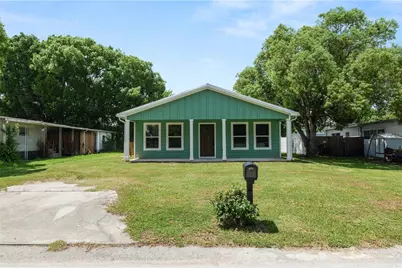
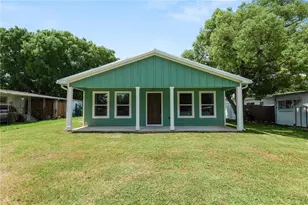
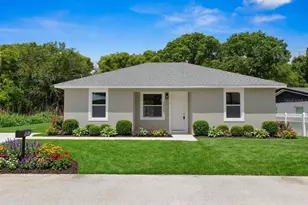
There is something special about being the first to call a home yours, especially when new construction comes at an approachable price. Welcome to 521 Skyline Dr E in Lakeland, Florida, a newly built 2025 home thoughtfully designed with three bedrooms, two bathrooms, and an easy-flowing single-story layout. Pull up and the first thing you'll notice is the inviting green exterior, covered front porch, and mature trees that give the homesite a little extra character. Come inside and this is where the home really starts to shine. Natural light pours through multiple windows into an open living, dining, and kitchen area that feels bright, comfortable, and easy to enjoy. Now take a look at the kitchen. There's a large center island with room to pull up a couple of stools, plenty of cabinetry, generous counter space, a tile backsplash, recessed lighting, pantry storage, and stainless-finish appliances. It all opens directly to the dining and living areas, so you can cook dinner without feeling tucked away from everything else happening at home. As you make your way through, you'll notice the vinyl flooring continues throughout for a clean, cohesive look. The split-bedroom layout gives the primary bedroom its own space, complete with a built-in closet and en suite bath. The bathrooms bring a little extra personality too, with sleek fixtures and eye-catching tilework around the tub and shower area. Then head out back. There's a nice stretch of open lawn with mature trees around the property and plenty of room to imagine how you'd make the outdoor space your own. The current listing also reflects public water and sewer with no HOA or CDD fees. And when you're ready to head out, shopping, dining, parks, recreation, and everyday Lakeland conveniences are within reach. If you've been searching for affordable new construction in Lakeland and thought a brand-new three-bedroom home might be out of reach, 521 Skyline Dr E may surprise you. Come walk through it and see how easily it could feel like home.
Full Property Details
Full Property Details for 521 Skyline Dr E
General
- Price: $279,000
- Taxes: $229 (2025)
- Status: Active
- Type: Single Family
- Source: MidFloridaRegionalMLS
- MLS ID: L4964548
- Updated: 8/28/2026
- Added to Site: 1 day(s) ago
Rental Information
- Min. Lease: No Minimum
Interior
- Number of Rooms: 9
- Interior Features: Ceiling Fan(s), Split Bedroom, Thermostat
- Appliances: Dishwasher, Electric Water Heater, Refrigerator
- Furnishings: Unfurnished
- Flooring: Vinyl
Rooms
Bathrooms
- Total Bathrooms: 2
- Full Bathrooms: 2
Bedrooms
- Total Bedrooms: 3
Other Rooms
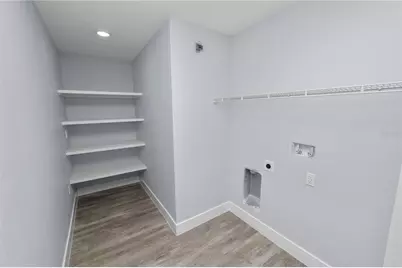
- Laundry: Inside, Laundry Room
Exterior
- Exterior Features: None
Location
- Area: 33801 - Lakeland
- County: Polk
- Development Name: 33801 - Lakeland
- Subdivision: SAMS LEISURE LAKE ESTATES
- Driving Directions: Reynolds Rd to Barrington ave, right on skyline dr e. Home on right 521
- Direction Faces: East
School Information
- Elementary School: Rosabelle W. Blake
- Middle School: Crystal Lake Middle/Jun
- High School: Tenoroc Senior
Community
- Community Name: 33801 - Lakeland
Heating & Cooling
- Cooling Type: Central Air
- Heating Type: Central
Utilities
- Sewer: Public Sewer
- Water: Public
- Utility Description: Sewer Connected, Water Connected
Structural Information
- Exterior Const.: Wood Frame
- Roof: Metal
- Stories/Levels: One
- Square Feet: 1,279
- Sq. Ft. Source: Public Records
- Year Built: 2025
Lot Features
- Lot Size (Acres): 0.15
- Lot Size (Sq. Ft.): 6,390
- Lot Size: 6390
- Lot Dimensions: 60 x 106
- Street/Road Desc.: Asphalt
Financial Considerations
- Tax Amount: $229.15
- Tax Year: 2025
Disclosures and Reports
- Ownership: Fee Simple
- Special Conditions: None
- Legal Description: SAMS LEISURE LAKE ESTS UNIT 1 PB 56 PG 9 LOT 26
- Flood Zone Info: X
- APN: 242823242200000260
- Property ID: 242823242200000260
Listed by Exp Realty Llc
Get Pre-Approved Today
Schools
Schools serving 521 Skyline Dr E
School District:Polk County School District
| Name | Grades | Distance |
|---|---|---|
Clarence Boswell Elementary School 2820 K-Ville Avenue, Auburndale, FL 33823 | PK-5 | 3.9 mi |
Crystal Lake Middle School 2410 North Crystal Lake Drive, Lakeland, FL 33801 | 6-8 | 1.4 mi |
Tenoroc High School 4905 Saddle Creek Road, Lakeland, FL 33801 | 9-12 | 3 mi |
Disclaimer:
School attendance boundaries provided by ATTOM Data Solutions and are for reference only. Contact the school directly to verify enrollment eligibility.
Price & Sales History for 521 Skyline Dr E
Date
Details
Price
Change
Source
8/28/2026
Listed
$279,000
6875%
MLS
1/08/2020
Sold
$4,000
—
Public Record
Disclaimer: Historical sales information is derived from public records provided by the county offices. Information is not guaranteed and should be independently verified.
Tax History
Tax History for 521 Skyline Dr E
Year
Property Taxes
Change
Tax Assessment
Change
2025
$208
-9%
$15,500
—
2024
$228
1%
$15,500
3%
2023
$226
-89%
$15,000
30%
2021
$2,045
943%
$11,500
-8%
2022
$196
-90%
$12,500
-39%
2021
$2,045
114%
$20,518
-73%
2019
$957
3%
$75,425
2%
2017
$926
—
$74,019
2%
2017
$926
-11%
$72,497
-12%
2016
$1,043
29%
$82,711
47%
2015
$809
4%
$56,202
1%
2014
$778
—
$55,756
2%
2013
$781
—
$54,932
—
Disclaimer: Historical tax information is derived from public records provided by the county offices. Information is not guaranteed and should be independently verified.
Estimate the Cost
Estimate the Cost for 521 Skyline Dr E
521 Skyline Drive E, Lakeland, FL 33801 (MLS# L4964548) is a Single Family property with 3 bedrooms and 2 full bathrooms. 521 Skyline Drive E is currently listed for $279,000 and was received on August 28, 2026. Want to learn more about 521 Skyline Drive E? Do you have questions about finding other Single Family real estate for sale in Lakeland? You can browse all Lakeland real estate or contact a Coldwell Banker agent to request more information.