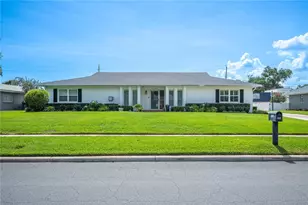
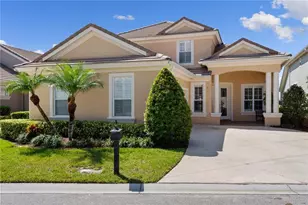
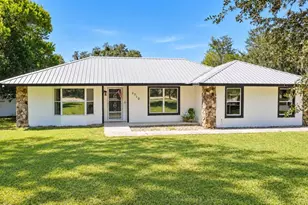
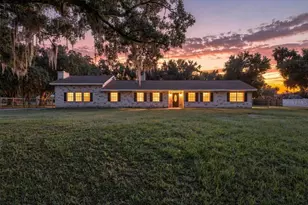
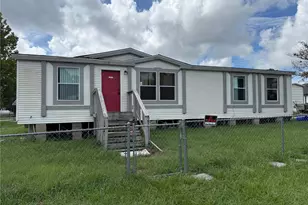
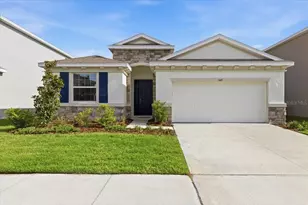
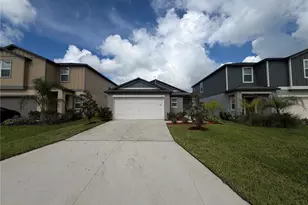
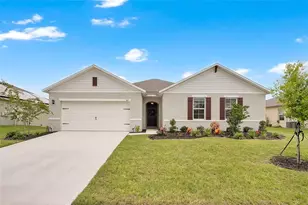
This is a carousel with tiles that activate property listing cards. Use the previous and next buttons to navigate.
1/1
$625,000
This is a carousel with tiles that activate property listing cards. Use the previous and next buttons to navigate.
1/1
Property Description
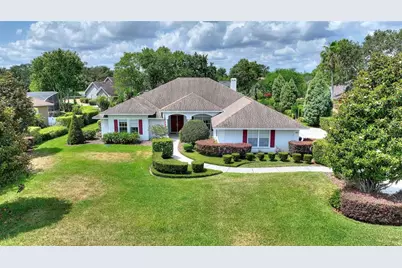
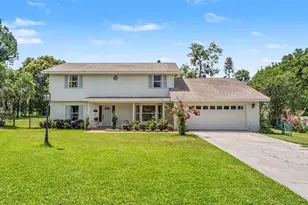
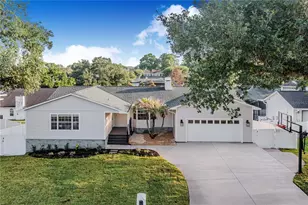
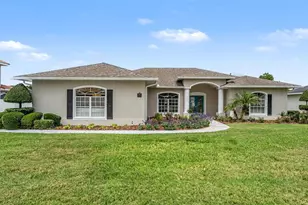
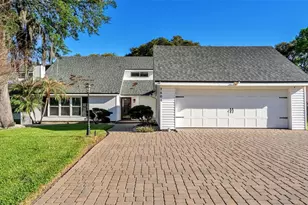
Large Price Improvement!! Priced Below Market Value!! Location, Location, Location!! EMERALD RIDGE COMMUNITY GEM - A Gated Community Of Only 72 Residences! A Private Cul-De-Sac Home on a 0.45 Acre Lot! A-Rated Schools! A Home Like Nothing Else On The Market! Add Your Personal Imprint To Make This Home Yours. Experience Spacious Living at its Finest With This Spectacular 4 Bedroom 3 Full Bathrooms & 1 Half Pool Bath Home. Complete With a Sparkling Salt Water Pool, Spa/Hot Tub. An Awesome Oasis for Family Gatherings, Entertaining, & Enjoying Quiet Times on Lazy Summer Afternoons. Plenty of Room For a Garden, Swing Set or Nearly Anything Your Heart Desires. Wood Floors Throughout the Living Areas. A Chef's Dream Kitchen....Solid Wood Cabinets In The Kitchen & Living Room. The Kitchen Has a Breakfast Bar and Stainless Steel Appliances. Plenty of Storage and Extras in the Cabinets. Lots of Granite Counter Space, 2 Ovens and a Microwave For the Cooking Enthusiasts. The Breakfast Bar Overlooks the Family Room With Built In Cabinets and a Double Sided Wood Burning Fireplace to the Florida/Bonus Room. 3 Separate Living Areas Provides Lots of Entertaining & Gathering Places for Your Family. Large Indoor Laundry Room With Storage and Utility Sink. Relax in Your Primary Bedroom With an En-Suite Master Bathroom With Double Vanity, Walk-in Closet, Spa/Jetted Tub, and a Separate Shower. 3 Car Garage With Ample Space for a Workshop. This Community is Just Minutes to Excellent Medical Facilities, Restaurants, & Great Shopping. Welcome Home!.
Full Property Details
Full Property Details for 5521 Emerald Ridge Blvd
General
- Sold For: $625,000
- HOA FEE: $63/month
- HOA FEE FREQ.: Annually
- Taxes: $4,225 (2025)
- Status: Closed
- Type: Single Family
- Source: MidFloridaRegionalMLS
- MLS ID: L4961671
- Added to Site: 102 day(s) ago
Rental Information
- Min. Lease: No Minimum
Interior
- Number of Rooms: 6
- Interior Features: Cathedral Ceiling(s), Ceiling Fan(s), Eating Space In Kitchen, High Ceilings, Primary Bedroom Main Floor
- Fireplace: Yes
- Fireplace(s): Family Room, Wood Burning
- Appliances: Built-In Oven, Dishwasher, Disposal, Dryer, Electric Water Heater, Microwave, Range, Refrigerator, Washer, Wine Refrigerator
- Furnishings: Unfurnished
- Flooring: Engineered Hardwood, Tile
Rooms
Bathrooms
- Total Bathrooms: 4
- Full Bathrooms: 3
- Half Bathrooms: 1
Bedrooms
- Total Bedrooms: 4
Other Rooms
- Laundry: Inside
Additional Information
- Pool: Yes
- Private Pool: Yes
- Pool Description: In Ground, Salt Water, Screen Enclosure
- Spa: Yes
- Spa Description: Above Ground
- Security/Safety: Gated Community, Smoke Detector(s)
Exterior
- Exterior Features: French Doors, Irrigation System
- Deck/Patio: Rear Porch, Screened
- Porch/Patio/Deck: Rear Porch, Screened
Parking
- Garage: Yes
- Attached garage: Yes
- Garage Spaces: 3
- Covered Spaces: 3
- Parking Features: Driveway, Garage Door Opener, Garage Faces Side, Split Garage
Location
- Area: 33813 - Lakeland
- County: Polk
- Development Name: 33813 - Lakeland
- Subdivision: EMERALD RIDGE
- Driving Directions: South on Lakeland Highlands Rd, Turn Right on Lake Seward, Turn Right into Emerald Ridge Community.
- Direction Faces: Northeast
School Information
- Elementary School: Valleyview Elem
- Middle School: Lakeland Highlands Middl
- High School: George Jenkins High
Community
- Community Name: 33813 - Lakeland
- Community Features: Community Mailbox, Deed Restrictions, Gated Community - No Guard, Pool
- Association: Yes
- Assoc. Name: Tony Hopkins
Heating & Cooling
- Cooling Type: Central Air
- Heating Type: Central
Utilities
- Sewer: Septic Tank
- Water: Public
- Utility Description: Cable TV Available, Electricity Connected, Street Lights, Underground Utilities, Water Connected
Structural Information
- Exterior Const.: Block, Stucco
- Roof: Shingle
- Stories/Levels: One
- Square Feet: 3,068
- Sq. Ft. Source: Public Records
- Living Area: 3,068 Sq. Ft.
- Year Built: 1995
Lot Features
- Lot Size (Acres): 0.45
- Lot Size (Sq. Ft.): 19,798
- Lot Size: 19798
- Frontage: Street Paved, Private Road
- Street/Road Desc.: Paved, Asphalt
Financial Considerations
- Association Fee: $750
- Assoc Fee Freq.: Annually
- Assoc Fee Desc.: Required
- Tax Amount: $4,225
- Tax Year: 2025
Disclosures and Reports
- Ownership: Fee Simple
- Special Conditions: None
- Legal Description: EMERALD RIDGE PB 94 PG 34 LOT 44
- Flood Zone Info: X
- APN: 172924285356000440
- Property ID: 172924285356000440
Listed by Xcellence
Sold by Signature Realty Associates

Get Pre-Approved Today
Schools
Schools serving 5521 Emerald Ridge Blvd
School District:Polk County School District
| Name | Grades | Distance |
|---|---|---|
Valleyview Elementary School 2900 State Rd 540a E, Lakeland, FL 33813 | PK-5 | 1.3 mi |
Lakeland Highlands Middle School 740 Lake Miriam Drive, Lakeland, FL 33813 | 6-8 | 1.7 mi |
George W. Jenkins Senior High School 6000 Lakeland Highlands Road, Lakeland, FL 33813 | 9-12 | 0.7 mi |
Disclaimer:
School attendance boundaries provided by ATTOM Data Solutions and are for reference only. Contact the school directly to verify enrollment eligibility.
Price & Sales History for 5521 Emerald Ridge Blvd
Date
Details
Price
Change
Source
8/18/2026
Sold
$625,000
—
MLS
7/24/2026
Price Reduced
$625,000
-3.83%
MLS
5/14/2026
Listed
$649,900
—
MLS
Disclaimer: Historical sales information is derived from public records provided by the county offices. Information is not guaranteed and should be independently verified.
5521 Emerald Ridge Boulevard, Lakeland, FL 33813 (MLS# L4961671) is a Single Family property that was sold at $625,000 on August 18, 2026. Want to learn more about 5521 Emerald Ridge Boulevard? Do you have questions about finding other Single Family real estate for sale in Lakeland? You can browse all Lakeland real estate or contact a Coldwell Banker agent to request more information.