This is a carousel with tiles that activate property listing cards. Use the previous and next buttons to navigate.
1/34
$309,000 Just Listed
This is a carousel with tiles that activate property listing cards. Use the previous and next buttons to navigate.
1/34
Property Description
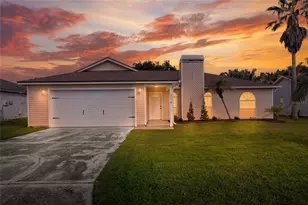
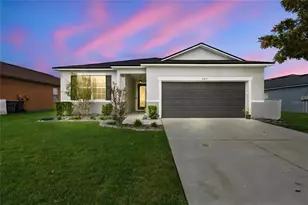
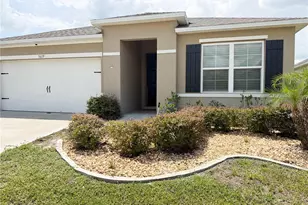
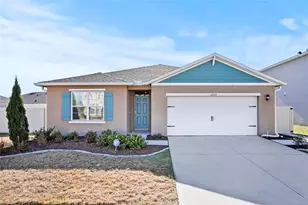
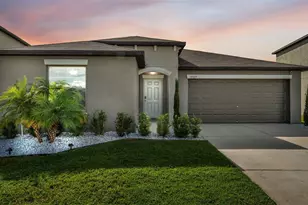
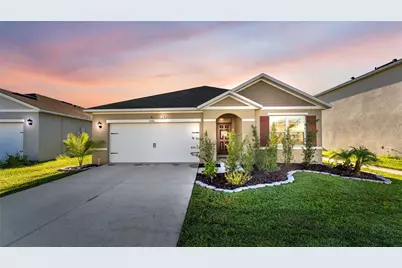
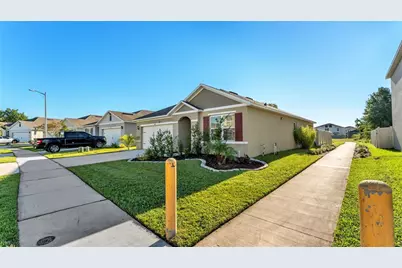
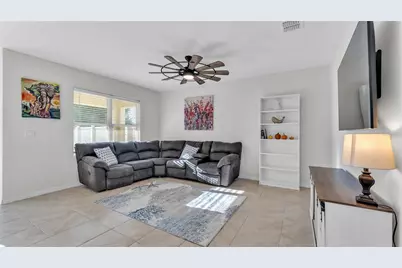
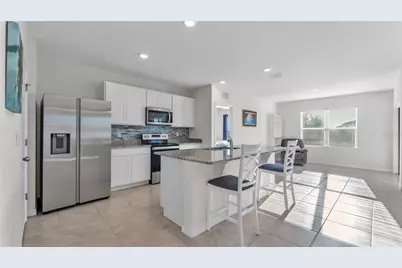
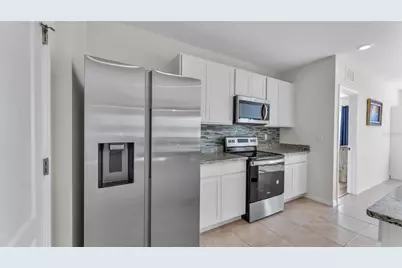
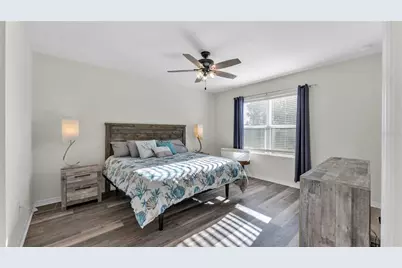
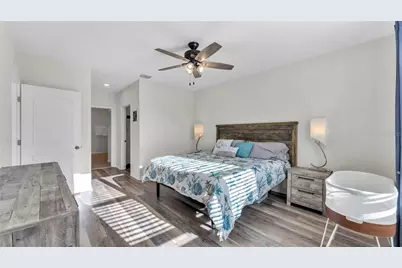
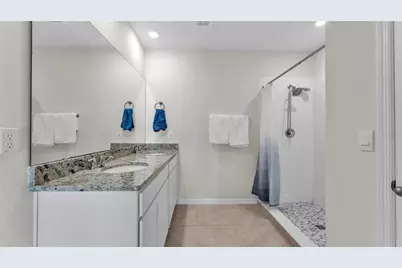
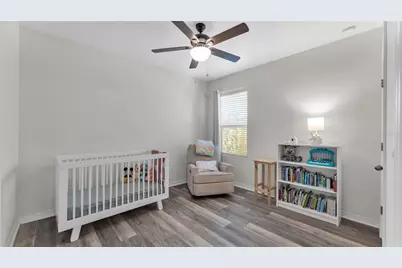
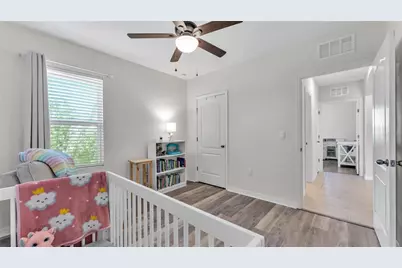
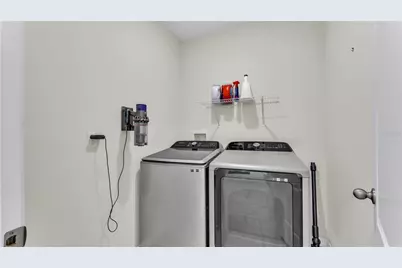
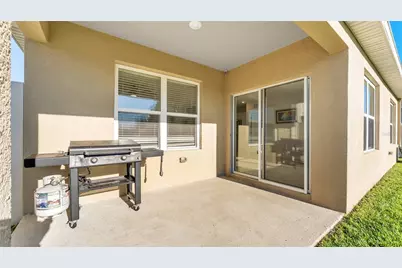
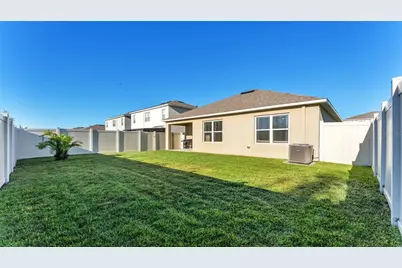
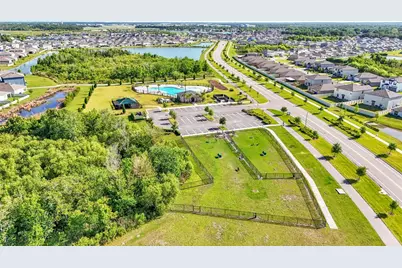
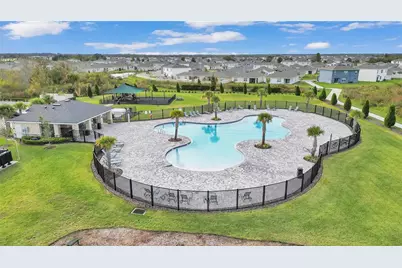
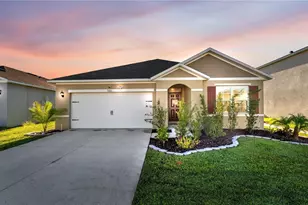
Virtually Staged. ASSUMABLE MORTGAGE OPTION WITH A 5.625% INTEREST RATE! What a great opportunity! Welcome home to this beautiful property featuring an inviting open floor plan, modern finishes, and NO CARPET throughout! Luxury vinyl plank flooring is included in all bedrooms, while ceramic tile is found in the living area, kitchen, and bathrooms, offering both style and easy maintenance. Abundant natural light fills the home, creating a bright, warm, and inviting atmosphere that will leave you feeling comfortable here and that your guests always feel welcomed. The spacious kitchen is the heart of the home, featuring beautiful granite countertops, a large kitchen island perfect for entertaining, decorative backsplash, stainless steel appliances, and a generously sized pantry providing plenty of storage space. Each bedroom comes equipped with ceiling fans and window blinds already installed. The primary bedroom features an en-suite bathroom offering a double sink vanity with granite countertops, private water closet, large walk-in closet, plus an additional closet for extra storage space. Step outside through the sliding glass doors to enjoy the covered back porch overlooking a fully fenced backyard with NO REAR NEIGHBORS, offering additional privacy and the perfect space for relaxing, entertaining, or enjoying the outdoors. LOCATION, LOCATION, LOCATION! Conveniently situated directly beside a community sidewalk, this home offers quick and easy access to the neighborhood's desirable amenities, including the community pool, playground, and dog park! If you enjoy taking strolls and appreciate scenic beauty, you will definitely appreciate this feature. Additional features include window treatments including drapes, rods, and blinds, an irrigation system, inside laundry room with washer and dryer included, security system, and smart-home technology. The Riverstone community features sidewalks for taking strolls, TWO community pools, playgrounds, benches along the lakes/ponds, a clubhouse, outside fitness area, and even... a DOG park! Residents of the community always look forward to the annual SUN 'n FUN airshow that takes place across the street. Being able to watch the airshow in the comfort of your own community is definitely a major perk that always brings the community together. Conveniently located near schools, shopping, dining, and recreational opportunities, this home offers the perfect combination of comfort, convenience, and community. Publix is about 2 miles away and beautiful Lakeside Village shopping center is nearby as well. With its thoughtful features, low-maintenance flooring, private backyard, and convenient access to community amenities, this home has so much to offer! Schedule your private showing today!
Full Property Details
Full Property Details for 5606 Siltstone St
General
- Price: $309,000
- HOA FEE: $12/month
- HOA FEE FREQ.: Annually
- Taxes: $6,214 (2026)
- Status: Active
- Type: Single Family
- Source: MidFloridaRegionalMLS
- MLS ID: L4965726
- Updated: Today (10/16/2026)
- Added to Site: Today
Rental Information
- Min. Lease: 1-2 Years
Interior
- Number of Rooms: 6
- Interior Features: Built-in Features, Ceiling Fan(s), Eating Space In Kitchen, High Ceilings, Kitchen and Family Room Combination, Open Floorplan, Smart Home, Smart Thermostat, Split Bedroom, Stone Counters, Thermostat, Walk-In Closet(s), Window Treatments
- Appliances: Dishwasher, Disposal, Dryer, Microwave, Range, Refrigerator, Washer
- Furnishings: Unfurnished
- Flooring: Ceramic Tile, Luxury Vinyl
Rooms
Bathrooms
- Total Bathrooms: 2
- Full Bathrooms: 2
Bedrooms
- Total Bedrooms: 3
Other Rooms
- Laundry: Inside, Laundry Room
Additional Information
- Shared Amenities: Clubhouse, Playground, Pool, Trail(s)
- Security/Safety: Security System, Security System Owned, Smart Security, Smoke Detector(s)
Exterior
- Exterior Features: Irrigation System, Lighting, Sidewalk, Sliding Doors
- Deck/Patio: Covered, Rear Porch
- Porch/Patio/Deck: Covered, Rear Porch
Parking
- Garage: Yes
- Attached garage: Yes
- Garage Spaces: 2
- Covered Spaces: 2
- Parking Features: Garage Door Opener
Location
- Area: 33811 - Lakeland
- County: Polk
- Development Name: 33811 - Lakeland
- Subdivision: RIVERSTONE PH 5 & 6
- Driving Directions: West on W. Pipkin Rd, Turn left onto Medulla Rd, Turn right onto Siltstone St, House is on the right.
- Direction Faces: West
School Information
- Elementary School: R. Bruce Wagner Elem
- Middle School: Southwest Middle School
- High School: George Jenkins High
Community
- Community Name: 33811 - Lakeland
- Community Features: Fishing, Lake, Water Access, Waterfront, Clubhouse, Community Mailbox, Deed Restrictions, Dog Park, Playground, Pool, Sidewalks
- Optional Amenities: Clubhouse, Playground, Pool, Trail(s)
- Association: Yes
- Assoc. Name: Prime Community Management- Eric Moscow
- Pet Restrictions: Please contact the Association.
Heating & Cooling
- Cooling Type: Central Air
- Heating Type: Central
Utilities
- Sewer: Public Sewer
- Water: Public
- Utility Description: BB/HS Internet Available, Electricity Available, Electricity Connected, Fiber Optics, Public, Sewer Available, Sewer Connected, Street Lights, Water Available, Water Connected
Structural Information
- Exterior Const.: Block, Stucco
- Roof: Shingle
- Windows: Blinds, Double Pane Windows, Drapes, Low-Emissivity Windows, Rods, Window Treatments
- Drive-In Doors: Sliding Doors
- Stories/Levels: One
- Square Feet: 1,672
- Sq. Ft. Source: Public Records
- Year Built: 2022
Lot Features
- Property View: Trees/Woods
- Lot Size (Acres): 0.13
- Lot Size (Sq. Ft.): 5,502
- Lot Size: 5502
- Street/Road Desc.: Paved
- Fencing (Description): Fenced, Vinyl
Water Features
- Water Front Desc.: Lake, Waterfront
Green Features
- Energy Efficient: Windows
Financial Considerations
- Association Fee: $141
- Assoc Fee Freq.: Annually
- Assoc Fee Desc.: Required
- CDD: Yes
- Tax Amount: $6,214.46
- Tax Year: 2026
Disclosures and Reports
- Ownership: Fee Simple
- Special Conditions: None
- Legal Description: RIVERSTONE PHASE 5 & 6 PB 185 PG 26-36 BLOCK 8 LOT 12
- Flood Zone Info: X
- APN: 232917141625008120
- Property ID: 232917141625008120
- Block/Lot/Section: 8
Listed by Xcellence
Get Pre-Approved Today
Schools
Schools serving 5606 Siltstone St
School District:Polk County School District
| Name | Grades | Distance |
|---|---|---|
R. Bruce Wagner Elementary School 5500 Yates Road, Lakeland, FL 33811 | PK-5 | 1.4 mi |
Southwest Middle School, Lakeland, FL 2815 Eden Parkway, Lakeland, FL 33803 | 6-8 | 5.4 mi |
George W. Jenkins Senior High School 6000 Lakeland Highlands Road, Lakeland, FL 33813 | 9-12 | 6.9 mi |
Disclaimer:
School attendance boundaries provided by ATTOM Data Solutions and are for reference only. Contact the school directly to verify enrollment eligibility.
Price & Sales History for 5606 Siltstone St
Date
Details
Price
Change
Source
10/16/2026
Listed
$309,000
-11.46%
MLS
9/09/2022
Sold
$348,990
—
Public Record
Disclaimer: Historical sales information is derived from public records provided by the county offices. Information is not guaranteed and should be independently verified.
Tax History
Tax History for 5606 Siltstone St
Year
Property Taxes
Change
Tax Assessment
Change
2025
$4,127
—
$260,097
-4%
2025
$4,127
-35%
$271,920
3%
2024
$6,327
2%
$264,774
3%
2023
$6,227
168%
$257,062
3713%
2021
$2,324
-24%
$6,741
-85%
2022
$3,041
—
$46,000
—
Disclaimer: Historical tax information is derived from public records provided by the county offices. Information is not guaranteed and should be independently verified.
Estimate the Cost
Estimate the Cost for 5606 Siltstone St
5606 Siltstone Street, Lakeland, FL 33811 (MLS# L4965726) is a Single Family property with 3 bedrooms and 2 full bathrooms. 5606 Siltstone Street is currently listed for $309,000 and was received on October 16, 2026. Want to learn more about 5606 Siltstone Street? Do you have questions about finding other Single Family real estate for sale in Lakeland? You can browse all Lakeland real estate or contact a Coldwell Banker agent to request more information.