
This is a carousel with tiles that activate property listing cards. Use the previous and next buttons to navigate.
1/1
$320,000
This is a carousel with tiles that activate property listing cards. Use the previous and next buttons to navigate.
1/1
Property Description
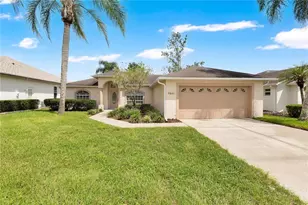
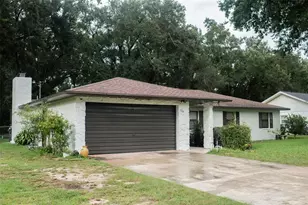
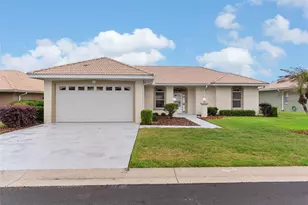
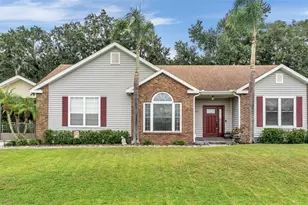
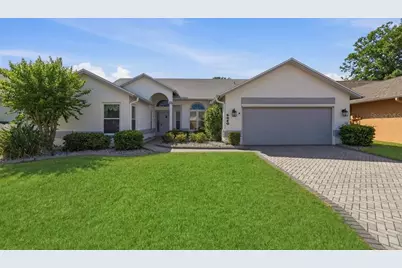
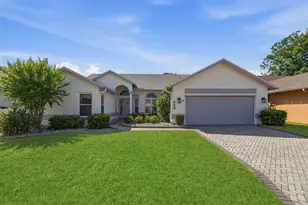
Experience refined Florida living in this beautifully appointed 3-bedroom, 2-bath golf course home perfectly situated on the 4th tee in the sought-after Sandpiper Golf & Country Club community. With a low monthly HOA fee of just $150, enjoy a truly maintenance-free lifestyle that includes lawn care, cable, internet, clubhouse access, a resort-style pool, and pickleball and tennis courts. From the moment you arrive, the brick paver driveway creates an inviting and elegant first impression, complemented by fresh exterior painting completed in 2023. Step inside and you are immediately captivated by picturesque golf course views framed by expansive sliding glass doors, allowing natural light to pour in and set a calm, airy tone throughout the home. Lovingly maintained and move-in ready, the residence features new luxury flooring installed in 2024, along with a new roof in 2024 and HVAC system (outside unit) replaced in 2023, offering both style and peace of mind for years to come. The open and flowing floor plan is designed for both comfort and entertaining, with spacious living areas that transition seamlessly into the outdoor living space. The kitchen is warm and welcoming, offering wood cabinetry, generous counter space, newer appliances, a built-in desk, and a charming bay window breakfast nook where mornings begin with peaceful views of the course. A formal dining room opens to the main living space, creating an ideal setting for gatherings and special occasions. Step outside to the expansive screened lanai and take in tranquil golf course views - the perfect backdrop for relaxing evenings or quiet mornings. An additional paver patio provides space for grilling, sunbathing, or enjoying Florida's beautiful weather, all surrounded by mature landscaping which includes a Meyer Lemon and a Honeybell Orange trees that add both beauty and the opportunity for fresh, homegrown enjoyment. The private primary suite is a serene retreat, offering direct access to the lanai, space for a king-sized bed and sitting area, and a spa-inspired en-suite bath featuring dual vanities, a walk-in shower, and a hybrid walk-in soaking tub designed for comfort, relaxation, and peace of mind. A split-bedroom layout ensures privacy, with two additional generously sized bedrooms filled with natural light. The inside laundry room includes a brand-new washer and dryer installed in 2024 for added convenience. This is a wonderful opportunity to enjoy elegant golf course living in a vibrant, amenity-rich community - where comfort, lifestyle, and location come together beautifully. Close to medical, shopping, restaurants, I-4, and theme-parks and beaches within driving.
Full Property Details
Full Property Details for 6260 Crane Dr
General
- Sold For: $320,000
- HOA FEE: $150/month
- HOA FEE FREQ.: Quarterly
- Taxes: $2,995 (2025)
- Status: Closed
- Type: Single Family
- Source: MidFloridaRegionalMLS
- MLS ID: L4959538
- Added to Site: 144 day(s) ago
Rental Information
- Min. Lease: 1 Month
Interior
- Number of Rooms: 9
- Interior Features: Ceiling Fan(s), Eating Space In Kitchen, High Ceilings, Solid Surface Counters, Split Bedroom, Thermostat, Walk-In Closet(s), Window Treatments
- Appliances: Dishwasher, Dryer, Microwave, Range, Refrigerator, Washer
- Furnishings: Negotiable
- Flooring: Luxury Vinyl, Tile
Rooms
Bathrooms
- Total Bathrooms: 2
- Full Bathrooms: 2
Bedrooms
- Total Bedrooms: 3
Other Rooms
- Laundry: Inside, Laundry Room
Additional Information
- Shared Amenities: Cable TV, Clubhouse, Fence Restrictions, Fitness Center, Golf Course, Pickleball Court(s), Pool, Recreation Facilities, Sauna, Tennis Court(s)
- Security/Safety: Smoke Detector(s)
Exterior
- Exterior Features: Irrigation System, Lighting, Rain Gutters
- Deck/Patio: Covered, Front Porch, Patio, Rear Porch, Screened
- Porch/Patio/Deck: Covered, Front Porch, Patio, Rear Porch, Screened
Parking
- Garage: Yes
- Attached garage: Yes
- Garage Spaces: 2
- Covered Spaces: 2
- Parking Features: Garage Door Opener
Location
- Area: 33809 - Lakeland / Polk City
- County: Polk
- Development Name: 33809 - Lakeland / Polk City
- Subdivision: SANDPIPER GOLF & COUNTRY CLUB PH 03
- Driving Directions: North on Socrum Loop, Turn Right onto Walt Loop Rd, Turn Left onto Meadowlark Dr, Turn Right onto Crane Dr, Home is on your left
- Direction Faces: East
Community
- Community Name: 33809 - Lakeland / Polk City
- Community Features: Buyer Approval Required, Clubhouse, Deed Restrictions, Fitness Center, Golf Carts OK, Golf, Pool, Restaurant, Tennis Court(s)
- Optional Amenities: Cable TV, Clubhouse, Fence Restrictions, Fitness Center, Golf Course, Pickleball Court(s), Pool, Recreation
- Association: Yes
- Assoc. Name: Donnalee Perez
- Assoc. Fees Include: Cable TV, Community Pool, Escrow Reserves Fund, Internet, Recreational Facilities
- Pet Restrictions: PLEASE SEE POA FOR PET RESTRICTION
- Adult Community: Yes
Heating & Cooling
- Cooling Type: Central Air
- Heating Type: Central, Electric
Utilities
- Sewer: Public Sewer
- Water: Public
- Utility Description: Cable Connected, Electricity Connected, Public, Sewer Connected, Sprinkler Meter, Street Lights, Water Connected
Structural Information
- Architectural Info: Traditional
- Architectural Style: Traditional
- Exterior Const.: Block, Stucco
- Roof: Shingle
- Windows: Blinds, Drapes, Rods
- Stories/Levels: One
- Square Feet: 1,830
- Sq. Ft. Source: Public Records
- Living Area: 1,830 Sq. Ft.
- Year Built: 1989
Lot Features
- Property View: Golf Course
- Lot Size (Acres): 0.15
- Lot Size (Sq. Ft.): 6,469
- Lot Size: 6469
- Lot Dimensions: 62 x 97
- Frontage: Street Paved
- Street/Road Desc.: Paved, Asphalt
Financial Considerations
- Association Fee: $450
- Assoc Fee Freq.: Quarterly
- Assoc Fee Desc.: Required
- Tax Amount: $2,995.15
- Tax Year: 2025
Disclosures and Reports
- Ownership: Fee Simple
- Special Conditions: None
- Legal Description: SANDPIPER GOLF & COUNTRY CLUB PHASE THREE PB 85 PG 7 LOT 50
- Flood Zone Info: X
- APN: 242719161351000500
- Property ID: 242719161351000500
Get Pre-Approved Today
Schools
Schools serving 6260 Crane Dr
School District:Polk County School District
| Name | Grades | Distance |
|---|---|---|
Edgar L. Padgett Elementary School 110 Leelon Road, Lakeland, FL 33809 | PK-5 | 1 mi |
Lake Gibson Senior High School 7007 North Socrum Loop Road, Lakeland, FL 33809 | 9-12 | 1 mi |
Lake Gibson Middle School 6901 North Socrum Loop Road, Lakeland, FL 33809 | 6-8 | 0.9 mi |
Disclaimer:
School attendance boundaries provided by ATTOM Data Solutions and are for reference only. Contact the school directly to verify enrollment eligibility.
Price & Sales History for 6260 Crane Dr
Date
Details
Price
Change
Source
7/07/2026
Sold
$320,000
-3%
MLS
5/29/2026
Price Reduced
$329,900
-5.72%
MLS
3/27/2026
Price Reduced
$349,900
-5.41%
MLS
2/20/2026
Listed
$369,900
—
MLS
Disclaimer: Historical sales information is derived from public records provided by the county offices. Information is not guaranteed and should be independently verified.
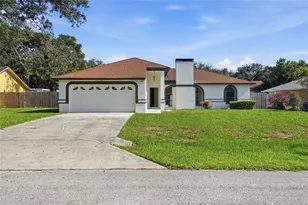
6260 Crane Drive, Lakeland, FL 33809 (MLS# L4959538) is a Single Family property that was sold at $320,000 on July 07, 2026. This property was listed by Ginger Quirk Team from our Lakeland Office.Want to learn more about 6260 Crane Drive? Do you have questions about finding other Single Family real estate for sale in Lakeland? You can browse all Lakeland real estate or contact a Coldwell Banker agent to request more information.