This is a carousel with tiles that activate property listing cards. Use the previous and next buttons to navigate.
1/59
$400,000 Just Listed
This is a carousel with tiles that activate property listing cards. Use the previous and next buttons to navigate.
1/59
Property Description
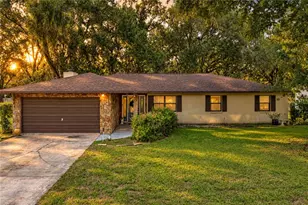
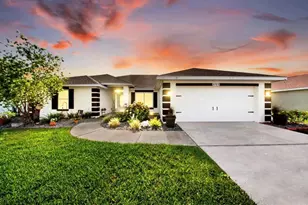
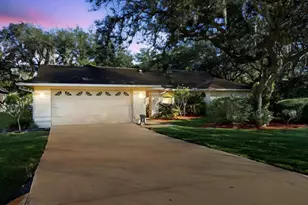
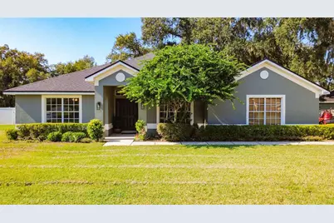
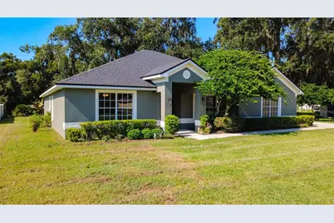
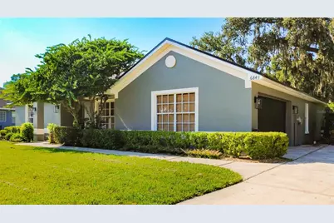
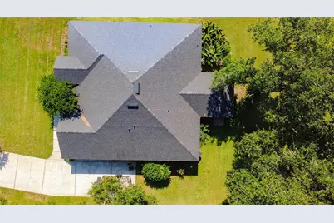
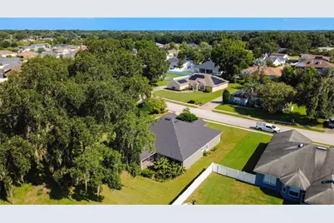
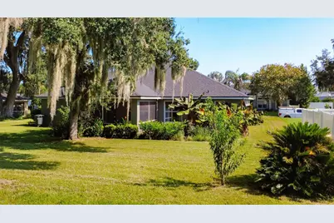
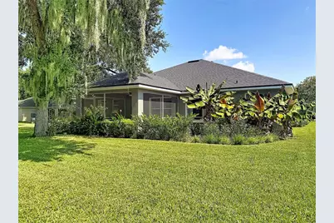
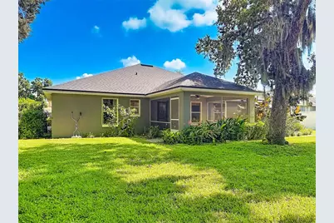
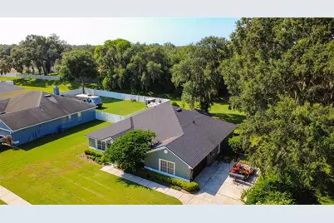
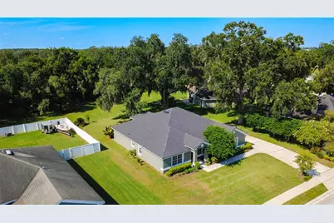
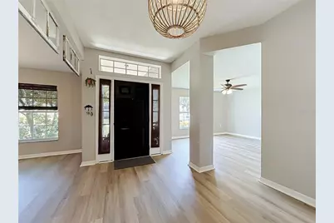
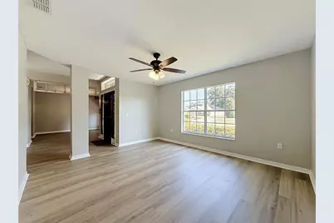
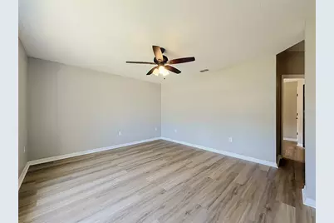
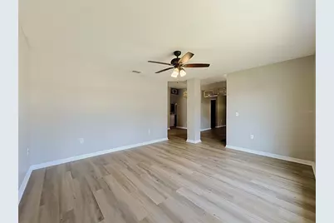
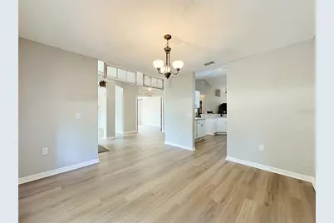
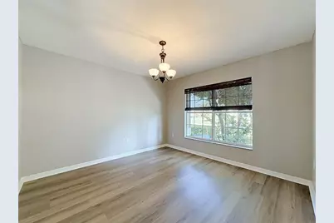
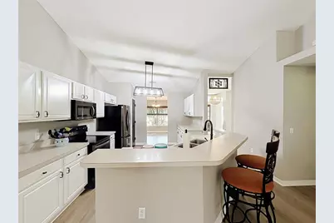
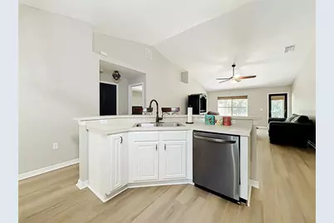
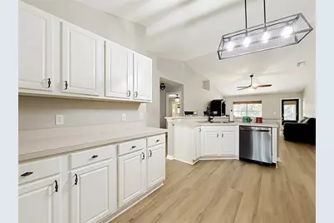
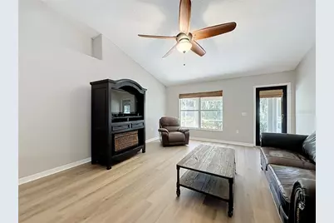
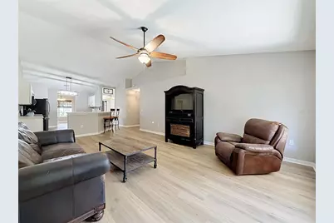
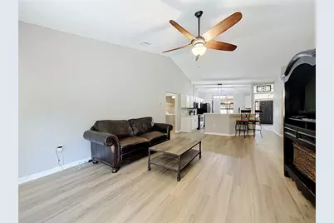
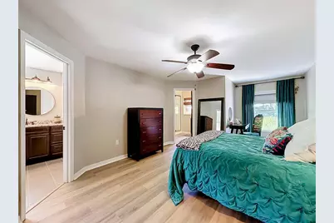
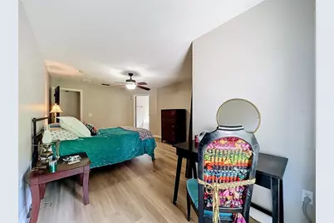
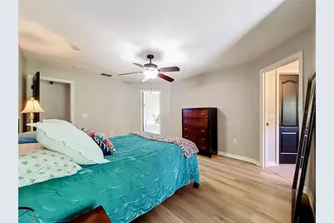
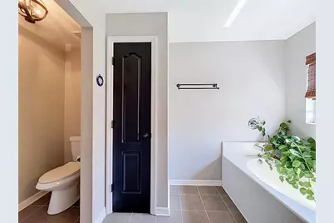
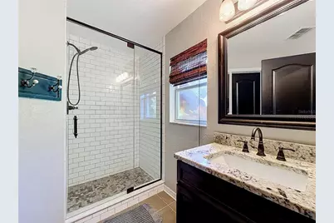
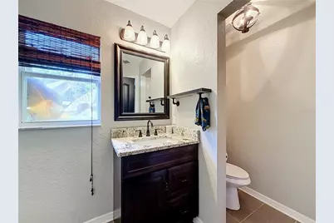
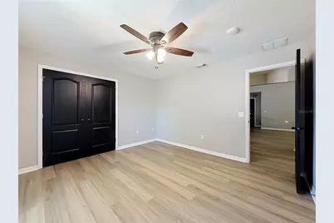
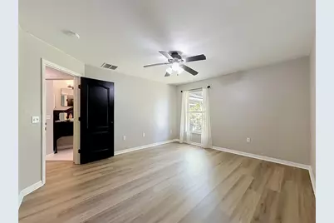
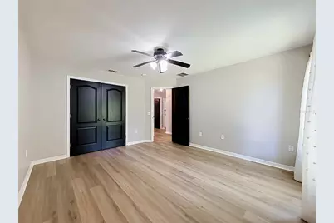
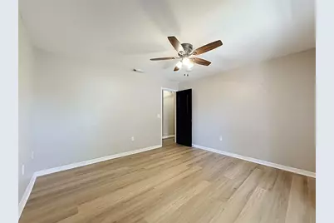
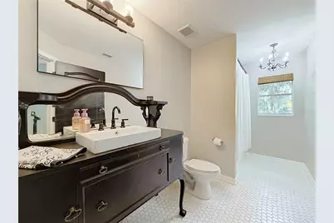
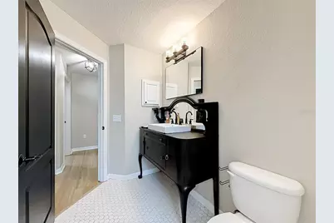
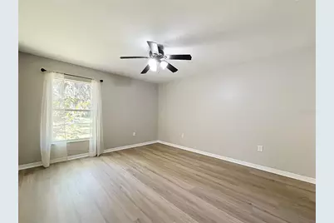
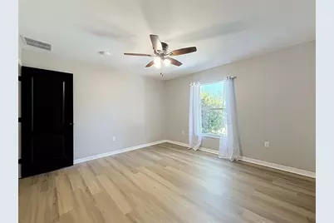
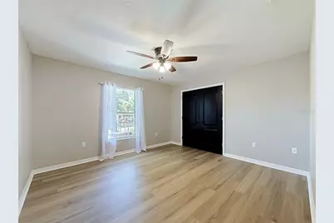
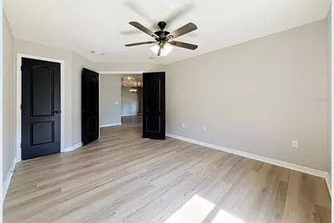
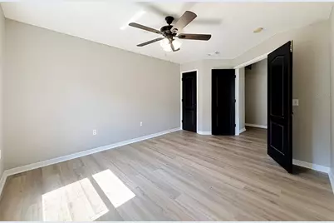
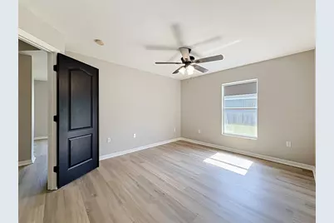
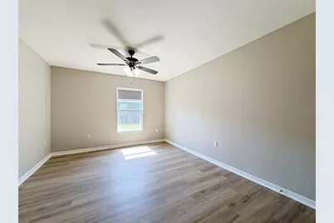
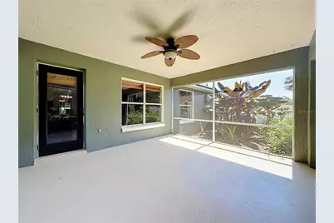
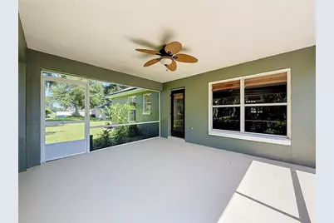
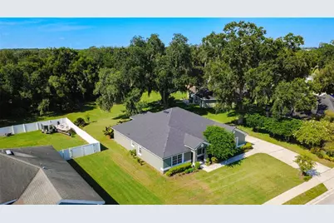
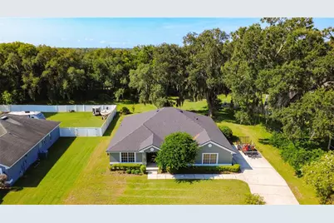
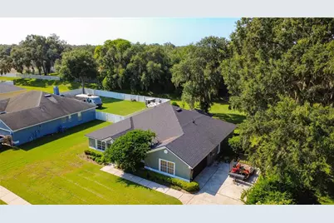
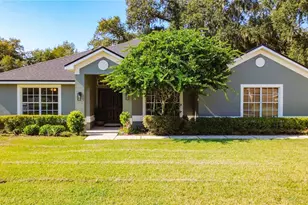
Welcome to this beautiful, spacious 4-bedroom,3-bathroom home designed with comfort, functionality, and entertaining in mind! The impressive primary suite features his-and-hers bathrooms, each offering its own unique amenities. One includes a walk-in shower with beautiful tiled walls while the other features a relaxing soaking garden tub. Both primary bedroom bathrooms feature private toilet closets, newer vanities and walk in closets. The home offers plenty of flexible living space, including a spacious front living room that can also serve as a den or home office, plus a formal dining room conveniently located off the kitchen. The family room is situated at the rear of the home and flows seamlessly from the kitchen, creating an ideal space for gatherings and everyday family living . Priced to sell and one of the best values in the neighborhood! Step outside to enjoy the screened-in rear patio perfect for relaxing or entertaining while overlooking the beautifully landscaped yard filled with lush flowers and plants. The generous driveway provides plenty of parking for family and guests. With its spacious layout, thoughtful features, beautiful outdoor spaces, and fantastic primary suite, this is a wonderful home for a family looking for comfort, space, and style.
Full Property Details
Full Property Details for 6843 Ashbury Dr
General
- Price: $400,000
- HOA FEE: $39/month
- HOA FEE FREQ.: Semi-Annually
- Taxes: $2,152 (2025)
- Status: Active
- Type: Single Family
- Source: MidFloridaRegionalMLS
- MLS ID: L4964335
- Updated: 8/17/2026
- Added to Site: 3 day(s) ago
Rental Information
- Min. Lease: No Minimum
Interior
- Number of Rooms: 8
- Interior Features: Ceiling Fan(s), High Ceilings, Kitchen and Family Room Combination, Primary Bedroom Main Floor, Split Bedroom, Walk-In Closet(s), Window Treatments
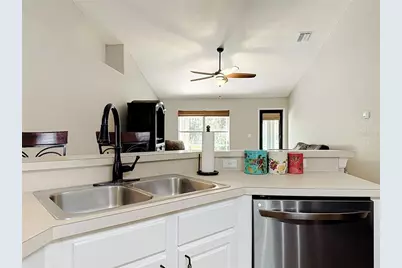
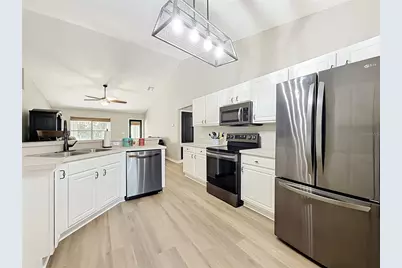
- Appliances: Dishwasher, Microwave, Range, Refrigerator
- Furnishings: Unfurnished
- Flooring: Luxury Vinyl
Rooms
Bathrooms
- Total Bathrooms: 3
- Full Bathrooms: 3
Bedrooms
- Total Bedrooms: 4
Other Rooms
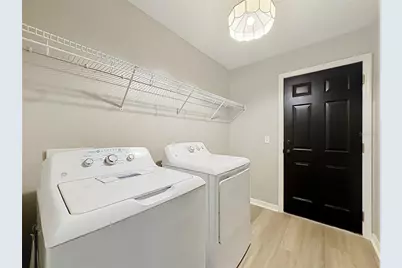
- Laundry: Laundry Room
Additional Information
- Shared Amenities: Fence Restrictions
Exterior
- Exterior Features: None
- Deck/Patio: Rear Porch, Screened
- Porch/Patio/Deck: Rear Porch, Screened
Parking
- Garage: Yes
- Attached garage: Yes
- Garage Spaces: 2
- Covered Spaces: 2
- Parking Features: Driveway, Garage Door Opener, Garage Faces Side
Location
- Area: 33809 - Lakeland / Polk City
- County: Polk
- Development Name: 33809 - Lakeland / Polk City
- Subdivision: HAMPTON CHASE PH 02
- Driving Directions: North Socrum Loop Rd to right on Walt Loop Rd to Walt Williams Rd to left into Hampton Chase.
- Direction Faces: North
Community
- Community Name: 33809 - Lakeland / Polk City
- Community Features: Deed Restrictions
- Optional Amenities: Fence Restrictions
- Association: Yes
- Assoc. Name: Joanna Likar
- Number of Pets: 2
- Pet Restrictions: Contact Community Manager for specific information
Heating & Cooling
- Cooling Type: Central Air
- Heating Type: Central
Utilities
- Sewer: Septic Tank
- Water: Public
- Utility Description: BB/HS Internet Available
Structural Information
- Exterior Const.: Block, Stucco
- Roof: Shingle
- Stories/Levels: One
- Square Feet: 2,477
- Sq. Ft. Source: Public Records
- Year Built: 2005
Lot Features
- Lot Size (Acres): 0.29
- Lot Size (Sq. Ft.): 12,820
- Lot Size: 12820
- Street/Road Desc.: Asphalt
Financial Considerations
- Association Fee: $234
- Assoc Fee Freq.: Semi-Annually
- Assoc Fee Desc.: Required
- Tax Amount: $2,152.95
- Tax Year: 2025
Disclosures and Reports
- Ownership: Fee Simple
- Special Conditions: None
- Legal Description: HAMPTON CHASE PHASE TWO PB 123 PGS 20-21 LOT 101
- Flood Zone Info: X
- APN: 242717161107001010
- Property ID: 242717161107001010
Listed by Remax Experts
Get Pre-Approved Today
Schools
Schools serving 6843 Ashbury Dr
School District:Polk County School District
| Name | Grades | Distance |
|---|---|---|
Wendell Watson Elementary School 6800 Walt Williams Road, Lakeland, FL 33809 | PK-5 | 0.2 mi |
Lake Gibson Senior High School 7007 North Socrum Loop Road, Lakeland, FL 33809 | 9-12 | 1.7 mi |
Lake Gibson Middle School 6901 North Socrum Loop Road, Lakeland, FL 33809 | 6-8 | 1.7 mi |
Disclaimer:
School attendance boundaries provided by ATTOM Data Solutions and are for reference only. Contact the school directly to verify enrollment eligibility.
Price & Sales History for 6843 Ashbury Dr
Date
Details
Price
Change
Source
8/17/2026
Listed
$400,000
122.22%
MLS
8/16/2010
Sold
$180,000
—
Public Record
Disclaimer: Historical sales information is derived from public records provided by the county offices. Information is not guaranteed and should be independently verified.
Tax History
Tax History for 6843 Ashbury Dr
Year
Property Taxes
Change
Tax Assessment
Change
2025
$1,414
-29%
$149,556
3%
2024
$1,985
10%
$145,341
3%
2023
$1,805
3%
$141,108
6%
2021
$1,744
—
$133,008
-3%
2022
$1,738
—
$136,998
4%
2021
$1,744
4%
$131,172
2%
2019
$1,681
5%
$128,223
2%
2017
$1,603
—
$125,832
2%
2017
$1,603
2%
$123,244
2%
2016
$1,564
-1%
$120,709
1%
2015
$1,586
2%
$119,870
1%
2014
$1,548
—
$118,919
1%
2013
$1,553
—
$117,162
—
Disclaimer: Historical tax information is derived from public records provided by the county offices. Information is not guaranteed and should be independently verified.
Estimate the Cost
Estimate the Cost for 6843 Ashbury Dr
6843 Ashbury Drive, Lakeland, FL 33809 (MLS# L4964335) is a Single Family property with 4 bedrooms and 3 full bathrooms. 6843 Ashbury Drive is currently listed for $400,000 and was received on August 17, 2026. Want to learn more about 6843 Ashbury Drive? Do you have questions about finding other Single Family real estate for sale in Lakeland? You can browse all Lakeland real estate or contact a Coldwell Banker agent to request more information.