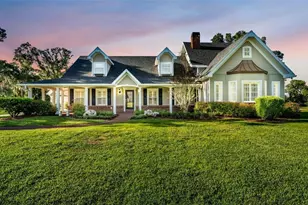
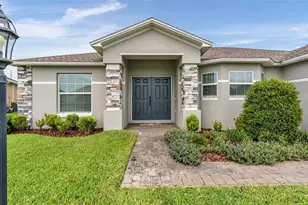
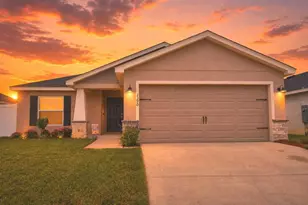
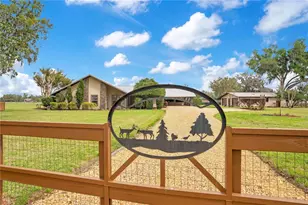
This is a carousel with tiles that activate property listing cards. Use the previous and next buttons to navigate.
1/1
$1,042,000
This is a carousel with tiles that activate property listing cards. Use the previous and next buttons to navigate.
1/1
Property Description
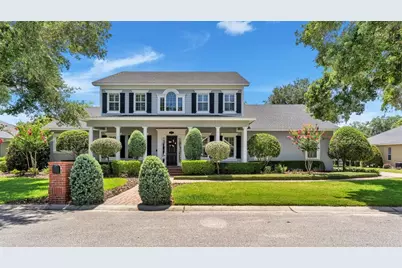
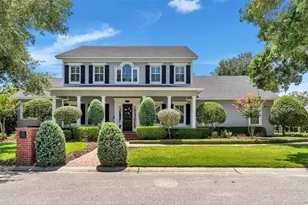
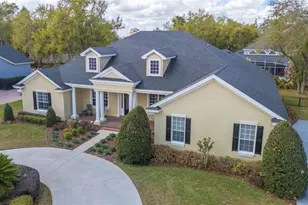
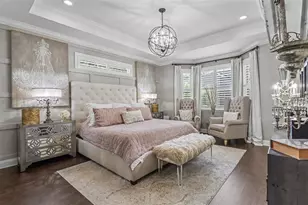
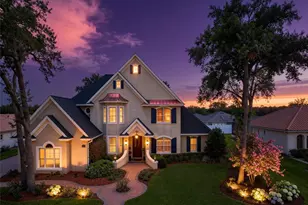
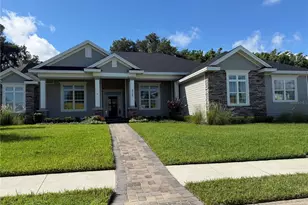
Welcome to the beautiful gated community of Ashton Oaks, where timeless elegance meets exceptional family living. This stunning custom-built Colonial-style estate offers 4,579 square feet of thoughtfully designed living space, featuring 5 bedrooms, 4.5 bathrooms, and an abundance of luxurious amenities. A grand two-story foyer welcomes you into the home, flanked by a private office/study and an elegant formal dining room adorned with custom wall trim detailing. The spacious family room is the heart of the home, featuring a wood-burning fireplace, custom built-ins, and three sets of French doors that seamlessly connect indoor and outdoor living. Designed for both everyday living and entertaining, the chef's kitchen boasts rich wood cabinetry, granite countertops, a Wolf cooktop, double ovens, ice maker, walk-in pantry, breakfast area, and generous workspace for gathering with family and friends. Conveniently located off the three-car garage, you'll find a large mudroom, expansive laundry room, pool bath, and a versatile fifth bedroom that can also serve as a media room, recreation room, or guest suite. Complete with a wet bar, wine refrigerator, and walk-in closet. The luxurious primary suite spans approximately 850 square feet and serves as a true private retreat. Enjoy a gas fireplace, French doors leading to the lanai, an extraordinary custom walk-in closet with center island, and a spa-inspired bathroom featuring an oversized soaking tub, walk-in shower, dual vanities, private water closet, and bidet. Upstairs, a spacious loft provides the perfect retreat for family members, complete with custom built-ins, desk area, mini bar, and additional storage. One secondary bedroom features its own private bath, while two additional bedrooms share a thoughtfully designed Jack-and-Jill layout with individual vanities and toilets connected by a shared shower. Throughout the home, you'll appreciate extensive millwork, crown molding, plantation shutters, custom built-ins, and exceptional craftsmanship that set this residence apart. Outdoor living is equally impressive. The expansive lanai features a fully equipped summer kitchen with gas grill, sink, beverage refrigerator, and storage. Relax year-round in the screen enclosed (with LED lights) solar-heated saltwater pool and spa with gas heater, entertain around the oversized firepit, and enjoy the privacy and beauty of the lushly landscaped grounds. This extraordinary Ashton Oaks residence offers luxury, comfort, and functionality in one of Lakeland's most desirable gated communities-a truly rare opportunity to own a one-of-a-kind custom home
Full Property Details
Full Property Details for 881 Ashton Oaks Cir
General
- Sold For: $1,042,000
- HOA FEE: $58/month
- HOA FEE FREQ.: Annually
- Taxes: $6,917 (2025)
- Status: Closed
- Type: Single Family
- Source: MidFloridaRegionalMLS
- MLS ID: L4962727
- Added to Site: 68 day(s) ago
Rental Information
- Min. Lease: 1-2 Years
Interior
- Number of Rooms: 12
- Interior Features: Built-in Features, Ceiling Fan(s), Central Vacuum, Crown Molding, Eating Space In Kitchen, In Wall Pest System, Primary Bedroom Main Floor, Solid Surface Counters, Solid Wood Cabinets, Thermostat, Walk-In Closet(s), Wet Bar
- Fireplace: Yes
- Fireplace(s): Family Room, Gas, Master Bedroom, Wood Burning
- Appliances: Bar Fridge, Built-In Oven, Convection Oven, Cooktop, Dishwasher, Disposal, Dryer, Exhaust Fan, Gas Water Heater, Ice Maker, Microwave, Range Hood, Refrigerator, Tankless Water Heater, Washer, Wine Refrigerator
- Furnishings: Unfurnished
- Flooring: Carpet, Ceramic Tile, Hardwood
Rooms
Bathrooms
- Total Bathrooms: 5
- Full Bathrooms: 4
- Half Bathrooms: 1
Bedrooms
- Total Bedrooms: 5
Other Rooms
- Laundry: Electric Dryer Hookup, Inside, Laundry Room, Washer Hookup
Additional Information
- Pool: Yes
- Private Pool: Yes
- Pool Description: Gunite, Heated, In Ground, Pool Sweep, Salt Water, Screen Enclosure, Solar Heat
- Spa: Yes
- Spa Description: Heated, In Ground
- Security/Safety: Gated Community, Security System, Security System Owned, Smoke Detector(s)
Exterior
- Exterior Features: Fire Pit, French Doors, Gray Water System, Irrigation System, Outdoor Grill, Outdoor Kitchen, Outdoor Shower, Sprinkler Metered
- Deck/Patio: Covered, Front Porch, Patio, Rear Porch
- Porch/Patio/Deck: Covered, Front Porch, Patio, Rear Porch
Parking
- Garage: Yes
- Attached garage: Yes
- Garage Spaces: 3
- Covered Spaces: 3
- Parking Features: Driveway, Garage Door Opener, Garage Faces Side, Ground Level
Location
- Area: 33813 - Lakeland
- County: Polk
- Development Name: 33813 - Lakeland
- Subdivision: ASHTON OAKS
- Driving Directions: Head south on FL 37 S/Florida Ave S, turn left onto County Road 540A, turn right onto S Carter Rd, turn right into Ashton Oaks, proceed to the property within the community.
- Direction Faces: East
School Information
- Elementary School: Scott Lake Elem
- Middle School: Lakeland Highlands Middl
- High School: George Jenkins High
Community
- Community Name: 33813 - Lakeland
- Association: Yes
- Assoc. Name: Doug Wimberly
Heating & Cooling
- Cooling Type: Central Air
- Heating Type: Central, Heat Pump
Utilities
- Sewer: Public Sewer
- Water: Public
- Utility Description: BB/HS Internet Available, Electricity Connected, Fiber Optics, Phone Available, Propane, Public, Sewer Connected, Sprinkler Meter, Sprinkler Recycled, Street Lights, Underground Utilities, Water Connected
Structural Information
- Architectural Info: Colonial, Custom
- Architectural Style: Colonial, Custom
- Exterior Const.: Block, HardiPlank Type, Stucco, Wood Frame
- Roof: Shingle
- Windows: Double Pane Windows, Insulated Windows, Shutters, Wood Frames
- Stories/Levels: Two
- Square Feet: 4,579
- Sq. Ft. Source: Estimated
- Living Area: 4,579 Sq. Ft.
- Year Built: 2006
Additional Structures
- Other Structures: Outdoor Kitchen
Lot Features
- Lot Size (Acres): 0.43
- Lot Size (Sq. Ft.): 18,626
- Lot Size: 18626
- Frontage: Street Paved, Private Road
- Street/Road Desc.: Paved, Asphalt
- Fencing (Description): Chain Link, Fenced, Other
Financial Considerations
- Association Fee: $700
- Assoc Fee Freq.: Annually
- Assoc Fee Desc.: Required
- Tax Amount: $6,917.79
- Tax Year: 2025
Disclosures and Reports
- Ownership: Fee Simple
- Special Conditions: None
- Legal Description: ASHTON OAKS PB 116 PGS 37 & 38 LOT 14
- Flood Zone Info: AE*
- APN: 242919286034000140
- Property ID: 242919286034000140
Listed by Premier Realty Network, Inc
Sold by Live Florida Realty

Get Pre-Approved Today
Schools
Schools serving 881 Ashton Oaks Cir
School District:Polk County School District
| Name | Grades | Distance |
|---|---|---|
Scott Lake Elementary School, Lakeland, FL 1140 County Road 540A, Lakeland, FL 33813 | PK-5 | 0.7 mi |
Lakeland Highlands Middle School 740 Lake Miriam Drive, Lakeland, FL 33813 | 6-8 | 2.1 mi |
George W. Jenkins Senior High School 6000 Lakeland Highlands Road, Lakeland, FL 33813 | 9-12 | 2.1 mi |
Disclaimer:
School attendance boundaries provided by ATTOM Data Solutions and are for reference only. Contact the school directly to verify enrollment eligibility.
Price & Sales History for 881 Ashton Oaks Cir
Date
Details
Price
Change
Source
7/24/2026
Sold
$1,042,000
-13.09%
MLS
6/13/2026
Listed
$1,199,000
—
MLS
Disclaimer: Historical sales information is derived from public records provided by the county offices. Information is not guaranteed and should be independently verified.
881 Ashton Oaks Circle, Lakeland, FL 33813 (MLS# L4962727) is a Single Family property that was sold at $1,042,000 on July 24, 2026. Want to learn more about 881 Ashton Oaks Circle? Do you have questions about finding other Single Family real estate for sale in Lakeland? You can browse all Lakeland real estate or contact a Coldwell Banker agent to request more information.