This is a carousel with tiles that activate property listing cards. Use the previous and next buttons to navigate.
1/1
$950,000
This is a carousel with tiles that activate property listing cards. Use the previous and next buttons to navigate.
1/1
Property Description
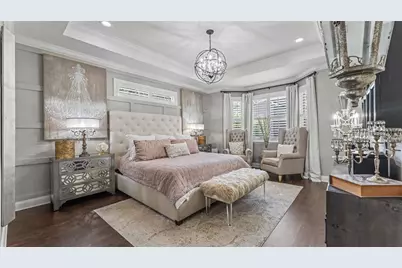
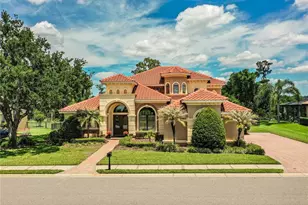
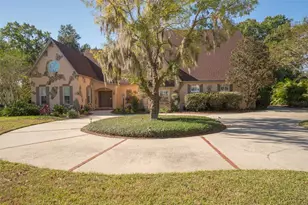
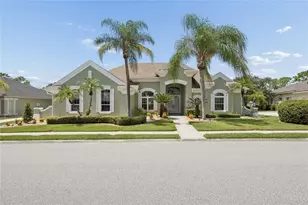
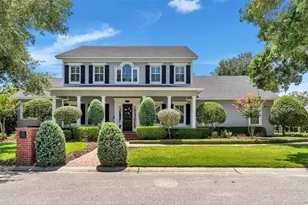
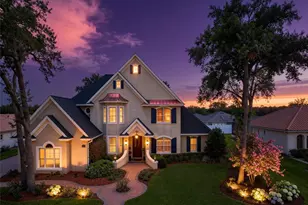
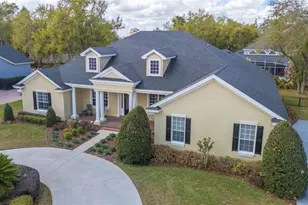
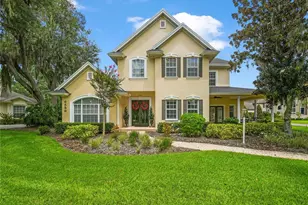
Where timeless elegance meets modern executive living, this exceptional home offers the perfect balance of sophistication, comfort, and a thoughtfully designed family-friendly layout. Situated on an expansive **half-acre homesite**, every detail has been carefully curated to create a home that is as functional as it is beautiful. From the moment you enter, you'll be captivated by the abundance of natural light that fills the home, highlighting its elegant finishes and inviting atmosphere. Rich **crown molding**, **plantation shutters**, soaring ceilings, and tasteful designer touches create a warm yet refined space that feels equally suited for entertaining executives or enjoying everyday family life. At the heart of the home is the stunning gourmet kitchen, designed for both the home chef and the entertainer. Featuring **double ovens**, generous workspace, abundant cabinetry, and an open flow into the living areas, it's the perfect gathering place for everything from holiday celebrations to weeknight dinners. The intelligently designed **split floor plan** provides privacy for the primary suite while keeping family living comfortable and connected. A dedicated home office offers the ideal work-from-home environment, while the spacious **fifth bedroom upstairs** is currently utilized as a flex space and fitness room, offering endless possibilities as a media room, guest suite, playroom, or home gym. Step outside and discover your own private backyard retreat. The spectacular **saltwater pool** is complemented by an incredible outdoor living space featuring a **built-in summer kitchen**, multiple covered entertaining areas, dual seating spaces, and a **large fire pit gathering area**-creating the perfect setting for everything from quiet evenings under the stars to unforgettable family celebrations and entertaining guests. Beyond its beauty, this home offers complete peace of mind with a **new roof (2022)**, **two new HVAC systems (2022)**, and a **water softener (2022)**. Modern conveniences continue throughout with **app-controlled smart lighting** inside and out, an **EV charging station in the garage**, enhanced garage storage, and countless thoughtful upgrades that demonstrate the exceptional care invested in this home. This is more than just a beautiful house-it's an executive-style residence that seamlessly combines luxury, elegance, and everyday livability. Every room has been designed with purpose, every upgrade selected with intention, and every detail considered to create a home that is truly move-in ready and unlike anything else on the market. If you've been searching for a home where refined elegance meets effortless family living, this extraordinary property delivers it all.
Full Property Details
Full Property Details for 925 Ashton Oaks Cir
General
- Sold For: $950,000
- HOA FEE: $58/month
- HOA FEE FREQ.: Annually
- Taxes: $8,197 (2025)
- Status: Closed
- Type: Single Family
- Source: MidFloridaRegionalMLS
- MLS ID: L4963230
- Added to Site: 48 day(s) ago
Rental Information
- Min. Lease: 1-2 Years
Interior
- Number of Rooms: 9
- Interior Features: Built-in Features, Ceiling Fan(s), Crown Molding, Eating Space In Kitchen, Kitchen and Family Room Combination, Primary Bedroom Main Floor, Solid Surface Counters, Walk-In Closet(s)
- Appliances: Built-In Oven, Cooktop, Dishwasher, Disposal, Microwave, Range Hood, Refrigerator, Water Softener, Wine Refrigerator
- Furnishings: Unfurnished
- Flooring: Carpet, Tile, Hardwood
Rooms
Bathrooms
- Total Bathrooms: 3
- Full Bathrooms: 3
Bedrooms
- Total Bedrooms: 5
Other Rooms
- Laundry: Laundry Room
Additional Information
- Pool: Yes
- Private Pool: Yes
- Pool Description: Heated, In Ground, Salt Water, Screen Enclosure
Exterior
- Exterior Features: Basketball Court, Outdoor Grill, Outdoor Kitchen
Parking
- Garage: Yes
- Attached garage: Yes
- Garage Spaces: 3
- Covered Spaces: 3
Location
- Area: 33813 - Lakeland
- County: Polk
- Development Name: 33813 - Lakeland
- Subdivision: ASHTON OAKS
- Driving Directions: Shepard road to Ashton Oaks community follow to home.
- Direction Faces: North
School Information
- Elementary School: Scott Lake Elem
- Middle School: Lakeland Highlands Middl
- High School: George Jenkins High
Community
- Community Name: 33813 - Lakeland
- Association: Yes
- Assoc. Name: Doug Wimberly
Heating & Cooling
- Cooling Type: Central Air
- Heating Type: Central, Electric
Utilities
- Sewer: Public Sewer
- Water: None
- Utility Description: Public
Structural Information
- Exterior Const.: Block
- Roof: Shingle
- Stories/Levels: Two
- Square Feet: 3,584
- Sq. Ft. Source: Public Records
- Living Area: 3,584 Sq. Ft.
- Year Built: 2006
Lot Features
- Lot Size (Acres): 0.5
- Lot Size (Sq. Ft.): 21,880
- Lot Size: 21880
- Street/Road Desc.: Paved
Financial Considerations
- Association Fee: $700
- Assoc Fee Freq.: Annually
- Assoc Fee Desc.: Required
- Tax Amount: $8,197.33
- Tax Year: 2025
Disclosures and Reports
- Ownership: Fee Simple
- Special Conditions: None
- Legal Description: ASHTON OAKS PB 116 PGS 37 & 38 LOT 9
- Flood Zone Info: X
- APN: 242919286034000090
- Property ID: 242919286034000090
Listed by Hometrust Real Estate & Pty Mgt
Sold by S & D Real Estate Service Llc

Get Pre-Approved Today
Schools
Schools serving 925 Ashton Oaks Cir
School District:Polk County School District
| Name | Grades | Distance |
|---|---|---|
Scott Lake Elementary School, Lakeland, FL 1140 County Road 540A, Lakeland, FL 33813 | PK-5 | 0.8 mi |
Lakeland Highlands Middle School 740 Lake Miriam Drive, Lakeland, FL 33813 | 6-8 | 2.2 mi |
George W. Jenkins Senior High School 6000 Lakeland Highlands Road, Lakeland, FL 33813 | 9-12 | 2 mi |
Disclaimer:
School attendance boundaries provided by ATTOM Data Solutions and are for reference only. Contact the school directly to verify enrollment eligibility.
Price & Sales History for 925 Ashton Oaks Cir
Date
Details
Price
Change
Source
8/19/2026
Sold
$950,000
2.7%
MLS
7/03/2026
Listed
$925,000
—
MLS
Disclaimer: Historical sales information is derived from public records provided by the county offices. Information is not guaranteed and should be independently verified.
925 Ashton Oaks Circle, Lakeland, FL 33813 (MLS# L4963230) is a Single Family property that was sold at $950,000 on August 19, 2026. Want to learn more about 925 Ashton Oaks Circle? Do you have questions about finding other Single Family real estate for sale in Lakeland? You can browse all Lakeland real estate or contact a Coldwell Banker agent to request more information.