

This is a carousel with tiles that activate property listing cards. Use the previous and next buttons to navigate.
1/1
$1,595,000
This is a carousel with tiles that activate property listing cards. Use the previous and next buttons to navigate.
1/1
Property Description
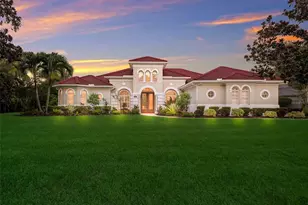
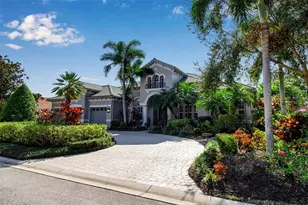
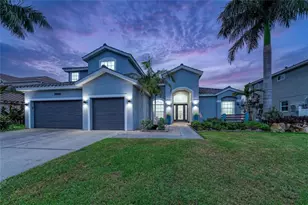
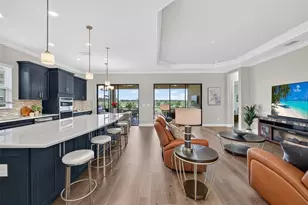
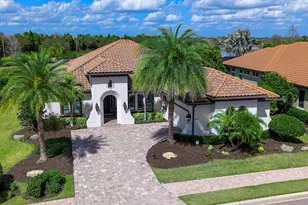
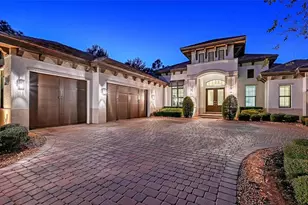
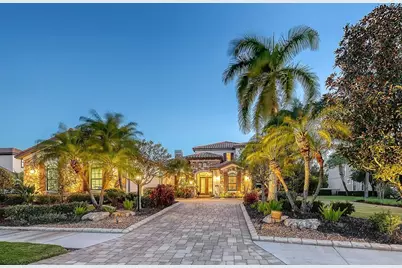
Perfectly positioned on a spacious estate homesite behind the gates of Country Club East, this custom residence blends timeless elegance with effortless Florida living. From the moment you step through the French doors, you're welcomed by an airy great room floor plan highlighted by a striking stone fireplace and disappearing sliders that seamlessly connect indoor and outdoor spaces. Spanning over 3,300 square feet, the home showcases refined architectural details including rich engineered wood flooring, extensive crown molding, solid core interior doors, designer lighting, and thoughtful custom finishes throughout. The chef's kitchen is both beautiful and functional, featuring Brookhaven wood cabinetry, Viking double ovens, cooktop and refrigerator, pot filler, a large center island with prep sink, breakfast bar seating, and a built-in wine cooler. The private primary retreat offers a relaxing escape with tray ceiling, sliders to the lanai, oversized custom walk-in closets, and a spa-inspired bath complete with dual vanities, granite countertops, a soaking tub and walk-in shower. The main level also includes three additional bedrooms and two full baths, while upstairs you'll find a flexible office or fifth bedroom with its own bath, plus an expansive bonus room with wet bar, wood floors, and disappearing sliders leading to a large screened lanai overlooking the private backyard. Outdoor living shines with a PebbleTec saltwater pool, generous covered entertaining areas, and a fully equipped outdoor kitchen with Viking grill and refrigerator - perfect for both quiet evenings and lively gatherings. Built with hurricane impact windows and doors throughout, this exceptional home offers comfort, style, and peace of mind. Residents enjoy the sought-after lifestyle of Country Club East, featuring gated security, scenic surroundings, and optional golf and social memberships. All of this is set within Lakewood Ranch, where miles of trails, vibrant town centers, top-rated schools, dining, shopping, parks, and year-round events create one of the most desirable and active living experiences in the country.
Full Property Details
Full Property Details for 15404 Linn Park Terrace
General
- Sold For: $1,595,000
- HOA FEE: $414/month
- HOA FEE FREQ.: Annually
- Taxes: $15,022 (2025)
- Status: Closed
- Type: Single Family
- Source: MidFloridaRegionalMLS
- MLS ID: A4683081
- Added to Site: 91 day(s) ago
Rental Information
- Min. Lease: 1-2 Years
Interior
- Number of Rooms: 10
- Interior Features: Built-in Features, Ceiling Fan(s), Crown Molding, Open Floorplan, Primary Bedroom Main Floor, Solid Wood Cabinets, Split Bedroom, Stone Counters, Tray Ceiling(s), Walk-In Closet(s), Wet Bar
- Fireplace: Yes
- Fireplace(s): Family Room
- Appliances: Built-In Oven, Convection Oven, Cooktop, Dishwasher, Disposal, Dryer, Gas Water Heater, Microwave, Range Hood, Refrigerator, Tankless Water Heater, Washer, Wine Refrigerator
- Furnishings: Negotiable
- Flooring: Carpet, Ceramic Tile, Engineered Hardwood
Rooms
Bathrooms
- Total Bathrooms: 4
- Full Bathrooms: 4
Bedrooms
- Total Bedrooms: 5
Other Rooms
- Laundry: Laundry Room
Additional Information
- Shared Amenities: Gated, Recreation Facilities
- Pool: Yes
- Private Pool: Yes
- Pool Description: Heated, In Ground, Salt Water, Screen Enclosure
- Security/Safety: Gated Community, Security System Owned, Smoke Detector(s)
Exterior
- Exterior Features: Balcony, Irrigation System, Lighting, Outdoor Grill, Outdoor Kitchen, Private Yard, Rain Gutters, Sidewalk, Sliding Doors
- Deck/Patio: Enclosed, Screened
- Porch/Patio/Deck: Enclosed, Screened
Parking
- Garage: Yes
- Attached garage: Yes
- Garage Spaces: 3
- Covered Spaces: 3
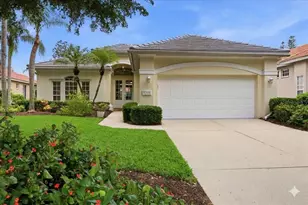
- Parking Features: Driveway, Garage Door Opener, Garage Faces Side
Location
- Area: 34202 - Bradenton/Lakewood Ranch/Lakewood Rch
- County: Manatee
- Development Name: 34202 - Bradenton/Lakewood Ranch/Lakewood Rch
- Subdivision: COUNTRY CLUB E LWR SP PP UN1, 2, 3PB52/123
- Driving Directions: From I 75, travel east on University Parkway. Take a left at Lorraine Road, turn right into the entrance to Country Club East. Continue on Haddington Cove, take first right onto Players Ave, turn left onto Royal Valley and then left on Linn Park Terrace.
- Direction Faces: North
School Information
- Elementary School: Robert E Willis Elementary
- Middle School: Nolan Middle
- High School: Lakewood Ranch High
Community
- Community Name: 34202 - Bradenton/Lakewood Ranch/Lakewood Rch
- Community Features: Deed Restrictions, Golf Carts OK, Golf, Irrigation-Reclaimed Water, Pool
- Optional Amenities: Gated, Recreation Facilities
- Association: Yes
- Assoc. Name: Castle Management Group
- Assoc. Fees Include: Community Pool, Escrow Reserves Fund, Private Road
- Number of Pets: 2
- Pet Restrictions: Pet restrictions
Heating & Cooling
- Cooling Type: Central Air, Zoned
- Heating Type: Electric
Utilities
- Sewer: Public Sewer
- Water: Public
- Utility Description: BB/HS Internet Available, Cable TV Available, Electricity Connected, Natural Gas Connected, Public, Sewer Connected, Sprinkler Recycled, Street Lights, Underground Utilities, Water Connected
Structural Information
- Architectural Info: Custom
- Architectural Style: Custom
- Builder: Paradise
- Exterior Const.: Block, Stone, Stucco
- Roof: Tile
- Windows: Blinds
- Stories/Levels: Two
- Square Feet: 3,310
- Sq. Ft. Source: Public Records
- Living Area: 3,310 Sq. Ft.
- Year Built: 2012
Additional Structures
- Other Structures: Outdoor Kitchen
Lot Features
- Property View: Trees/Woods
- Lot Size (Acres): 0.64
- Lot Size (Sq. Ft.): 27,878
- Lot Size: 27878
- Frontage: Street Paved, Private Road
- Street/Road Desc.: Paved
Green Features
- Energy Efficient: Appliances, HVAC, Insulation, Thermostat
- Indoor Air Quality: Ventilation
- Water Conservation: Irrigation-Reclaimed Water
Financial Considerations
- Association Fee: $4,972
- Assoc Fee Freq.: Annually
- Assoc Fee Desc.: Required
- CDD: Yes
- Tax Amount: $15,022
- Tax Year: 2025
Disclosures and Reports
- Ownership: Fee Simple
- Special Conditions: None
- Legal Description: LOT 42 UNIT 3 COUNTRY CLUB EAST AT LAKEWOOD RANCH SP PP UN 1 AKA CAMARGO UN 2 AKA HAZELTINE UN 3 AKA ROYAL VALLEY PI#5865.3470/9
- Flood Zone Info: x
- APN: 586534709
- Property ID: 586534709
Get Pre-Approved Today
Schools
Schools serving 15404 Linn Park Terrace
School District:Manatee County School District
| Name | Grades | Distance |
|---|---|---|
Robert Willis Elementary School 14705 The Masters Ave, Lakewood Ranch, FL 34202 | PK-5 | 0.6 mi |
Lakewood Ranch High School 5500 Lakewood Ranch Boulevard, Bradenton, FL 34211 | 9-12 | 4.3 mi |
R. Dan Nolan Middle School 6615 Greenbrook Boulevard, Bradenton, FL 34202 | 6-8 | 1.6 mi |
Disclaimer:
School attendance boundaries provided by ATTOM Data Solutions and are for reference only. Contact the school directly to verify enrollment eligibility.
Price & Sales History for 15404 Linn Park Terrace
Date
Details
Price
Change
Source
4/21/2026
Sold
$1,595,000
—
MLS
2/26/2026
Listed
$1,595,000
—
MLS
Disclaimer: Historical sales information is derived from public records provided by the county offices. Information is not guaranteed and should be independently verified.
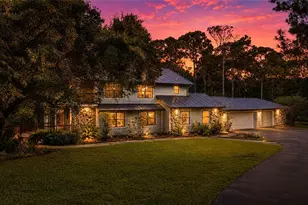
15404 Linn Park Terrace, Lakewood Ranch, FL 34202 (MLS# A4683081) is a Single Family property that was sold at $1,595,000 on April 21, 2026. This property was listed by Holly Pascarella from our Lakewood Ranch Office.Want to learn more about 15404 Linn Park Terrace? Do you have questions about finding other Single Family real estate for sale in Lakewood Ranch? You can browse all Lakewood Ranch real estate or contact a Coldwell Banker agent to request more information.