This is a carousel with tiles that activate property listing cards. Use the previous and next buttons to navigate.
1/1
$2,145,000
This is a carousel with tiles that activate property listing cards. Use the previous and next buttons to navigate.
1/1
Property Description
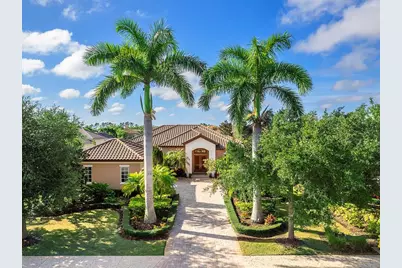
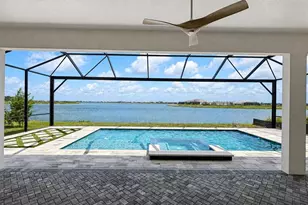
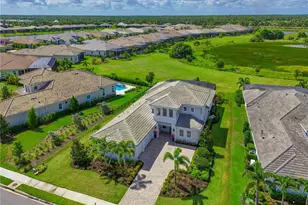
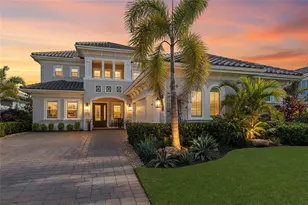
Ready for a completely custom, lakeside lifestyle in one of the premier communities of Lakewood Ranch? Now available in The Lake Club is this custom Todd Johnston residence that is brimming with contemporary style, sparkling lake views, and the little touches throughout the home that make living here a true joy. Located in the original phase of The Lake Club, you'll arrive home from the gated entrance to streets lined with mature palms and oaks, and you can take advantage of the proximity of the clubhouse and amenities. Boasting over 3,400 SF, this home has a space for every lifestyle, whether you enjoy formal entertaining, casual gatherings, or outdoor get togethers. From the solid double front door, you're invited into the foyer where you get the first glimpses of the southwestern lake views and custom upgrades including porcelain tile flooring; impact windows and sliders, designer light fixtures, custom feature walls, tray ceilings with sound system, and more. The formal living and dining spaces set the stage for holiday meals and elegant entertaining, or wind down with casual weeknights in the family room and dinette nook. The chef's kitchen is truly the star of this home showcasing custom slab cabinetry, waterfall stone counters, peninsula seating, and a central island with prep sink, 2 wine refrigerators, and reverse osmosis system. The top-of-the-line appliance suite by Thermador makes cooking a breeze with a 6-burner gas cooktop, warming drawer, dishwasher, refrigerator, built-in steam wall oven, microwave, and your own coffee station with built-in Miele cappuccino machine. The family room is the ideal hang out space with a custom feature wall of art display niches and fireplace, plus two walls of sliding glass doors connecting you to the outdoors. The travertine paver lanai takes center stage with a completely custom pool that is truly a work of art with waterfall, sunshelf, and raised spa that maximizes the lake views. Surrounded by a classic colonnade screen enclosure, the lanai offers two separate covered entertaining areas and custom outdoor kitchen outfitted with stainless steel grill, separate side burner, bar fridge, and your very own pizza oven! Inside the spacious primary suite offers dual views of the lanai and pool, separate seating area, large walk-in closet with his and hers built-ins, and a custom morning bar so you don't need to leave your bedroom for morning coffee. The en-suite bathroom is truly a spa experience with custom tile walls and floors, jetted soaking tub; vanity with extra storage, large built-in mirrored medicine cabinet, towel warmer, his and her's private water closets, TV within the mirror and a spacious frameless glass walk-in shower with rain heads, body sprays, and steam. When you crave privacy, retreat to the study with custom leather-look floors and built-in storage cabinetry that is tucked away from the action of the home. There is even a large bonus room with lakes views and French doors to the lanai that offers a versatile space for a media room, hobby room, den, or anything your lifestyle desires. Guests will find comfort in their own spacious bedrooms complete with walk-in closets and en-suite bathrooms; one bathroom also offers additional access as a full pool bath. Completing this impressive residence is a laundry room, and 3-car side-loading garage. The Lake Club is an exclusive premier, gated community with a Grande Clubhouse, restaurant, pool, tennis, pickleball and more.
Full Property Details
Full Property Details for 16206 Baycross Dr
General
- Sold For: $2,145,000
- HOA FEE: $753/month
- HOA FEE FREQ.: Annually
- Taxes: $15,839 (2025)
- Status: Closed
- Type: Single Family
- Source: MidFloridaRegionalMLS
- MLS ID: A4675810
- Added to Site: 123 day(s) ago
Rental Information
- Min. Lease: 1-2 Years
Interior
- Number of Rooms: 12
- Interior Features: Built-in Features, Eating Space In Kitchen, High Ceilings, Kitchen and Family Room Combination, Open Floorplan, Primary Bedroom Main Floor, Solid Wood Cabinets, Split Bedroom, Stone Counters, Thermostat, Tray Ceiling(s), Walk-In Closet(s), Window Treatments
- Fireplace: Yes
- Fireplace(s): Ventless
- Appliances: Bar Fridge, Built-In Oven, Convection Oven, Cooktop, Dishwasher, Disposal, Exhaust Fan, Gas Water Heater, Kitchen Reverse Osmosis System, Microwave, Range Hood, Refrigerator, Water Filtration System, Water Softener, Wine Refrigerator
- Furnishings: Unfurnished
- Flooring: Carpet, Porcelain Tile, Travertine
Rooms
Bathrooms
- Total Bathrooms: 3
- Full Bathrooms: 3
Bedrooms
- Total Bedrooms: 3
Other Rooms
- Laundry: Gas Dryer Hookup, Inside, Laundry Room, Washer Hookup
Additional Information
- Shared Amenities: Basketball Court, Clubhouse, Fence Restrictions, Fitness Center, Gated, Optional Additional Fees, Park, Pickleball Court(s), Playground, Pool, Recreation Facilities, Security, Spa/Hot Tub, Tennis Court(s), Trail(s), Vehicle Restrictions
- Pool: Yes
- Private Pool: Yes
- Pool Description: Heated, In Ground, Pool Alarm, Screen Enclosure
- Spa: Yes
- Spa Description: Heated, In Ground
- Security/Safety: Gated Community, Security System, Security System Owned, Smoke Detector(s)
Exterior
- Exterior Features: Irrigation System, Lighting, Outdoor Grill, Outdoor Kitchen, Private Mailbox, Private Yard, Rain Gutters, Sidewalk, Sliding Doors
- Deck/Patio: Covered, Rear Porch, Screened
- Porch/Patio/Deck: Covered, Rear Porch, Screened
Parking
- Garage: Yes
- Attached garage: Yes
- Garage Spaces: 3
- Covered Spaces: 3
- Parking Features: Driveway, Garage Door Opener, Garage Faces Side
Location
- Area: 34202 - Bradenton/Lakewood Ranch/Lakewood Rch
- County: Manatee
- Development Name: 34202 - Bradenton/Lakewood Ranch/Lakewood Rch
- Subdivision: LAKE CLUB PH I
- Driving Directions: East on University Parkway from I75. Turn left onto Lake Club Boulevard, continue through gate. Turn right at roundabout onto Baycross Drive. Property is on the right.
- Direction Faces: Northeast
School Information
- Elementary School: Robert E Willis Elementary
- Middle School: Nolan Middle
- High School: Lakewood Ranch High
Community
- Community Name: 34202 - Bradenton/Lakewood Ranch/Lakewood Rch
- Community Features: Fishing, Lake, Water Access, Waterfront, Association Recreation - Owned, Clubhouse, Deed Restrictions, Dog Park, Fitness Center, Gated Community - Guard, Gated Community - No Guard, Golf Carts OK, Irrigation-Reclaimed Water, Park, Pool, Restaurant, Sidewalks, Special Community Restrictions, Tennis Court(s)
- Optional Amenities: Basketball Court, Clubhouse, Fence Restrictions, Fitness Center, Gated, Optional Additional Fees, Park, Pic
- Association: Yes
- Assoc. Name: Samara Williamson
- Assoc. Fees Include: Community Pool, Manager, Private Road, Recreational Facilities, Security
- Pet Restrictions: Buyer responsibility to verify with HOA.
Heating & Cooling
- Cooling Type: Central Air, Zoned
- Heating Type: Central, Electric, Heat Pump
Utilities
- Sewer: Public Sewer
- Water: Public
- Utility Description: BB/HS Internet Available, Cable Connected, Electricity Connected, Natural Gas Connected, Public, Sewer Connected, Sprinkler Recycled, Underground Utilities, Water Connected
Structural Information
- Architectural Info: Custom
- Architectural Style: Custom
- Builder: Todd Johnston
- Exterior Const.: Block, Stucco
- Roof: Tile
- Windows: Blinds, Storm Window(s), Window Treatments
- Stories/Levels: One
- Square Feet: 3,438
- Sq. Ft. Source: Builder
- Living Area: 3,438 Sq. Ft.
- Year Built: 2014
Additional Structures
- Other Structures: Outdoor Kitchen
Lot Features
- Property View: Pool, Water
- Lot Size (Acres): 0.35
- Lot Size (Sq. Ft.): 15,176
- Lot Size: 15176
- Frontage: Street Brick, Street Paved, Private Road
- Street/Road Desc.: Brick, Paved
Water Features
- Water Front: Yes
- Water View: Yes
- Water Access: Yes
- Water Access Desc: Lake, Lake - Chain of Lakes
- Water Front Desc.: Lake, Waterfront, Lake Front
Financial Considerations
- Association Fee: $9,033
- Assoc Fee Freq.: Annually
- Assoc Fee Desc.: Required
- CDD: Yes
- Tax Amount: $15,839
- Tax Year: 2025
Disclosures and Reports
- Ownership: Fee Simple
- Special Conditions: None
- Legal Description: LOT 146 LAKE CLUB PHASE I PI#5888.1230/9
- Flood Zone Info: X
- APN: 588812309
- Property ID: 588812309
Listed by Michael Saunders & Company
Sold by Downing Frye Realty, Inc.

Get Pre-Approved Today
Schools
Schools serving 16206 Baycross Dr
School District:Manatee County School District
| Name | Grades | Distance |
|---|---|---|
Robert Willis Elementary School 14705 The Masters Ave, Lakewood Ranch, FL 34202 | PK-5 | 1.2 mi |
Lakewood Ranch High School 5500 Lakewood Ranch Boulevard, Bradenton, FL 34211 | 9-12 | 5.3 mi |
R. Dan Nolan Middle School 6615 Greenbrook Boulevard, Bradenton, FL 34202 | 6-8 | 2.7 mi |
Disclaimer:
School attendance boundaries provided by ATTOM Data Solutions and are for reference only. Contact the school directly to verify enrollment eligibility.
Price & Sales History for 16206 Baycross Dr
Date
Details
Price
Change
Source
5/28/2026
Sold
$2,145,000
-2.28%
MLS
3/27/2026
Price Reduced
$2,195,000
-2.44%
MLS
3/02/2026
Price Reduced
$2,250,000
-10.89%
MLS
1/26/2026
Listed
$2,525,000
—
MLS
Disclaimer: Historical sales information is derived from public records provided by the county offices. Information is not guaranteed and should be independently verified.
16206 Baycross Drive, Lakewood Ranch, FL 34202 (MLS# A4675810) is a Single Family property that was sold at $2,145,000 on May 28, 2026. Want to learn more about 16206 Baycross Drive? Do you have questions about finding other Single Family real estate for sale in Lakewood Ranch? You can browse all Lakewood Ranch real estate or contact a Coldwell Banker agent to request more information.