This is a carousel with tiles that activate property listing cards. Use the previous and next buttons to navigate.
1/1
$995,000
This is a carousel with tiles that activate property listing cards. Use the previous and next buttons to navigate.
1/1
Property Description
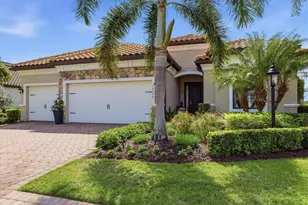
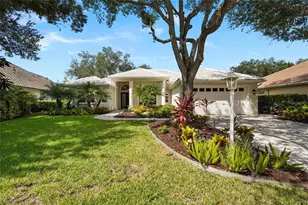
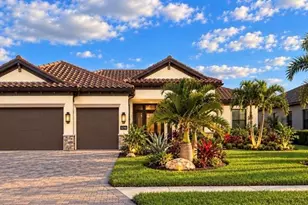
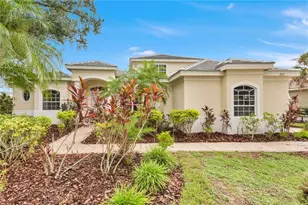
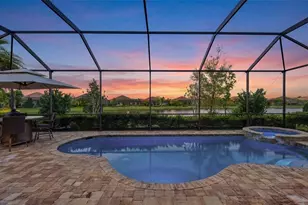
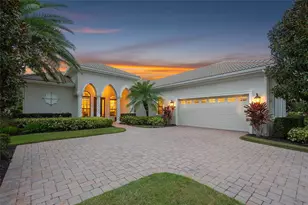
Located behind the gates of Country Club East in Lakewood Ranch, this highly upgraded residence offers an exceptional blend of luxury, privacy, and seamless indoor-outdoor living. Perfectly positioned on a beautiful private preserve homesite, the home captures the essence of Florida living with tranquil views and thoughtfully designed spaces throughout. Inside, the home showcases a bright, open-concept layout enhanced by 10-foot coffered ceilings, beamed architectural details, and extensive custom millwork. Modern tile flooring flows throughout the main living areas and primary suite, complemented by upgraded lighting and refined finishes. The dining room makes a striking impression with architectural arches and mirrored walls that reflect the space and add depth to the entry foyer, creating an elegant and inviting ambiance. The chef's kitchen is both functional and beautifully appointed, featuring quartz countertops, a large center island, and 42-inch soft-close cabinetry with pot-and-pan drawers. Additional custom cabinetry has been added to the breakfast nook, complete with built-in drawers and floating shelves to increase storage capacity. Stainless steel appliances, including a 5-burner natural gas cooktop, complete the space, while a cozy breakfast nook provides the perfect place to start your day. A hidden pantry, tucked behind a custom-finished solid mahogany antique door, adds a distinctive and elegant design element. With four bedrooms, the flexible fourth bedroom is ideal for use as a home office or guest suite. The owner's suite serves as a private retreat, featuring double crown molding, an oversized walk-in closet with custom shelving, and a spa-style en suite bath designed for comfort and relaxation. Built to more recent hurricane standards, the home includes a tied-down roof system and high-impact windows, offering enhanced durability and peace of mind. Additional upgrades include 8-foot interior doors, crown molding and upgraded baseboards, a tankless water heater, and epoxy-finished garage flooring. Step outside to your private outdoor oasis, where a heated pool and spa-enhanced with a new pump, skimmer, and lighting-are surrounded by lush, extensive landscaping for ultimate privacy. The expansive lanai features a custom summer kitchen complete with a grill and refrigerator, ideal for entertaining or relaxing year-round. Triple pocket sliding glass doors fully open to the lanai, creating a seamless transition between indoor and outdoor living. Meticulously maintained and ideally located just minutes from Waterside Place, UTC shopping and dining, and a short drive to the world-renowned Gulf Coast beaches, this home offers a lifestyle defined by comfort, quality, and convenience.
Full Property Details
Full Property Details for 16230 Castle Park Terrace
General
- Sold For: $995,000
- HOA FEE: $359/month
- HOA FEE FREQ.: Annually
- Taxes: $9,979 (2025)
- Status: Closed
- Type: Single Family
- Source: MidFloridaRegionalMLS
- MLS ID: A4689694
- Added to Site: 136 day(s) ago
Rental Information
- Min. Lease: 8-12 Months
Interior
- Number of Rooms: 8
- Interior Features: Ceiling Fan(s), Chair Rail, Coffered Ceiling(s), Crown Molding, Eating Space In Kitchen, Living Room/Dining Room Combo, Primary Bedroom Main Floor, Split Bedroom, Stone Counters, Thermostat, Tray Ceiling(s), Walk-In Closet(s), Window Treatments
- Appliances: Built-In Oven, Cooktop, Dishwasher, Disposal, Dryer, Microwave, Tankless Water Heater, Washer
- Furnishings: Unfurnished
- Flooring: Carpet, Porcelain Tile
Rooms
Bathrooms
- Total Bathrooms: 2
- Full Bathrooms: 2
Bedrooms
- Total Bedrooms: 4
Other Rooms
- Laundry: Inside, Laundry Room
Additional Information
- Pool: Yes
- Private Pool: Yes
- Pool Description: Child Safety Fence, Gunite, Heated, In Ground, Lighting, Screen Enclosure
- Spa: Yes
- Spa Description: In Ground
Exterior
- Exterior Features: Irrigation System, Outdoor Kitchen
- Deck/Patio: Covered, Front Porch, Patio
- Porch/Patio/Deck: Covered, Front Porch, Patio
Parking
- Garage: Yes
- Attached garage: Yes
- Garage Spaces: 3
- Covered Spaces: 3
Location
- Area: 34202 - Bradenton/Lakewood Ranch/Lakewood Rch
- County: Manatee
- Development Name: 34202 - Bradenton/Lakewood Ranch/Lakewood Rch
- Subdivision: COUNTRY CLUB EAST AT LAKEWD RNCH VV2
- Driving Directions: From I75 take University Park exit head East, left on Lorraine, Right on Masters, left on Players into Country Club East. Take the first right at the roundabout onto Bellefield, at second roundabout take second exit, at third roundabout take second exit. House in on the left.
- Direction Faces: Northwest
School Information
- Elementary School: Robert E Willis Elementary
- Middle School: Nolan Middle
- High School: Lakewood Ranch High
Community
- Community Name: 34202 - Bradenton/Lakewood Ranch/Lakewood Rch
- Association: Yes
- Assoc. Name: Castle Group/Megan Heins
Heating & Cooling
- Cooling Type: Central Air
- Heating Type: Heat Pump
Utilities
- Sewer: Public Sewer
- Water: Public
- Utility Description: BB/HS Internet Available, Cable Connected, Electricity Connected, Natural Gas Connected, Phone Available, Public, Sewer Connected, Sprinkler Recycled, Street Lights, Water Connected
Structural Information
- Exterior Const.: Block
- Roof: Tile
- Stories/Levels: One
- Square Feet: 2,245
- Sq. Ft. Source: Public Records
- Living Area: 2,245 Sq. Ft.
- Year Built: 2018
Lot Features
- Property View: Trees/Woods
- Lot Size (Acres): 0.26
- Lot Size (Sq. Ft.): 11,430
- Lot Size: 11430
- Street/Road Desc.: Paved
Financial Considerations
- Association Fee: $4,304
- Assoc Fee Freq.: Annually
- Assoc Fee Desc.: Required
- CDD: Yes
- Tax Amount: $9,979.55
- Tax Year: 2025
Disclosures and Reports
- Ownership: Fee Simple
- Special Conditions: None
- Legal Description: LOT 146 COUNTRY CLUB EAST AT LAKEWOOD RANCH SUBPH VV UNIT 2 AKA PRESTBURY PI#5863.3000/9
- Flood Zone Info: X
- APN: 586330009
- Property ID: 586330009
Listed by Berkshire Hathaway Homeservice
Sold by Realty Hub

Get Pre-Approved Today
Schools
Schools serving 16230 Castle Park Terrace
School District:Manatee County School District
| Name | Grades | Distance |
|---|---|---|
Robert Willis Elementary School 14705 The Masters Ave, Lakewood Ranch, FL 34202 | PK-5 | 1.4 mi |
Lakewood Ranch High School 5500 Lakewood Ranch Boulevard, Bradenton, FL 34211 | 9-12 | 4.4 mi |
R. Dan Nolan Middle School 6615 Greenbrook Boulevard, Bradenton, FL 34202 | 6-8 | 1.5 mi |
Disclaimer:
School attendance boundaries provided by ATTOM Data Solutions and are for reference only. Contact the school directly to verify enrollment eligibility.
Price & Sales History for 16230 Castle Park Terrace
Date
Details
Price
Change
Source
8/13/2026
Sold
$995,000
-2.93%
MLS
4/14/2026
Listed
$1,025,000
—
MLS
Disclaimer: Historical sales information is derived from public records provided by the county offices. Information is not guaranteed and should be independently verified.
16230 Castle Park Terrace, Lakewood Ranch, FL 34202 (MLS# A4689694) is a Single Family property that was sold at $995,000 on August 13, 2026. Want to learn more about 16230 Castle Park Terrace? Do you have questions about finding other Single Family real estate for sale in Lakewood Ranch? You can browse all Lakewood Ranch real estate or contact a Coldwell Banker agent to request more information.