This is a carousel with tiles that activate property listing cards. Use the previous and next buttons to navigate.
1/1
$2,600,000
This is a carousel with tiles that activate property listing cards. Use the previous and next buttons to navigate.
1/1
Property Description
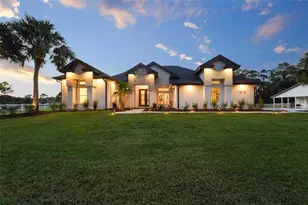
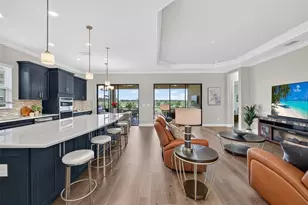
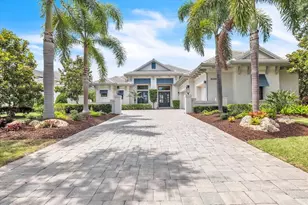
Curated by an interior designer, this professionally refined residence was built on a stunningly private lot boasting conservation wildlife views in the Vineyards section in the exclusive gated community of The Lake Club. Encompassing 3,268 square feet of open one-story living, this customized Stock Home exudes stylishly planned indoor and outdoor spaces, accentuated volume ceilings, skillfully selected finishes, the option of a fourth ensuite bedroom, and, of course, all IMPACT windows/doors/sliders. A magnificent outdoor living retreat delivers on all fronts with extensive open and under cover spaces grounded with travertine pavers, soaring designer accentuated ceilings, full summer kitchen recently expanded with a wrap around bar, a PebbleTec heated saltwater pool/spa with fire bowls, and a dual sided gas fireplace with surrounding stone. Ten foot disappearing impact glass sliders seamlessly connect the outdoor oasis to a luxuriantly elevated great room, dining area and kitchen crowned with stunning ceiling treatments and designer light fixtures creating a sophisticated and open continuity of space. Meanwhile the kitchen further accentuates with waterfall quartz counters, dovetail soft-close drawers, large walk-in pantry, high-performance Jenn-Air appliances, and even a warming drawer. Serenity awaits in the owner's quarters positioned on a private wing, offering tray ceilings, large scale windows, direct lanai access via French doors, two oversized walk-in customized closets, privacy remote screens, and a luxuriously appointed bath with separate vanity stations with an abundance of cabinetry, an oversized invigorating shower, soaking tub, and separate water closet. There are three additional guest suites generous in size, all with ensuite full baths, plantation shutters, and two with walk-in closets, while the third is being used as an impressive club room with built-in bar. The residence also offers a powder room and an impressive office behind double-entry doors just off the entry foyer. Other notable highlights of this newly built all-encompassing 5,039 total square foot residence includes the addition of a stone facade and recently painted exterior, welcoming courtyard entry pillars, brilliantly finished laundry room, tankless water heater, all impact windows and doors, water softener system, reverse osmosis in the kitchen, Smarthome automation, and an oversized three car garage with built-in storage cabinets. Modern refinement and a lifestyle fulfilled beckons in The Lake Club, where residents enjoy access to a wealth of amenities, including two resort-style heated pools, Grande Clubhouse with fine dining and bar area, a fitness center, spa, tennis courts, pickleball, a playground, dog park, and services of a full-time concierge and activities director.
Full Property Details
Full Property Details for 16317 Daysailor Trail
General
- Sold For: $2,600,000
- HOA FEE: $643/month
- HOA FEE FREQ.: Annually
- Taxes: $14,473 (2025)
- Status: Closed
- Type: Single Family
- Source: MidFloridaRegionalMLS
- MLS ID: A4688458
- Added to Site: 140 day(s) ago
Rental Information
- Min. Lease: 1-2 Years
Interior
- Number of Rooms: 8
- Interior Features: Built-in Features, Ceiling Fan(s), Coffered Ceiling(s), High Ceilings, Primary Bedroom Main Floor, Solid Wood Cabinets, Tray Ceiling(s), Walk-In Closet(s), Window Treatments
- Fireplace: Yes
- Fireplace(s): Outside
- Appliances: Bar Fridge, Built-In Oven, Convection Oven, Cooktop, Dishwasher, Disposal, Dryer, Kitchen Reverse Osmosis System, Microwave, Refrigerator, Tankless Water Heater, Washer, Water Softener, Wine Refrigerator
- Furnishings: Unfurnished
- Flooring: Carpet, Tile
Rooms
Bathrooms
- Total Bathrooms: 5
- Full Bathrooms: 4
- Half Bathrooms: 1
Bedrooms
- Total Bedrooms: 4
Other Rooms
- Laundry: Laundry Room
Additional Information
- Shared Amenities: Basketball Court, Clubhouse, Fitness Center, Gated, Pickleball Court(s), Playground, Pool, Spa/Hot Tub, Tennis Court(s), Vehicle Restrictions
- Pool: Yes
- Private Pool: Yes
- Pool Description: In Ground, Lighting, Outside Bath Access, Salt Water
- Spa: Yes
- Spa Description: Heated, In Ground
Exterior
- Exterior Features: French Doors, Irrigation System, Outdoor Grill, Outdoor Kitchen, Sidewalk, Sliding Doors
Parking
- Garage: Yes
- Attached garage: Yes
- Garage Spaces: 3
- Covered Spaces: 3
- Parking Features: Garage Door Opener, Garage Faces Side, Oversized
Location
- Area: 34202 - Bradenton/Lakewood Ranch/Lakewood Rch
- County: Manatee
- Development Name: 34202 - Bradenton/Lakewood Ranch/Lakewood Rch
- Subdivision: LAKE CLUB
- Driving Directions: 75; East University; Left Lake Club Blvd; Stop at guard gate; Right Clearlake; Left Daysailor to 16317
- Direction Faces: Southwest
School Information
- Elementary School: Robert E Willis Elementary
- Middle School: Nolan Middle
- High School: Lakewood Ranch High
Community
- Community Name: 34202 - Bradenton/Lakewood Ranch/Lakewood Rch
- Community Features: Clubhouse, Deed Restrictions, Fitness Center, Gated Community - Guard, Golf Carts OK, Irrigation-Reclaimed Water, No Truck/RV/Motorcycle Parking, Park, Playground, Pool, Restaurant, Sidewalks, Tennis Court(s)
- Optional Amenities: Basketball Court, Clubhouse, Fitness Center, Gated, Pickleball Court(s), Playground, Pool, Spa/Hot Tub, Tenn
- Association: Yes
- Assoc. Name: Samara Williams
- Assoc. Fees Include: Common Area Taxes, Community Pool, Escrow Reserves Fund, Private Road, Recreational Facilities
- Number of Pets: 2
- Pet Restrictions: County Leash Laws Apply - Please see HOA Docs for any additional restrictions.
Heating & Cooling
- Cooling Type: Central Air
- Heating Type: Central, Heat Pump
Utilities
- Sewer: Public Sewer
- Water: Public
- Utility Description: BB/HS Internet Available, Electricity Connected, Natural Gas Connected, Public, Sewer Connected, Sprinkler Recycled, Water Connected
Structural Information
- Builder: Stock Homes
- Exterior Const.: Block, Stone, Stucco
- Roof: Tile
- Windows: Shades, Storm Window(s), Window Treatments
- Stories/Levels: One
- Square Feet: 3,268
- Sq. Ft. Source: Public Records
- Living Area: 3,268 Sq. Ft.
- Year Built: 2019
Lot Features
- Lot Size (Acres): 0.43
- Lot Size (Sq. Ft.): 18,609
- Lot Size: 18609
- Street/Road Desc.: Asphalt
Financial Considerations
- Association Fee: $7,713
- Assoc Fee Freq.: Annually
- Assoc Fee Desc.: Required
- CDD: Yes
- Tax Amount: $14,473
- Tax Year: 2025
Disclosures and Reports
- Ownership: Fee Simple
- Special Conditions: None
- Legal Description: LOT 238 LAKE CLUB, PHASE II, UNIT 1-B A/K/A VINEYARDS PI#5888.2840/9
- Flood Zone Info: X
- APN: 588828409
- Property ID: 588828409
Listed by Michael Saunders & Company
Sold by Dalton Wade Inc

Get Pre-Approved Today
Schools
Schools serving 16317 Daysailor Trail
School District:Manatee County School District
| Name | Grades | Distance |
|---|---|---|
Robert Willis Elementary School 14705 The Masters Ave, Lakewood Ranch, FL 34202 | PK-5 | 1.1 mi |
Lakewood Ranch High School 5500 Lakewood Ranch Boulevard, Bradenton, FL 34211 | 9-12 | 5 mi |
R. Dan Nolan Middle School 6615 Greenbrook Boulevard, Bradenton, FL 34202 | 6-8 | 2.2 mi |
Disclaimer:
School attendance boundaries provided by ATTOM Data Solutions and are for reference only. Contact the school directly to verify enrollment eligibility.
Price & Sales History for 16317 Daysailor Trail
Date
Details
Price
Change
Source
7/29/2026
Sold
$2,600,000
-1.7%
MLS
5/09/2026
Price Reduced
$2,645,000
-2.94%
MLS
4/20/2026
Price Reduced
$2,725,000
-5.87%
MLS
4/10/2026
Listed
$2,895,000
—
MLS
Disclaimer: Historical sales information is derived from public records provided by the county offices. Information is not guaranteed and should be independently verified.
16317 Daysailor Trail, Lakewood Ranch, FL 34202 (MLS# A4688458) is a Single Family property that was sold at $2,600,000 on July 29, 2026. Want to learn more about 16317 Daysailor Trail? Do you have questions about finding other Single Family real estate for sale in Lakewood Ranch? You can browse all Lakewood Ranch real estate or contact a Coldwell Banker agent to request more information.