
This is a carousel with tiles that activate property listing cards. Use the previous and next buttons to navigate.
1/1
$1,062,500
This is a carousel with tiles that activate property listing cards. Use the previous and next buttons to navigate.
1/1
Property Description
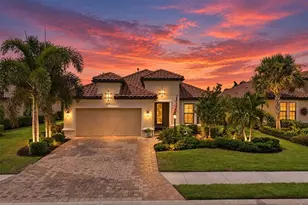
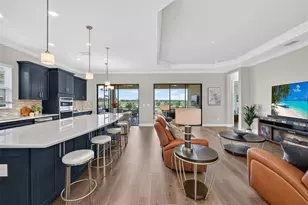
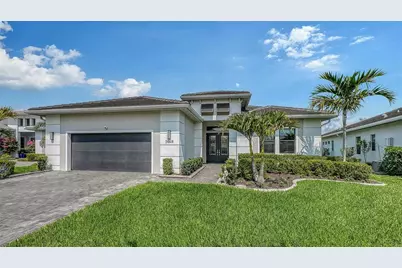
Tucked within the sought-after 55+ Cresswind community at Lakewood Ranch, this exceptional residence blends refined design, thoughtful upgrades, and effortless indoor-outdoor living across nearly 3,000 square feet. Showcasing a spacious open great room floor plan with split-bedroom privacy, this home offers three generously sized bedrooms-two with its own en-suite bath and customized closets-creating the perfect balance of comfort and functionality. From the moment you enter, you'll appreciate the elevated finishes, including impact glass windows and doors, luxury vinyl plank flooring throughout, custom fans and designer lighting, and detailed ceiling and wall treatments that add warmth and character. Custom motorized shades throughout the home provide both convenience and a sleek, high-end touch. The private office/den is both stylish and functional, featuring sliding barn doors and a custom built-in complete with a wine cooler-ideal for working or unwinding. Designed for both everyday living and entertaining, the chef's kitchen is a true centerpiece with an induction cooktop (kitchen is plumbed for gas) and vented hood, built-in oven, warming oven, quartz countertops, tile backsplash, a customized pantry, and an oversized island with abundant seating and storage. The kitchen flows seamlessly into the great room, highlighted by a stunning custom built-in wall unit. The primary suite is a luxurious retreat, offering Trey ceilings, large walk-in shower, dual vanities, and an expansive custom walk-in closet. One of the secondary suites also features a relaxing spa tub, providing added comfort for guests. Step outside through two of four sets of sliding glass doors to a spectacular covered lanai designed for year-round enjoyment. Travertine pavers set the stage for an expansive outdoor living space complete with a fully equipped outdoor kitchen, heated saltwater pool with spa jets, extended lounging areas, and serene, private preserve views. Additional upgrades include detailed interior door and window casings, garage cabinetry with sink, a Kinetico whole-house water system, and an expanded driveway. Living in Cresswind at Lakewood Ranch means enjoying a maintenance-free lifestyle with lawn care, irrigation, cable, and high-speed internet included. Residents also have access to an impressive array of amenities, including a full-time lifestyle director, pickleball, tennis, bocce, art and ceramics studios, card rooms, a SmartFit training center with EGYM and yoga studio, as well as a resort-style pool and spa-all complemented by a vibrant and active social calendar. This is Florida living at its finest-where luxury, lifestyle, and location come together seamlessly in one remarkable home.
Full Property Details
Full Property Details for 5018 Surfside Cir
General
- Sold For: $1,062,500
- HOA FEE: $429/month
- HOA FEE FREQ.: Quarterly
- Taxes: $11,479 (2025)
- Status: Closed
- Type: Single Family
- Source: MidFloridaRegionalMLS
- MLS ID: A4687531
- Added to Site: 151 day(s) ago
Rental Information
- Min. Lease: 6 Months
Interior
- Number of Rooms: 9
- Interior Features: Built-in Features, Ceiling Fan(s), Eating Space In Kitchen, High Ceilings, Kitchen and Family Room Combination, Living Room/Dining Room Combo, Open Floorplan, Primary Bedroom Main Floor, Solid Surface Counters, Split Bedroom, Walk-In Closet(s)
- Appliances: Built-In Oven, Cooktop, Dishwasher, Disposal, Dryer, Microwave, Refrigerator, Tankless Water Heater, Washer, Water Filtration System
- Furnishings: Negotiable
- Flooring: Luxury Vinyl
Rooms
Bathrooms
- Total Bathrooms: 3
- Full Bathrooms: 3
Bedrooms
- Total Bedrooms: 3
Other Rooms
- Laundry: Inside, Laundry Room
Additional Information
- Shared Amenities: Cable TV, Clubhouse, Gated, Pickleball Court(s), Recreation Facilities, Tennis Court(s), Vehicle Restrictions
- Pool: Yes
- Private Pool: Yes
- Pool Description: Heated, In Ground, Salt Water, Screen Enclosure
- Security/Safety: Gated Community
Exterior
- Exterior Features: Irrigation System, Outdoor Kitchen, Rain Gutters, Sidewalk, Sliding Doors
- Deck/Patio: Rear Porch, Screened
- Porch/Patio/Deck: Rear Porch, Screened
Parking
- Garage: Yes
- Attached garage: Yes
- Garage Spaces: 2
- Covered Spaces: 2
- Parking Features: Driveway, Garage Door Opener
Location
- Area: 34211 - Bradenton/Lakewood Ranch Area
- County: Manatee
- Development Name: 34211 - Bradenton/Lakewood Ranch Area
- Subdivision: CRESSWIND PH I SUBPH A & B
- Driving Directions: I75 to Exit 217 (Hwy 70) head East to Uihlein Rd., make a left, turn right to enter Cresswind. Turn left onto Surfside Circle.
- Direction Faces: Southeast
School Information
- Elementary School: Gullett Elementary
- Middle School: Nolan Middle
- High School: Lakewood Ranch High
Community
- Community Name: 34211 - Bradenton/Lakewood Ranch Area
- Community Features: Deed Restrictions, Dog Park, Fitness Center, Gated Community - No Guard, Sidewalks, Tennis Court(s)
- Optional Amenities: Cable TV, Clubhouse, Gated, Pickleball Court(s), Recreation Facilities, Tennis Court(s), Vehicle Restricti
- Association: Yes
- Assoc. Name: Cresswind Lakewood Ranch HOA
- Assoc. Fees Include: Cable TV, Common Area Taxes, Community Pool, Maintenance Grounds, Recreational Facilities
- Number of Pets: 2
- Pet Restrictions: verify with HOA
- Adult Community: Yes
Heating & Cooling
- Cooling Type: Central Air
- Heating Type: Heat Pump
Utilities
- Sewer: Public Sewer
- Water: Public
- Utility Description: Cable Connected, Electricity Connected, Natural Gas Connected, Public, Sewer Connected, Street Lights, Water Connected
Structural Information
- Builder: Kolter
- Exterior Const.: Block, Stucco
- Roof: Tile
- Windows: Storm Window(s)
- Stories/Levels: One
- Square Feet: 3,000
- Sq. Ft. Source: Builder
- Living Area: 3,000 Sq. Ft.
- Year Built: 2022
Additional Structures
- Other Structures: Outdoor Kitchen
Lot Features
- Property View: Trees/Woods
- Lot Size (Acres): 0.21
- Lot Size (Sq. Ft.): 9,143
- Lot Size: 9143
- Frontage: Street Paved
- Street/Road Desc.: Paved
Financial Considerations
- Association Fee: $1,286
- Assoc Fee Freq.: Quarterly
- Assoc Fee Desc.: Required
- CDD: Yes
- Tax Amount: $11,479
- Tax Year: 2025
Disclosures and Reports
- Ownership: Fee Simple
- Special Conditions: None
- Legal Description: LOT 48, CRESSWIND PH I SUBPH A & B PI #5811.0390/9
- Flood Zone Info: X
- APN: 581103909
- Property ID: 581103909
Get Pre-Approved Today
Schools
Schools serving 5018 Surfside Cir
School District:Manatee County School District
| Name | Grades | Distance |
|---|---|---|
B.D. Gullett Elementary School 12125 44th Avenue East, Bradenton, FL 34211 | PK-5 | 3.4 mi |
Lakewood Ranch High School 5500 Lakewood Ranch Boulevard, Bradenton, FL 34211 | 9-12 | 4.4 mi |
Dr Mona Jain Middle School 12205 44th Avenue West, Bradenton, FL 34210 | 6-8 | 18.4 mi |
Disclaimer:
School attendance boundaries provided by ATTOM Data Solutions and are for reference only. Contact the school directly to verify enrollment eligibility.
Price & Sales History for 5018 Surfside Cir
Date
Details
Price
Change
Source
8/06/2026
Sold
$1,062,500
-7.61%
MLS
3/28/2026
Listed
$1,150,000
—
MLS
Disclaimer: Historical sales information is derived from public records provided by the county offices. Information is not guaranteed and should be independently verified.
5018 Surfside Circle, Lakewood Ranch, FL 34211 (MLS# A4687531) is a Single Family property that was sold at $1,062,500 on August 06, 2026. This property was listed by Holly Pascarella from our Lakewood Ranch Office.Want to learn more about 5018 Surfside Circle? Do you have questions about finding other Single Family real estate for sale in Lakewood Ranch? You can browse all Lakewood Ranch real estate or contact a Coldwell Banker agent to request more information.