This is a carousel with tiles that activate property listing cards. Use the previous and next buttons to navigate.
1/26
$704,204
This is a carousel with tiles that activate property listing cards. Use the previous and next buttons to navigate.
1/26
Property Description
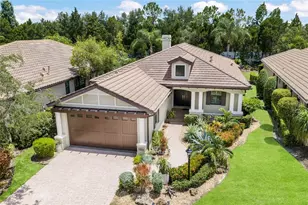
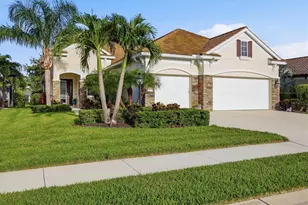
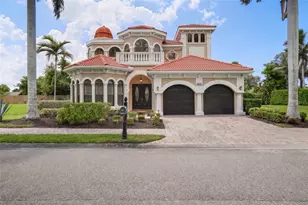
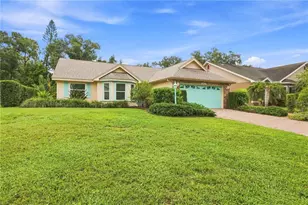
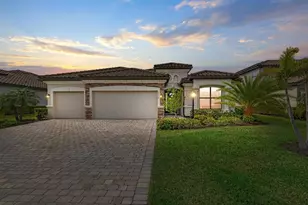
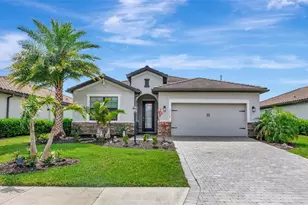
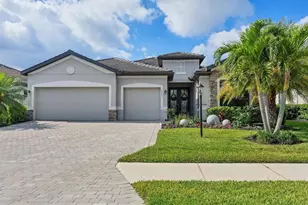
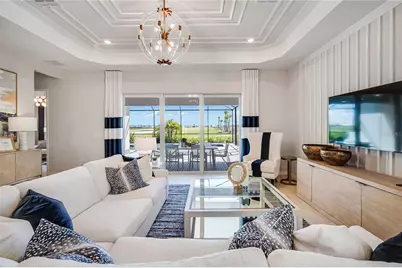
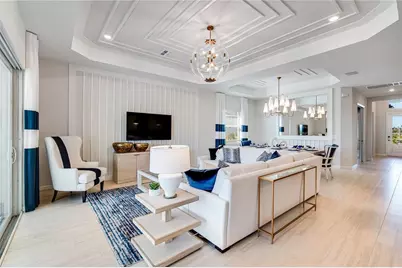
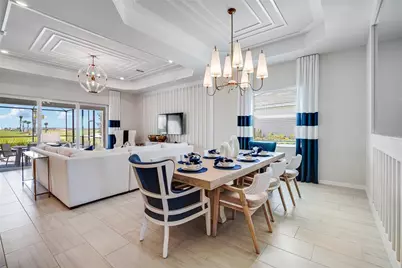
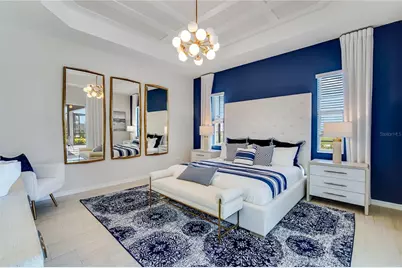
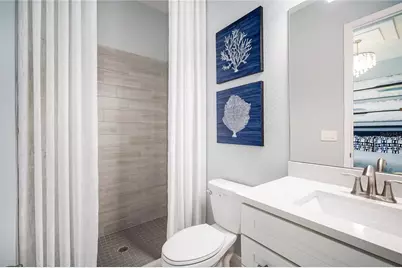
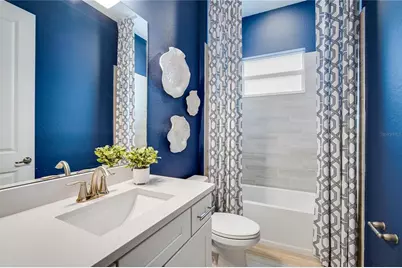
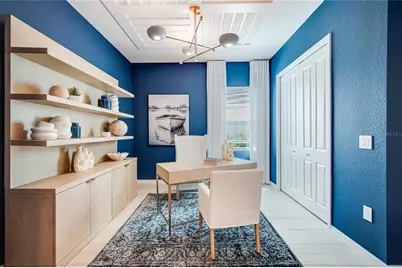
Under Construction. Pool included! Step inside this beautifully designed 2,247 square foot home and discover an open-concept layout that seamlessly connects the kitchen, family and dining rooms-perfect for everyday living and entertaining. The kitchen is a true showstopper, featuring quartz countertops, a smooth cooktop with vent hood, built-in stainless steel wall oven and microwave, plus a French door refrigerator and designer cabinetry. Just off the entry, a flexible den awaits, ideal for a home office or gym, while a nearby secondary suite offers privacy for guests. The owner's suite is tucked at the back for ultimate retreat. Enjoy the convenience of ceramic tile flooring in the kitchen and baths, LED recessed lighting and 2" designer window blinds throughout. Energy efficiency is built in with a Ring Video Doorbell Pro, Honeywell Home T6 Pro Wifi thermostat and smart front door lock. The spacious 2-car garage features a hurricane-rated door, keyless entry pad and brick paver walkway. Homes with this level of thoughtful design and premium finishes are in high demand-schedule your tour before it's gone! Prices, dimensions and features may vary and are subject to change. Photos are for illustrative purposes only. Estimated delivery date is Sept/Oct 2026.
Full Property Details
Full Property Details for 7165 Inlet Isles Ct
General
- Price: $704,204
- HOA FEE: $350/month
- HOA FEE FREQ.: Quarterly
- Taxes: (2025)
- Status: Active
- Type: Single Family
- Source: MidFloridaRegionalMLS
- MLS ID: TB8512344
- Updated: 6/16/2026
- Added to Site: 47 day(s) ago
Rental Information
- Min. Lease: 1 Month
Interior
- Number of Rooms: 3
- Interior Features: Eating Space In Kitchen, Kitchen and Family Room Combination, Living Room/Dining Room Combo, Open Floorplan, Primary Bedroom Main Floor, Split Bedroom, Thermostat, Walk-In Closet(s), Window Treatments
- Appliances: Dishwasher, Disposal, Dryer, Exhaust Fan, Freezer, Microwave, Range, Refrigerator, Washer
- Furnishings: Unfurnished
- Flooring: Tile
Rooms
Bathrooms
- Total Bathrooms: 3
- Full Bathrooms: 3
Bedrooms
- Total Bedrooms: 3
Other Rooms
- Laundry: Inside, Laundry Room
Additional Information
- Shared Amenities: Gated
- Pool: Yes
- Private Pool: Yes
- Pool Description: Heated, In Ground, Screen Enclosure
- Spa: Yes
- Spa Description: In Ground
Exterior
- Exterior Features: Irrigation System, Lighting, Sidewalk
- Deck/Patio: Covered, Rear Porch, Screened
- Porch/Patio/Deck: Covered, Rear Porch, Screened
Parking
- Garage: Yes
- Attached garage: Yes
- Garage Spaces: 2
- Covered Spaces: 2
- Parking Features: Deeded, Driveway
Location
- Area: 34211 - Bradenton/Lakewood Ranch Area
- County: Manatee
- Development Name: 34211 - Bradenton/Lakewood Ranch Area
- Subdivision: STILLWATER AT LAKEWOOD RANCH
- Driving Directions: Follow I-75 N to University Pkwy in Lakewood Ranch. Take exit 213 from I-75 N 1 hr 5 min (77.5 mi) ? Follow University Pkwy and Bourneside Blvd to Lightning Whelk Ln 17 min (9.7 mi) Continue onto University Pkwy ? 5.8 mi University Pkwy turns slightly left and becomes Bourneside Blvd ? 2.0 mi At the traffic circle, continue straight to stay on Bourneside Blvd ? 1.7 mi Turn right onto Calusa Golf Blvd ? 0.1 mi Turn left onto Lightning Whelk Ln ? Destination will be on the left
- Direction Faces: Northwest
Community
- Community Name: 34211 - Bradenton/Lakewood Ranch Area
- Community Features: Community Mailbox, Deed Restrictions, Gated Community - No Guard, Irrigation-Reclaimed Water, Sidewalks
- Optional Amenities: Gated
- Association: Yes
- Assoc. Name: ICON Management
- Assoc. Fees Include: Internet, Maintenance Grounds, Manager
- Pet Restrictions: See HOA documents
Heating & Cooling
- Cooling Type: Central Air
- Heating Type: Central, Electric
Utilities
- Sewer: Public Sewer
- Water: Public
- Utility Description: BB/HS Internet Available, Cable TV Available, Electricity Available, Electricity Connected, Public, Sewer Available, Sewer Connected, Sprinkler Meter, Sprinkler Recycled, Street Lights, Underground Utilities, Wa
Structural Information
- Architectural Info: Traditional
- Architectural Style: Traditional
- Builder: Lennar Homes
- Approx Compl Date: 2026-09-11T04:00:00.000Z
- Exterior Const.: Concrete
- Roof: Tile
- Windows: Storm Window(s)
- Stories/Levels: One
- Square Feet: 2,247
- Sq. Ft. Source: Builder
- Year Built: 2026
Lot Features
- Property View: Trees/Woods, Water
- Lot Size (Acres): 0.15
- Lot Size (Sq. Ft.): 6,760
- Lot Size: 6760
- Frontage: Street Paved
- Street/Road Desc.: Paved, Asphalt
Water Features
- Water View: Yes
Financial Considerations
- Association Fee: $1,051
- Assoc Fee Freq.: Quarterly
- Assoc Fee Desc.: Required
- CDD: Yes
- Tax Year: 2025
Disclosures and Reports
- Ownership: Fee Simple
- Special Conditions: None
- Legal Description: TBD
- Flood Zone Info: TBD
- APN: 7165IICT
- Property ID: 7165IICT
Listed by Lennar Realty Inc
Get Pre-Approved Today
Price & Sales History for 7165 Inlet Isles Ct
Date
Details
Price
Change
Source
6/01/2026
Listed
$704,204
—
MLS
Disclaimer: Historical sales information is derived from public records provided by the county offices. Information is not guaranteed and should be independently verified.

Estimate the Cost
Estimate the Cost for 7165 Inlet Isles Ct
7165 Inlet Isles Court, Lakewood Ranch, FL 34211 (MLS# TB8512344) is a Single Family property with 3 bedrooms and 3 full bathrooms. 7165 Inlet Isles Court is currently listed for $704,204 and was received on June 01, 2026. Want to learn more about 7165 Inlet Isles Court? Do you have questions about finding other Single Family real estate for sale in Lakewood Ranch? You can browse all Lakewood Ranch real estate or contact a Coldwell Banker agent to request more information.