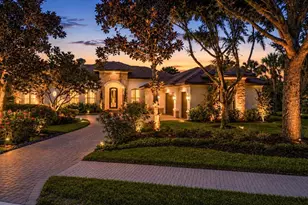
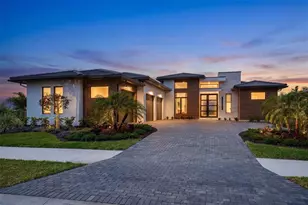
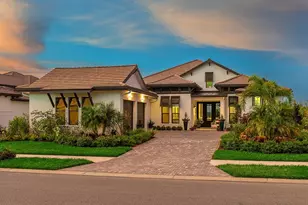
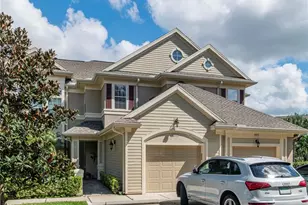
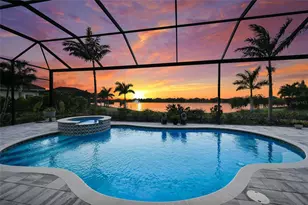
Full Property Details for 7908 Bowspirit Way
General
- Sold For: $3,150,000
- HOA FEE: $753/month
- HOA FEE FREQ.: Annually
- Taxes: $23,269 (2025)
- Status: Closed
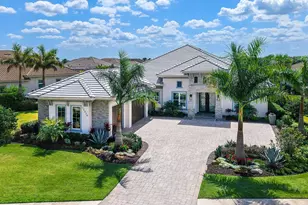
- Type: Single Family
- Source: MidFloridaRegionalMLS
- MLS ID: A4698023
- Added to Site: 99 day(s) ago
Rental Information
Interior
- Number of Rooms: 12
- Interior Features: Built-in Features, Ceiling Fan(s), Coffered Ceiling(s), Crown Molding, Dry Bar, Eating Space In Kitchen, High Ceilings, Open Floorplan, Primary Bedroom Main Floor, Solid Wood Cabinets, Split Bedroom, Stone Counters, Tray Ceiling(s), Walk-In Closet(s), Wet Bar, Window Treatments
- Fireplace: Yes
- Fireplace(s): Gas, Outside, Ventless
- Appliances: Bar Fridge, Built-In Oven, Convection Oven, Cooktop, Dishwasher, Disposal, Dryer, Ice Maker, Kitchen Reverse Osmosis System, Microwave, Range Hood, Refrigerator, Tankless Water Heater, Washer, Water Filtration System, Water Softener, Wine Refrigerator
- Furnishings: Unfurnished
- Flooring: Porcelain Tile
Rooms
- Total Bathrooms: 4
- Full Bathrooms: 4
- Laundry: Gas Dryer Hookup, Inside, Laundry Room, Washer Hookup
Additional Information
- Shared Amenities: Basketball Court, Clubhouse, Fence Restrictions, Fitness Center, Gated, Optional Additional Fees, Park, Pickleball Court(s), Playground, Pool, Recreation Facilities, Security, Spa/Hot Tub, Tennis Court(s), Trail(s), Vehicle Restrictions
- Pool: Yes
- Private Pool: Yes
- Pool Description: Heated, In Ground, Lighting, Pool Alarm, Salt Water, Screen Enclosure
- Spa: Yes
- Spa Description: Heated, In Ground
- Security/Safety: Gated Community, Security System, Security System Owned
Exterior
- Exterior Features: French Doors, Irrigation System, Lighting, Outdoor Grill, Outdoor Kitchen, Outdoor Shower, Private Entrance, Private Mailbox, Private Yard, Rain Gutters, Sidewalk, Sliding Doors
- Deck/Patio: Covered, Rear Porch, Screened
- Porch/Patio/Deck: Covered, Rear Porch, Screened
Parking
- Garage: Yes
- Attached garage: Yes
- Garage Spaces: 3
- Covered Spaces: 3
- Parking Features: Driveway, Electric Vehicle Charging Station(s), Garage Door Opener, Garage Faces Side, Parking Pad
Location
- Area: 34202 - Bradenton/Lakewood Ranch/Lakewood Rch
- County: Manatee
- Development Name: 34202 - Bradenton/Lakewood Ranch/Lakewood Rch
- Subdivision: LAKE CLUB PH IV SUBPH C-2
- Driving Directions: East on University Parkway from I75. Turn left onto Lake Club Boulevard, continue through gate. Turn left at roundabout to stay on Lake Club Boulevard. Turn right at next roundabout onto Clearlake Avenue. Clubhouse will be on your right. At end of Linear Park, turn right to stay on Clearlake Avenue across the bridge. Turn left onto Bowspirit Way. Property is on the left.
- Direction Faces: South
School Information
- Elementary School: Robert E Willis Elementary
- Middle School: Nolan Middle
- High School: Lakewood Ranch High
Community
- Community Name: 34202 - Bradenton/Lakewood Ranch/Lakewood Rch
- Community Features: Fishing, Lake, Water Access, Waterfront, Association Recreation - Owned, Clubhouse, Deed Restrictions, Dog Park, Fitness Center, Gated Community - Guard, Gated Community - No Guard, Golf Carts OK, Irrigation-Reclaimed Water, Park, Playground, Pool, Restaurant, Sidewalks, Special Community Restrictions, Tennis Court(s)
- Optional Amenities: Basketball Court, Clubhouse, Fence Restrictions, Fitness Center, Gated, Optional Additional Fees, Park, Pic
- Association: Yes
- Assoc. Name: Samara Williamson
- Assoc. Fees Include: Community Pool, Manager, Private Road, Recreational Facilities, Security
- Pet Restrictions: Buyer responsibility to verify with HOA.
Heating & Cooling
- Cooling Type: Central Air
- Heating Type: Central
Utilities
- Sewer: Public Sewer
- Water: Public
- Utility Description: BB/HS Internet Available, Cable Connected, Electricity Connected, Natural Gas Connected, Public, Sewer Connected, Sprinkler Recycled, Underground Utilities, Water Connected
Structural Information
- Architectural Info: Florida
- Architectural Style: Florida
- Builder: Stock Luxury Homes
- Exterior Const.: Block, Stucco
- Roof: Tile
- Windows: Shades, Storm Window(s), Window Treatments
- Stories/Levels: One
- Square Feet: 3,754
- Sq. Ft. Source: Builder
- Living Area: 3,754 Sq. Ft.
- Year Built: 2024
Additional Structures
- Other Structures: Outdoor Kitchen
Lot Features
- Property View: Pool, Water
- Lot Size (Acres): 0.39
- Lot Size (Sq. Ft.): 16,836
- Lot Size: 16836
- Frontage: Street Brick, Street Paved, Private Road
- Street/Road Desc.: Brick, Paved
Water Features
- Water View: Yes
- Water Access: Yes
- Water Access Desc: Lake, Lake - Chain of Lakes
- Water Front Desc.: Lake, Waterfront
Financial Considerations
- Association Fee: $9,033
- Assoc Fee Freq.: Annually
- Assoc Fee Desc.: Required
- CDD: Yes
- Tax Amount: $23,269
- Tax Year: 2025
Disclosures and Reports
- Ownership: Fee Simple
- Special Conditions: None
- Legal Description: LOT 271, LAKE CLUB PH IV SUBPH C-2 AKA GENOA PI #5888.5530/9
- Flood Zone Info: X
- APN: 588855309
- Property ID: 588855309
Listed by Michael Saunders & Company
Sold by Dalton Wade Inc