This is a carousel with tiles that activate property listing cards. Use the previous and next buttons to navigate.
1/1
$3,200,000
This is a carousel with tiles that activate property listing cards. Use the previous and next buttons to navigate.
1/1
Property Description
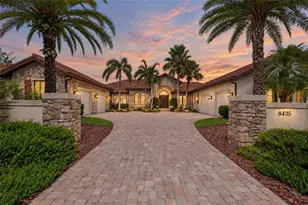
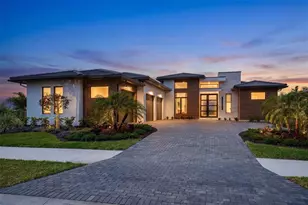
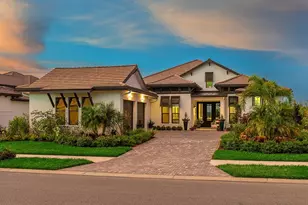
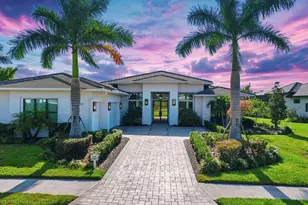
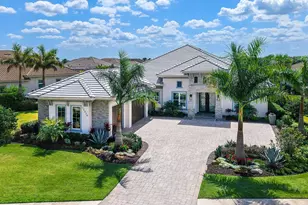
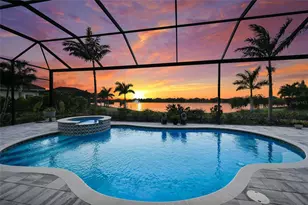
Positioned within prestigious The Lake Club at Lakewood Ranch, this 2022-built residence exemplifies refined modern coastal architecture, featuring 3 en-suite bedrooms, a bonus room (easily suitable as a fourth en-suite bedroom), and 4 full baths plus one custom-designed half bath. Notable elements include soaring ceiling heights with a variety of custom trim work, impact glass, two HVAC units, and 2 Nest thermostats, a 24KVA whole-home Generac generator, whole-house surge protection, Storm Smart remote hurricane screens, security systems, and a Kinetico water softening and filtration system with instant hot water. Lush landscaping with integrated lighting and a paver driveway frames the home's elevation. The entry features contemporary iron doors showcasing twelve textured privacy glass panels, blending modern design with functional beauty. Transom windows above introduce additional natural light, while a designer chandelier and large-format tile plank flooring define the foyer. The great room centers on a statement chandelier, a custom-built media wall, and pocketing sliders that extend the living space to the lanai. The kitchen features espresso cabinetry with brass hardware, quartz countertops with a quartz backsplash, and Jenn-Air appliances, including a five-burner gas cooktop, wall oven, wall convection/microwave combo, a warming drawer, refrigerator, and dishwasher. Pull-out drawers, upper and undermount cabinet lighting, and a generous island with seating complete the space. A custom pantry with shelving and pull-outs provides more organization. The dining area continues the open layout with zero-corner pocketing sliders and a feature wall with built-in cabinetry and two wine coolers. The private office is enclosed by pocketing glass French doors and positioned to capture natural light through a picture window. The half bath is elegantly styled with a mirror flanked by Restoration Hardware sconces, designer wallpaper, a custom glass-top sink, gold accents, and a contemporary floating vanity and tile plank flooring. A custom-designed bonus room with built-in shelving and cabinetry offers flexible use, including the option for a fourth bedroom, and features a private en-suite bath that also serves as a pool bath. The grand primary suite is privately positioned with glass French doors opening to the lanai, stunning water views, and two walk-in closets with custom built-ins. The en-suite bath features two vanities, a freestanding tub, and a seamless-glass walk-in shower with floor-to-ceiling tile and rain and regular shower heads. Outdoor living is anchored by a covered lanai with tongue-and-groove ceilings and designer lighting. A fully equipped outdoor kitchen with granite countertops, custom cabinetry, and bar seating complements the space, while a sleek gas fireplace with a contemporary surround anchors the living area, seamlessly extending to an open and spacious lounge area. A heated saltwater pool and spa are positioned behind a panoramic screen that frames western sunset and lake views. The well-appointed laundry room is near the 3-car garage, with epoxy floors and a motorized ceiling-mounted storage rack that lowers at the push of a button for effortless access. Residents of The Lake Club enjoy access to tennis and pickleball courts, resort-style pools, clubhouse dining, a dog park, playground, and recreational amenities. The location also offers easy access to Waterside Place, UTC Mall, the new Mote Aquarium, and beaches.
Full Property Details
Full Property Details for 8493 Pavia Way
General
- Sold For: $3,200,000
- HOA FEE: $661/month
- HOA FEE FREQ.: Annually
- Taxes: $19,049 (2025)
- Status: Closed
- Type: Single Family
- Source: MidFloridaRegionalMLS
- MLS ID: A4682757
- Added to Site: 99 day(s) ago
Rental Information
- Min. Lease: 1-2 Years
Interior
- Number of Rooms: 10
- Interior Features: Built-in Features, Coffered Ceiling(s), Crown Molding, Eating Space In Kitchen, High Ceilings, Kitchen and Family Room Combination, Open Floorplan, Primary Bedroom Main Floor, Split Bedroom, Thermostat, Tray Ceiling(s), Walk-In Closet(s), Window Treatments
- Fireplace: Yes
- Fireplace(s): Gas, Outside
- Appliances: Bar Fridge, Built-In Oven, Cooktop, Dishwasher, Disposal, Dryer, Gas Water Heater, Microwave, Range Hood, Refrigerator, Washer, Water Filtration System, Water Softener, Wine Refrigerator
- Furnishings: Negotiable
- Flooring: Carpet, Tile
Rooms
Bathrooms
- Total Bathrooms: 5
- Full Bathrooms: 4
- Half Bathrooms: 1
Bedrooms
- Total Bedrooms: 3
Other Rooms
- Laundry: Laundry Room
Additional Information
- Shared Amenities: Clubhouse, Fitness Center, Gated, Park, Pickleball Court(s), Playground, Pool, Recreation Facilities, Spa/Hot Tub
- Pool: Yes
- Private Pool: Yes
- Pool Description: Heated, In Ground, Lighting, Salt Water, Screen Enclosure
- Spa: Yes
- Spa Description: Heated, In Ground
Exterior
- Exterior Features: French Doors, Irrigation System, Lighting, Outdoor Kitchen, Sidewalk, Sliding Doors
- Deck/Patio: Covered, Patio, Screened
- Porch/Patio/Deck: Covered, Patio, Screened
Parking
- Garage: Yes
- Attached garage: Yes
- Garage Spaces: 3
- Covered Spaces: 3
- Parking Features: Driveway, Garage Door Opener, Garage Faces Side
Location
- Area: 34202 - Bradenton/Lakewood Ranch/Lakewood Rch
- County: Manatee
- Development Name: 34202 - Bradenton/Lakewood Ranch/Lakewood Rch
- Subdivision: LAKE CLUB PH IV SUBPH C-1 AKA GENOA
- Driving Directions: South on I-75 to Exit 213 for University Parkway (FL-616), head east on University Parkway away from the interstate. Continue straight on University Parkway. You’ll approach the main gated entrance to the Lake Club community on your left, turn left into Lake Club. Once inside the community, follow Baycross Drive and then make a right onto Clearlake Avenue. Continue on Clearlake Avenue and turn right onto Salerno Drive. Follow Salerno Drive and then turn left on Pavia. House will be on your left.
- Direction Faces: East
School Information
- Elementary School: Robert E Willis Elementary
- Middle School: Nolan Middle
- High School: Lakewood Ranch High
Community
- Community Name: 34202 - Bradenton/Lakewood Ranch/Lakewood Rch
- Community Features: Association Recreation - Owned, Clubhouse, Deed Restrictions, Dog Park, Fitness Center, Gated Community - Guard, Golf Carts OK, Irrigation-Reclaimed Water, Park, Playground, Pool, Restaurant, Sidewalks, Tennis Court(s)
- Optional Amenities: Clubhouse, Fitness Center, Gated, Park, Pickleball Court(s), Playground, Pool, Recreation Facilities, Spa/Ho
- Association: Yes
- Assoc. Name: Samara Williamson
- Assoc. Fees Include: Community Pool, Manager, Private Road, Security
- Pet Restrictions: Verify with HOA.
Heating & Cooling
- Cooling Type: Central Air
- Heating Type: Heat Pump
Utilities
- Sewer: Public Sewer
- Water: Public
- Utility Description: BB/HS Internet Available, Cable TV Available, Electricity Connected, Natural Gas Connected, Phone Available, Sewer Connected, Water Connected
Structural Information
- Builder: Stock
- Exterior Const.: Block
- Roof: Tile
- Windows: Storm Window(s)
- Stories/Levels: One
- Square Feet: 3,591
- Sq. Ft. Source: Builder
- Living Area: 3,591 Sq. Ft.
- Year Built: 2022
Additional Structures
- Other Structures: Outdoor Kitchen
Lot Features
- Property View: Water
- Lot Size (Acres): 0.45
- Lot Size (Sq. Ft.): 19,493
- Lot Size: 19493
- Frontage: Street Paved
- Street/Road Desc.: Paved, Asphalt
Water Features
- Water View: Yes
Financial Considerations
- Association Fee: $7,934
- Assoc Fee Freq.: Annually
- Assoc Fee Desc.: Required
- CDD: Yes
- Tax Amount: $19,049
- Tax Year: 2025
Disclosures and Reports
- Ownership: Fee Simple
- Special Conditions: None
- Legal Description: LOT 203, LAKE CLUB PH IV SUBPH C-1 AKA GENOA PI#5888.4590/9
- Flood Zone Info: X
- APN: 588845909
- Property ID: 588845909
Listed by Douglas Elliman
Sold by Real Broker, Llc

Get Pre-Approved Today
Schools
Schools serving 8493 Pavia Way
School District:Manatee County School District
| Name | Grades | Distance |
|---|---|---|
Robert Willis Elementary School 14705 The Masters Ave, Lakewood Ranch, FL 34202 | PK-5 | 1.8 mi |
Lakewood Ranch High School 5500 Lakewood Ranch Boulevard, Bradenton, FL 34211 | 9-12 | 5.6 mi |
R. Dan Nolan Middle School 6615 Greenbrook Boulevard, Bradenton, FL 34202 | 6-8 | 2.7 mi |
Disclaimer:
School attendance boundaries provided by ATTOM Data Solutions and are for reference only. Contact the school directly to verify enrollment eligibility.
Price & Sales History for 8493 Pavia Way
Date
Details
Price
Change
Source
5/06/2026
Sold
$3,200,000
-4.48%
MLS
2/19/2026
Listed
$3,350,000
—
MLS
Disclaimer: Historical sales information is derived from public records provided by the county offices. Information is not guaranteed and should be independently verified.
8493 Pavia Way, Lakewood Ranch, FL 34202 (MLS# A4682757) is a Single Family property that was sold at $3,200,000 on May 06, 2026. Want to learn more about 8493 Pavia Way? Do you have questions about finding other Single Family real estate for sale in Lakewood Ranch? You can browse all Lakewood Ranch real estate or contact a Coldwell Banker agent to request more information.