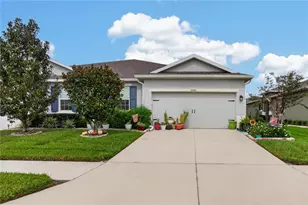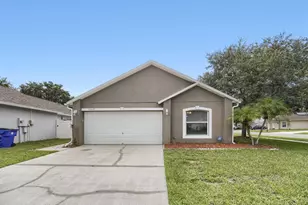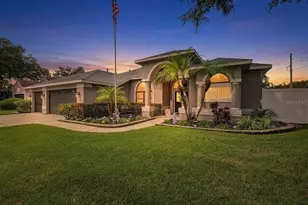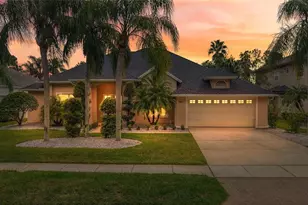
This is a carousel with tiles that activate property listing cards. Use the previous and next buttons to navigate.
1/40
$300,000
This is a carousel with tiles that activate property listing cards. Use the previous and next buttons to navigate.
1/40
Property Description
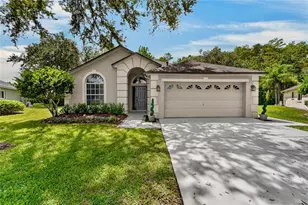
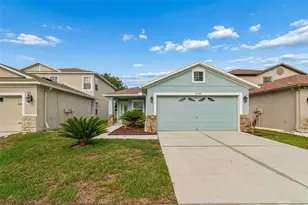
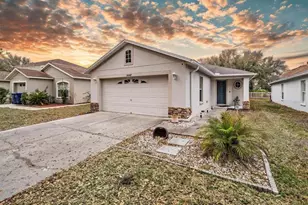
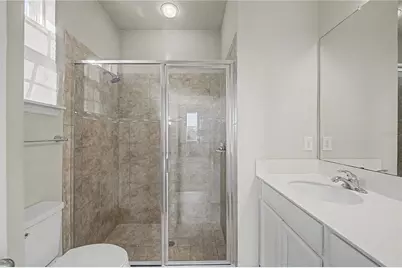
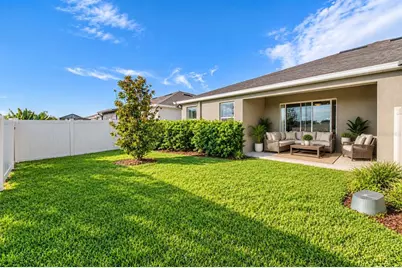
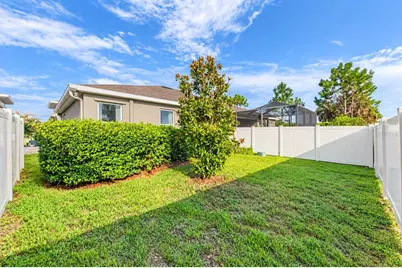
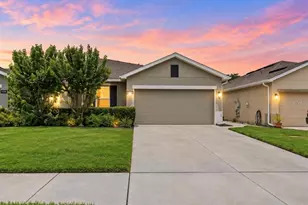
Virtually Staged. Welcome to this beautifully maintained 3 bedroom, 2 bath home that is move-in ready home offering the perfect blend of style, comfort, and functionality. This thoughtfully designed residence features a bright, open-concept floor plan with a spacious living area that flows seamlessly into the modern kitchen, creating the ideal space for everyday living and entertaining. The kitchen boasts white cabinetry, stainless steel appliances, granite countertops, a large center island with bar seating, and ample storage. The split-bedroom layout provides privacy, with a spacious primary suite featuring a tray ceiling, generous walk-in closet, and an en-suite bath designed for relaxation. Additional bedrooms are well-sized and versatile, perfect for family, guests, or a home office. Neutral finishes, abundant natural light, recessed lighting, and ceiling fans throughout create a warm and inviting atmosphere. Step outside to enjoy the covered lanai and backyard with plenty of space to relax, entertain, or personalize to your lifestyle. Conveniently located near shopping, dining, schools, parks, and major roadways, this home offers comfort, convenience, and modern living all in one. Don't miss your opportunity to make this exceptional property your next home!
Full Property Details
Full Property Details for 10331 Heron Hideaway Loop
General
- Price: $300,000
- HOA FEE: $119/month
- HOA FEE FREQ.: Quarterly
- Taxes: $6,640 (2025)
- Status: Active
- Type: Single Family
- Source: MidFloridaRegionalMLS
- MLS ID: TB8525892
- Updated: 7/8/2026
- Added to Site: 47 day(s) ago
Rental Information
- Min. Lease: 8-12 Months
Interior
- Number of Rooms: 8
- Interior Features: Ceiling Fan(s), Crown Molding, Split Bedroom, Thermostat, Walk-In Closet(s)
- Appliances: Dishwasher, Dryer, Microwave, Range, Refrigerator, Washer
- Furnishings: Unfurnished
- Flooring: Carpet, Tile
Rooms
Bathrooms
- Total Bathrooms: 2
- Full Bathrooms: 2
Bedrooms
- Total Bedrooms: 3
Other Rooms
- Laundry: Inside, Laundry Room
Additional Information
- Shared Amenities: Playground, Pool
Exterior
- Exterior Features: Private Entrance, Private Mailbox, Private Yard
Parking
- Garage: Yes
- Attached garage: Yes
- Garage Spaces: 2
- Covered Spaces: 2
Location
- Area: 34638 - Land O Lakes
- County: Pasco
- Development Name: 34638 - Land O Lakes
- Subdivision: CYPRESS PRESERVE PH 1A
- Driving Directions: From South Tampa take FL 589 N to Exit 27 FL-52 E/State Rd 52 turn Right onto FL-52 E, turn Right on US-41 S, turn Right on Mossy Timber Blvd, then Right on Heron Hideaway Loop, home will be on your left
- Direction Faces: North
School Information
- Elementary School: Connerton Elem
- Middle School: Pine View Middle-PO
- High School: Land O' Lakes High-PO
Community
- Community Name: 34638 - Land O Lakes
- Community Features: Park, Playground, Sidewalks
- Optional Amenities: Playground, Pool
- Association: Yes
- Assoc. Name: Chrissie Brown
- Assoc. Fees Include: Community Pool, Pool Maintenance
Heating & Cooling
- Cooling Type: Central Air
- Heating Type: Central
Utilities
- Sewer: Public Sewer
- Water: Public
- Utility Description: Cable Connected, Electricity Connected, Sewer Connected, Water Connected
Structural Information
- Exterior Const.: Concrete, Stucco
- Roof: Shingle
- Stories/Levels: One
- Square Feet: 1,548
- Sq. Ft. Source: Public Records
- Year Built: 2018
Lot Features
- Lot Size (Acres): 0.09
- Lot Size (Sq. Ft.): 4,025
- Lot Size: 4025
- Street/Road Desc.: Paved
Financial Considerations
- Association Fee: $356
- Assoc Fee Freq.: Quarterly
- Assoc Fee Desc.: Required
- CDD: Yes
- Tax Amount: $6,640.33
- Tax Year: 2025
Disclosures and Reports
- Ownership: Fee Simple
- Special Conditions: None
- Legal Description: CYPRESS PRESERVE PHASE 1A PB 75 PG 108 BLOCK 3 LOT 2
- Flood Zone Info: X
- APN: 182516005.0003.00002.0
- Property ID: 182516005.0003.00002.0
- Block/Lot/Section: 3
Listed by 54 Realty Llc
Get Pre-Approved Today
Schools
Schools serving 10331 Heron Hideaway Loop
School District:Pasco County School District
| Name | Grades | Distance |
|---|---|---|
Connerton Elementary School 9300 Flourish Dr, Land O' Lakes, FL 34637 | K-5 | 3.3 mi |
Pine View Middle School 5334 Parkway Blvd, Land O' Lakes, FL 34639 | 6-8 | 6.9 mi |
Land O' Lakes High School 20325 Gator Ln, Land O' Lakes, FL 34638 | 9-12 | 3.5 mi |
Disclaimer:
School attendance boundaries provided by ATTOM Data Solutions and are for reference only. Contact the school directly to verify enrollment eligibility.
Price & Sales History for 10331 Heron Hideaway Loop
Date
Details
Price
Change
Source
7/08/2026
Listed
$300,000
36.36%
MLS
7/01/2020
Sold
$220,000
—
Public Record
Disclaimer: Historical sales information is derived from public records provided by the county offices. Information is not guaranteed and should be independently verified.
Tax History
Tax History for 10331 Heron Hideaway Loop
Year
Property Taxes
Change
Tax Assessment
Change
2025
$6,640
—
$256,017
-2%
2025
$6,640
40%
$260,810
30%
2024
$4,755
4%
$200,220
3%
2023
$4,573
8%
$194,390
6%
2021
$4,235
-1%
$183,237
-3%
2022
$4,283
1%
$188,730
5%
2021
$4,235
-12%
$179,739
3%
2019
$4,817
568%
$175,341
632%
2018
$721
—
$23,949
—
Disclaimer: Historical tax information is derived from public records provided by the county offices. Information is not guaranteed and should be independently verified.
Estimate the Cost
Estimate the Cost for 10331 Heron Hideaway Loop
10331 Heron Hideaway Loop, Land O Lakes, FL 34638 (MLS# TB8525892) is a Single Family property with 3 bedrooms and 2 full bathrooms. 10331 Heron Hideaway Loop is currently listed for $300,000 and was received on July 08, 2026. Want to learn more about 10331 Heron Hideaway Loop? Do you have questions about finding other Single Family real estate for sale in Land O Lakes? You can browse all Land O Lakes real estate or contact a Coldwell Banker agent to request more information.