This is a carousel with tiles that activate property listing cards. Use the previous and next buttons to navigate.
1/47
$1,299,900 Just Listed
This is a carousel with tiles that activate property listing cards. Use the previous and next buttons to navigate.
1/47
Property Description
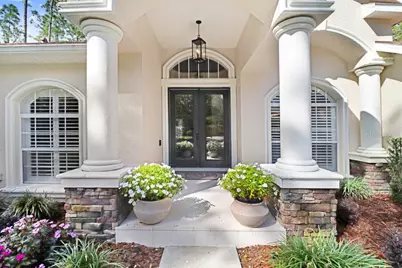
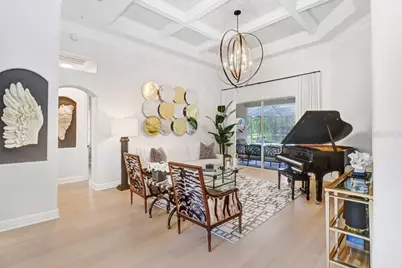
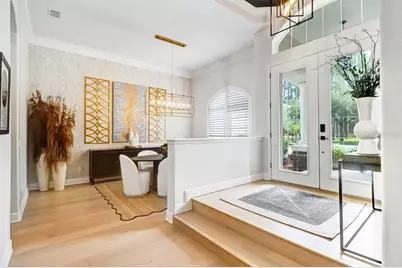
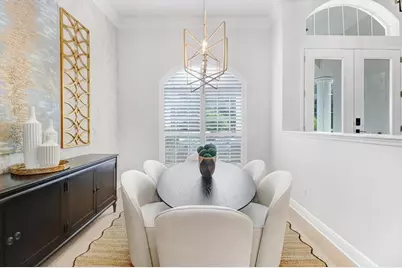
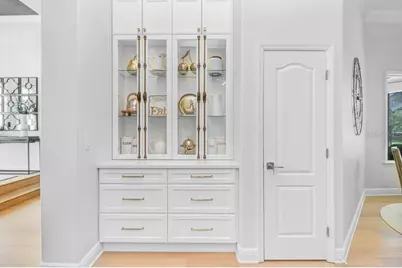
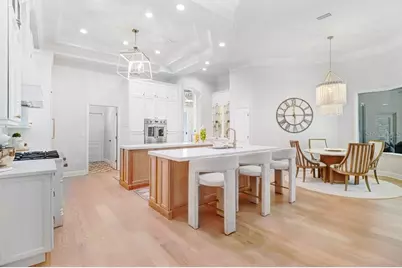
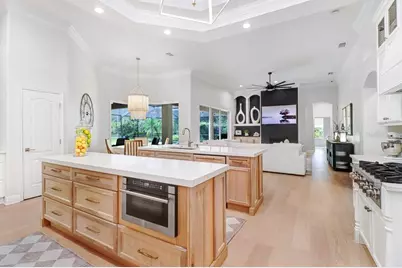
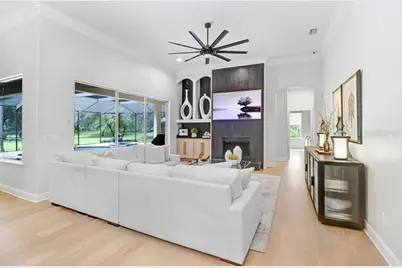
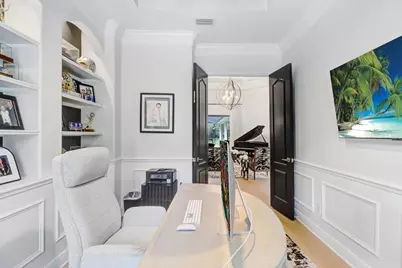
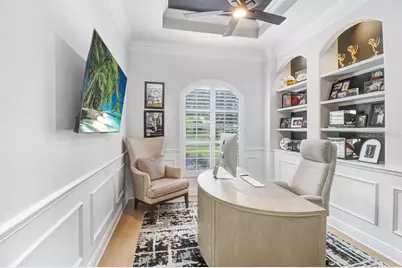
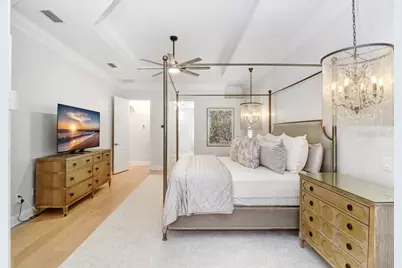
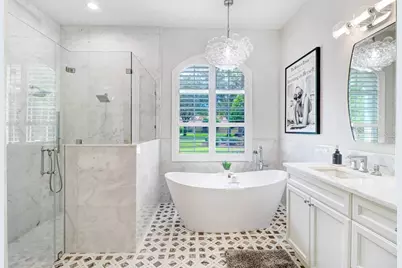
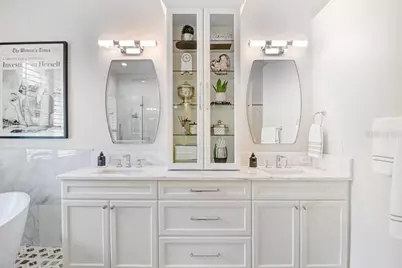
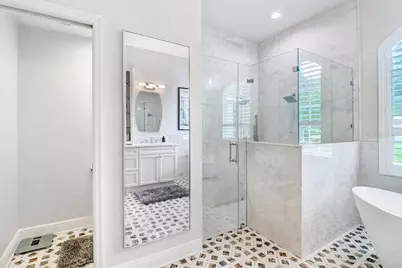
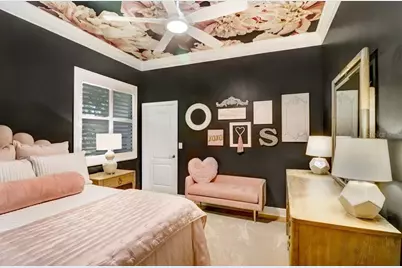
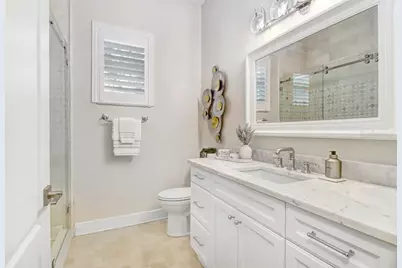
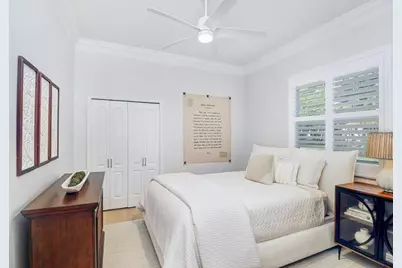
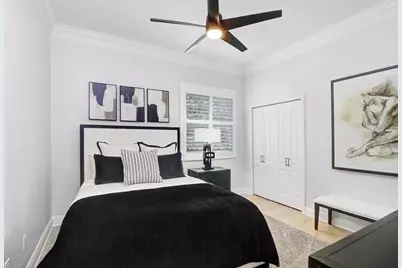
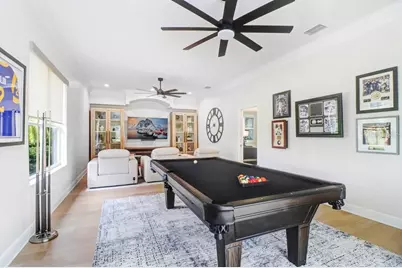
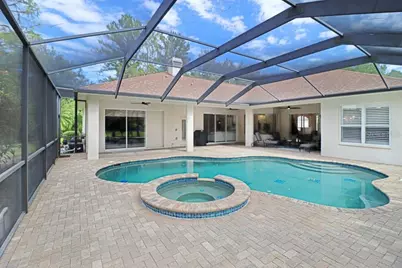
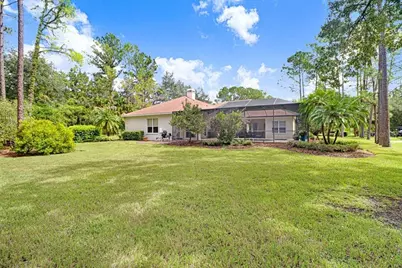
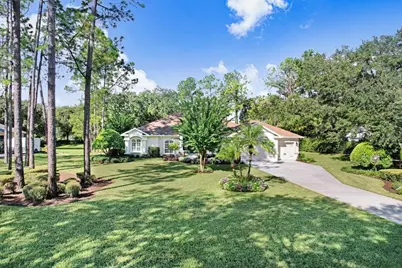
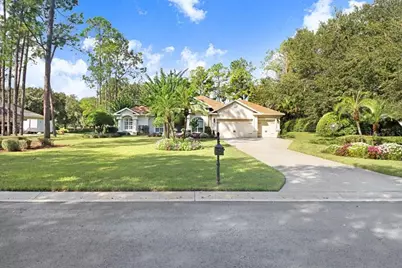
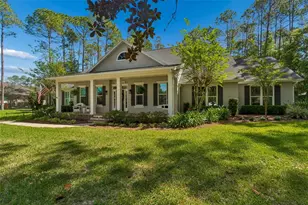
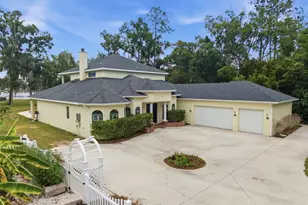
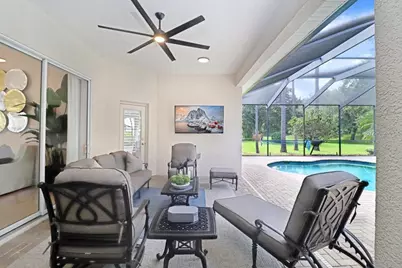
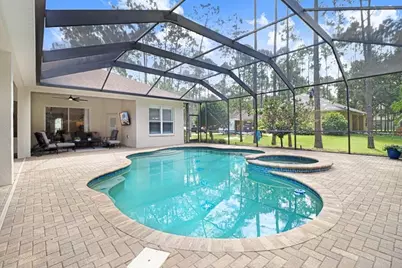
Welcome to this completely remodeled 4-bedroom, 3-bathroom residence with a private office, expansive bonus room, pool, and 3-car garage, beautifully situated on a 1.05-acre lot in the quiet, gated community of Pine Crest Estates. Thoughtfully redesigned with sophisticated finishes and exceptional attention to detail, this home blends timeless elegance with modern comfort. Enter through impressive glass double doors into a welcoming foyer overlooking the grand formal living room, where an elegant coffered ceiling adds architectural dimension and sliding glass doors provide a seamless connection to the pool and outdoor living area. A formal dining room is conveniently located just off the foyer, creating an inviting setting for entertaining. At the heart of the home is a stunning designer kitchen featuring beautifully crafted custom white oak cabinetry that showcases the wood's natural grain, quartz countertops, and Italian-inspired Forno appliances, including a gas range and French door double oven. A custom built-in hutch with integrated lighting complements the cabinetry while providing an elegant space for both display and storage. The kitchen opens to the spacious family room, highlighted by a gas fireplace and dramatic black tile feature wall. The north wing of the home offers a private office and luxurious primary suite. The oversized primary bedroom features a coffered ceiling, crown molding, two walk-in closets, and private access to the pool. The spa-inspired en suite bath showcases dual vanities with Carrara marble countertops, a freestanding soaking tub, an oversized walk-in shower wrapped in large-format Carrara marble tile, and coordinating marble mosaic flooring with intricate detailing. The south wing features two generously sized guest bedrooms and a beautifully appointed guest bathroom with marble mosaic flooring that continues into the shower for a cohesive custom look. On the west side of the home, an additional guest bedroom is accompanied by a full bathroom that also serves as the pool bath, featuring refined marble stonework for a timeless finish. A large bonus room with sliding doors opening to the pool provides flexible space for entertaining, a media room, game room, or additional living area. Wide-plank white oak flooring flows throughout the home, complemented by upscale chandeliers, statement lighting, plantation shutters, and custom draperies and window treatments. The laundry room is exceptionally equipped with two full-size washers and two full-size dryers. Additional upgrades include a roof replaced in 2021, two HVAC systems installed in 2022, state of the art security cameras, and a 3-car garage with a durable, low-maintenance epoxy-coated floor. Step outside to your private outdoor oasis featuring a screened-in chlorine pool with a salt cell for easy conversion, a spacious covered seating area, and an expansive brick paver deck ideal for relaxing or entertaining. The pool has been completely refinished with PebbleTec and features a new pool heater. Set on more than an acre within the privacy of gated Pine Crest Estates, this beautifully remodeled home offers an exceptional combination of space, craftsmanship, luxury finishes, and indoor-outdoor Florida living.
Full Property Details
Full Property Details for 428 Pine Bluff Dr
General
- Price: $1,299,900
- HOA FEE: $211/month
- HOA FEE FREQ.: Annually
- Taxes: $13,953 (2024)
- Status: Active
- Type: Single Family
- Source: MidFloridaRegionalMLS
- MLS ID: TB8554327
- Updated: 10/3/2026
- Added to Site: 2 day(s) ago
Rental Information
- Min. Lease: 8-12 Months
Interior
- Number of Rooms: 10
- Interior Features: Ceiling Fan(s), Coffered Ceiling(s), High Ceilings, Kitchen and Family Room Combination
- Fireplace: Yes
- Fireplace(s): Family Room
- Appliances: Built-In Oven, Cooktop, Dishwasher, Dryer, Microwave, Refrigerator, Washer
- Furnishings: Unfurnished
- Flooring: Marble, Tile, Hardwood
Rooms
Bathrooms
- Total Bathrooms: 3
- Full Bathrooms: 3
Bedrooms
- Total Bedrooms: 4
Other Rooms
- Laundry: Laundry Room
Additional Information
- Pool: Yes
- Private Pool: Yes
- Pool Description: Heated, In Ground
- Spa Description: In Ground
Exterior
- Exterior Features: Sliding Doors
Parking
- Garage: Yes
- Attached garage: Yes
- Garage Spaces: 3
- Covered Spaces: 3
Location
- Area: 33549 - Lutz
- County: Hillsborough
- Development Name: 33549 - Lutz
- Subdivision: PINE CREST ESTATES
- Driving Directions: Heading north on US Hwy 41 make a right onto Newberger Rd. Slight right onto Pine Bluff Dr. After entering the gate make your first right and the house will be the first one on the right.
- Direction Faces: East
School Information
- Elementary School: Lutz-HB
- Middle School: Liberty-HB
- High School: Freedom-HB
Community
- Community Name: 33549 - Lutz
- Association: Yes
- Assoc. Name: Associa Gulf Coast
- Pet Restrictions: Please verify with HOA
Heating & Cooling
- Cooling Type: Central Air
- Heating Type: Electric
Utilities
- Sewer: Septic Tank
- Water: Well
- Utility Description: Cable TV Available
Structural Information
- Exterior Const.: Block
- Roof: Shingle
- Stories/Levels: One
- Square Feet: 3,585
- Sq. Ft. Source: Public Records
- Year Built: 2005
Lot Features
- Lot Size (Acres): 1.05
- Lot Size (Sq. Ft.): 45,608
- Lot Size: 1.047
- Street/Road Desc.: Asphalt
Financial Considerations
- Association Fee: $2,536
- Assoc Fee Freq.: Annually
- Assoc Fee Desc.: Required
- Tax Amount: $13,953.95
- Tax Year: 2024
Disclosures and Reports
- Ownership: Fee Simple
- Special Conditions: None
- Legal Description: PINE CREST ESTATES LOT 1 BLOCK 1
- Flood Zone Info: X
- APN: U01271866P00000100001.0
- Property ID: U01271866P00000100001.0
- Block/Lot/Section: 1
Listed by Keller Williams Tampa Central

Get Pre-Approved Today
Schools
Schools serving 428 Pine Bluff Dr
School District:Hillsborough County School District
| Name | Grades | Distance |
|---|---|---|
Lutz K-8 School 202 5th Avenue Southeast, Lutz, FL 33549 | PK-8 | 0.8 mi |
Liberty Middle School, Tampa, FL 17400 Commerce Park Boulevard, Tampa, FL 33647 | 6-8 | 4.8 mi |
Freedom High School, Tampa, FL 17410 Commerce Park Boulevard, Tampa, FL 33647 | 9-12 | 4.8 mi |
Disclaimer:
School attendance boundaries provided by ATTOM Data Solutions and are for reference only. Contact the school directly to verify enrollment eligibility.
Price & Sales History for 428 Pine Bluff Dr
Date
Details
Price
Change
Source
10/02/2026
Listed
$1,299,900
36.83%
MLS
5/30/2025
Sold
$950,000
—
Public Record
Disclaimer: Historical sales information is derived from public records provided by the county offices. Information is not guaranteed and should be independently verified.
Tax History
Tax History for 428 Pine Bluff Dr
Year
Property Taxes
Change
Tax Assessment
Change
2025
$643
—
$926,480
6%
2025
$643
-96%
$869,975
3%
2024
$14,535
3%
$845,457
3%
2023
$14,110
26%
$820,832
37%
2021
$11,201
-11%
$599,366
-23%
2022
$12,645
13%
$773,394
99%
2021
$11,201
72%
$389,267
2%
2019
$6,527
2%
$380,515
2%
2018
$6,425
1%
$373,420
2%
2017
$6,349
1%
$365,739
2%
2016
$6,310
-1%
$358,216
1%
2015
$6,384
—
$355,726
1%
2014
$6,354
—
$352,903
1%
2013
$6,376
—
$347,688
—
Disclaimer: Historical tax information is derived from public records provided by the county offices. Information is not guaranteed and should be independently verified.
Estimate the Cost
Estimate the Cost for 428 Pine Bluff Dr
428 Pine Bluff Drive, Lutz, FL 33549 (MLS# TB8554327) is a Single Family property with 4 bedrooms and 3 full bathrooms. 428 Pine Bluff Drive is currently listed for $1,299,900 and was received on October 02, 2026. Want to learn more about 428 Pine Bluff Drive? Do you have questions about finding other Single Family real estate for sale in Lutz? You can browse all Lutz real estate or contact a Coldwell Banker agent to request more information.