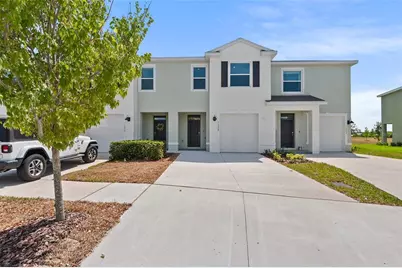
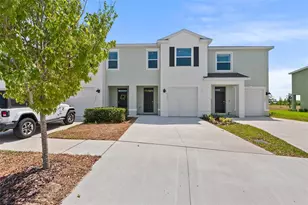
This is a carousel with tiles that activate property listing cards. Use the previous and next buttons to navigate.
1/1
$2,150
This is a carousel with tiles that activate property listing cards. Use the previous and next buttons to navigate.
1/1
Property Description
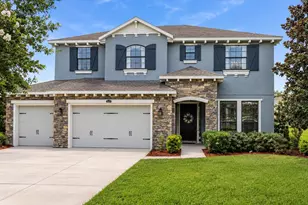
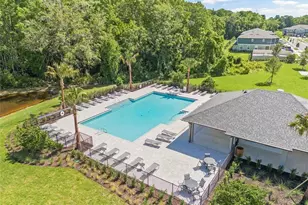
Welcome to this beautifully appointed MODEL HOME nestled in the highly sought-after Angeline community in Land O Lakes. Perfectly positioned just off the Veterans Expressway, this home delivers the ideal blend of modern living and unbeatable convenience, placing Tampa's employment corridors, premier shopping, top dining destinations, and the stunning Gulf Coast beaches all within easy reach. Step inside to find an open-concept first floor where the spacious living room flows seamlessly into the dining area and a stunning kitchen featuring bright white shaker cabinetry, sleek gray quartz countertops, a large center island and a full suite of stainless steel appliances including a French door refrigerator, electric range, built-in microwave, and dishwasher. A walk-in pantry and a convenient half bath round out the main level, which is finished throughout with durable luxury vinyl plank flooring. Upstairs, the generously sized primary suite offers plush carpet, a dedicated walk-in closet, and a private en-suite bath with dual vanities, gray quartz counters, and a walk-in shower. Two additional bedrooms provide flexible space for family, guests, or a home office, served by a full hallway bath with double vanity and a separate full bath with tub-shower combination. An upstairs laundry closet with a full-size Whirlpool washer and dryer set included adds everyday ease. Step outside through the sliding glass doors to enjoy your screened lanai overlooking open green space and serene natural views, giving you a private outdoor retreat with wide-open skies. A single-car garage completes this move-in-ready home. As a resident of Angeline, you will enjoy access to resort-style community amenities including trails, recreational facilities, and a vibrant active lifestyle campus. Homes in this community and at this price point do not last; schedule your private tour today.
Full Property Details
Full Property Details for 11028 Crescent Deer Dr
General
- Rent: $2,150
- Status: Closed
- Type: Townhouse
- Source: MidFloridaRegionalMLS
- MLS ID: O6399467
- Added to Site: 63 day(s) ago
Interior
- Number of Rooms: 4
- Interior Features: Ceiling Fan(s), Open Floorplan, Walk-In Closet(s)
- Appliances: Dishwasher, Disposal, Dryer, Electric Water Heater, Microwave, Range, Refrigerator, Washer
- Furnishings: Unfurnished
- Flooring: Carpet, Ceramic Tile, Vinyl
Rooms
Bathrooms
- Total Bathrooms: 3
- Full Bathrooms: 2
- Half Bathrooms: 1
Bedrooms
- Total Bedrooms: 3
Other Rooms
- Laundry: Laundry Closet
Additional Information
- Shared Amenities: Park, Playground, Pool
Exterior
- Exterior Features: Irrigation System
Parking
- Garage: Yes
- Attached garage: Yes
- Garage Spaces: 1
- Covered Spaces: 1
Location
- Area: 34638 - Land O Lakes
- County: Pasco
- Development Name: 34638 - Land O Lakes
- Subdivision: ANGELINE
- Driving Directions: State Road 52 | South on Sunlake Bld (Into Angeline Community) | 2nd Left onto Grand Live Oak Blvd | Left on Treasure Swale Way | Right on Crescent Deer Dr.
- Direction Faces: Northeast
School Information
- Elementary School: Mary Giella Elementary-PO
- Middle School: Angeline Academy of Innovation (8-12)
- High School: Angeline Academy of Innovation (8-12)
Community
- Community Name: 34638 - Land O Lakes
- Community Features: Park, Playground, Pool
- Optional Amenities: Park, Playground, Pool
- Association: Yes
- Assoc. Name: Birch Haven
Heating & Cooling
- Cooling Type: Central Air
- Heating Type: Central, Heat Pump
Utilities
- Sewer: Public Sewer
- Water: Public
- Utility Description: Cable TV Available, Electricity Connected, Public, Sewer Connected, Underground Utilities, Water Connected
Structural Information
- Builder: D.R. Horton
- Stories/Levels: Two
- Square Feet: 1,673
- Sq. Ft. Source: Builder
- Living Area: 1,673 Sq. Ft.
- Year Built: 2024
Lot Features
- Frontage: Street Paved
- Street/Road Desc.: Paved
Financial Considerations
- Lease Price: $2,075
- Assoc Fee Desc.: Required
- Application Fee: $100
- Security Deposit: $2,075
Disclosures and Reports
- APN: 825180150000001540
- Property ID: 825180150000001540
Listed and Sold by Birch Haven Management, Llc

Schools
Schools serving 11028 Crescent Deer Dr
School District:Pasco County School District
| Name | Grades | Distance |
|---|---|---|
Dr. Mary Giella Elementary School 14710 Shady Hills Road, Spring Hill, FL 34610 | K-5 | 4.1 mi |
Crews Lake K-8 School 15144 Shady Hills Road, Spring Hill, FL 34610 | 6-8 | 4.4 mi |
Hudson High School 14410 Cobra Way, Hudson, FL 34669 | 9-12 | 7.8 mi |
Disclaimer:
School attendance boundaries provided by ATTOM Data Solutions and are for reference only. Contact the school directly to verify enrollment eligibility.
Price History for 11028 Crescent Deer Dr
Date
Details
Price
Change
Source
6/26/2026
Sold
$2,150
3.61%
MLS
5/21/2026
Price Reduced
$2,075
-2.35%
MLS
5/09/2026
Listed
$2,125
—
MLS
Disclaimer: Historical sales information is derived from public records provided by the county offices. Information is not guaranteed and should be independently verified.
11028 Crescent Deer Drive, Land O Lakes, FL 34638 (MLS# O6399467) is a Townhouse property that was sold at $2,150 on June 26, 2026. Want to learn more about 11028 Crescent Deer Drive? Do you have questions about finding other real estate for sale or rent in Land O Lakes? You can browse all Land O Lakes rentals or contact a Coldwell Banker agent to request more information.