This is a carousel with tiles that activate property listing cards. Use the previous and next buttons to navigate.
1/1
$2,050
This is a carousel with tiles that activate property listing cards. Use the previous and next buttons to navigate.
1/1
Property Description
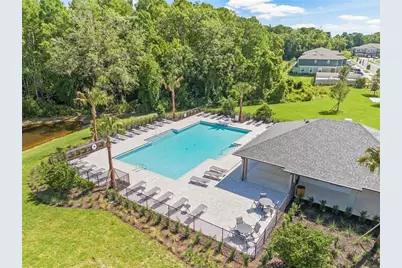
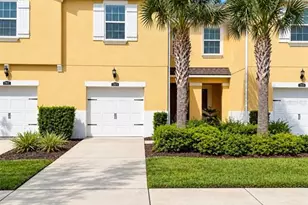
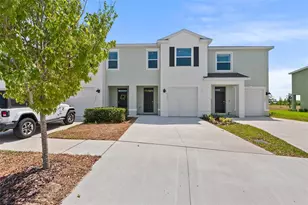
Absolutely stunning & practically brand new built in 2024! This Luxury 3 Bedroom / 2.5 bath townhome comes with all the features you would expect from a brand-new construction home, including a GE® Stainless steel Appliance package, Solid Stone Granite Countertops w/ Modern Hardwood cabinetry, and 16" ceramic tile on the entire downstairs, which opens up to a covered outdoor lanai, with views of the pond area. The upstairs features a large master suite with an oversized walk-in closet, an ensuite bathroom with his & her sinks, a walk-in shower. Also upstairs is the included washer & dryer. One-car attached garage which is equipped with an EV charging outlet, perfect for electric vehicle owners. The Angeline community offers numerous amenities, including numerous trails, parks, and a STEM school, with even more developments (including a pool) on the horizon, easy access to Epperson Lagoon (for a small Angeline-only residents special daily fee of $5/per person), Moffitt Cancer Center, and a city center with shopping and dining. Located near major roads like I-75 and the Suncoast Parkway, this home is perfect for those seeking modern living in a growing community. Don't miss the opportunity to make this beautiful townhome your next home!
Full Property Details
Full Property Details for 11070 Crescent Deer Dr
General
- Rent: $2,050
- Status: Closed
- Type: Townhouse
- Source: MidFloridaRegionalMLS
- MLS ID: TB8457750
- Added to Site: 232 day(s) ago
Rental Information
- Lease/Rent Term: 12 Months
Interior
- Number of Rooms: 6
- Interior Features: Open Floorplan
- Appliances: Dishwasher, Dryer, Microwave, Range, Refrigerator, Washer
- Furnishings: Unfurnished
- Flooring: Carpet, Ceramic Tile
Rooms
Bathrooms
- Total Bathrooms: 3
- Full Bathrooms: 2
- Half Bathrooms: 1
Bedrooms
- Total Bedrooms: 3
Other Rooms
- Laundry: Laundry Closet
Additional Information
- Shared Amenities: Park, Playground, Pool
- Pool Description: Other
Exterior
- Exterior Features: Irrigation System
Parking
- Garage: Yes
- Attached garage: Yes
- Garage Spaces: 1
- Covered Spaces: 1
Location
- Area: 34638 - Land O Lakes
- County: Pasco
- Development Name: 34638 - Land O Lakes
- Subdivision: ANGELINE
- Driving Directions: Take Exit 285 from I-75 to FL-52 West. Continue FL-52 West for 12 mi. Turn left onto Angeline Blvd/N Sunlake Blvd. At the traffic circle, take 2nd exit onto N Sunlake Blvd. Turn right onto Crescent Deer Dr. Destination will be on the right.
- Direction Faces: Northwest
School Information
- Elementary School: Mary Giella Elementary-PO
- Middle School: Hudson Middle-PO
- High School: Hudson High-PO
Community
- Community Name: 34638 - Land O Lakes
- Community Features: Park, Playground, Pool
- Optional Amenities: Park, Playground, Pool
- Association: Yes
- Assoc. Name: Breeze Home
- Pet Restrictions: Per HOA Guidelines
Heating & Cooling
- Cooling Type: Central Air
- Heating Type: Central, Heat Pump
Utilities
- Sewer: Public Sewer
- Water: Public
- Utility Description: Public, Underground Utilities
Structural Information
- Builder: DR Horton
- Stories/Levels: Two
- Square Feet: 1,673
- Sq. Ft. Source: Public Records
- Living Area: 1,673 Sq. Ft.
- Year Built: 2024
Lot Features
- Lot Size (Acres): 0.05
- Lot Size (Sq. Ft.): 2,132
- Lot Size: 2132
- Frontage: Street Paved
- Street/Road Desc.: Paved, Asphalt
Financial Considerations
- Lease Price: $1,950
- Assoc Fee Desc.: Required
- Application Fee: $50
- Security Deposit: $1,950
Disclosures and Reports
- APN: 825180150000001640
- Property ID: 825180150000001640
Listed and Sold by Real Broker, Llc

Schools
Schools serving 11070 Crescent Deer Dr
School District:Pasco County School District
| Name | Grades | Distance |
|---|---|---|
Dr. Mary Giella Elementary School 14710 Shady Hills Road, Spring Hill, FL 34610 | K-5 | 4.1 mi |
Crews Lake K-8 School 15144 Shady Hills Road, Spring Hill, FL 34610 | 6-8 | 4.4 mi |
Hudson High School 14410 Cobra Way, Hudson, FL 34669 | 9-12 | 7.8 mi |
Disclaimer:
School attendance boundaries provided by ATTOM Data Solutions and are for reference only. Contact the school directly to verify enrollment eligibility.
Price History for 11070 Crescent Deer Dr
Date
Details
Price
Change
Source
6/14/2026
Sold
$2,050
5.13%
MLS
2/24/2026
Price Reduced
$1,950
-4.88%
MLS
12/18/2025
Listed
$2,050
—
MLS
Disclaimer: Historical sales information is derived from public records provided by the county offices. Information is not guaranteed and should be independently verified.
11070 Crescent Deer Drive, Land O Lakes, FL 34638 (MLS# TB8457750) is a Townhouse property that was sold at $2,050 on June 14, 2026. Want to learn more about 11070 Crescent Deer Drive? Do you have questions about finding other real estate for sale or rent in Land O Lakes? You can browse all Land O Lakes rentals or contact a Coldwell Banker agent to request more information.