
This is a carousel with tiles that activate property listing cards. Use the previous and next buttons to navigate.
1/1
$845,000
This is a carousel with tiles that activate property listing cards. Use the previous and next buttons to navigate.
1/1
Property Description
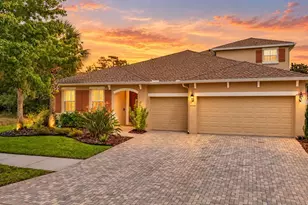
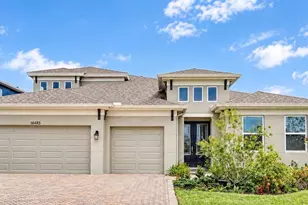
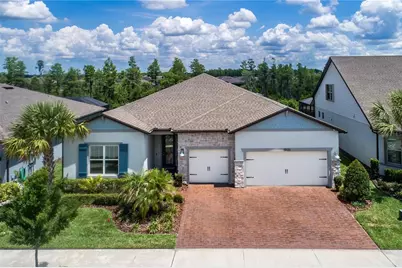
Located in the premier, resort-style 55+ community of Del Webb Bexley, this is a exceptional opportunity to own one of the largest Echelon Series homes on one of the largest lots (65 X 121) - these homes rarely come available!! This home offers serene conservation views and is located in a prime location - just 11 homes from the clubhouse and activities center! Built by Pulte, this spectacular 3 bedroom + Flex room (can be used as a 4th bedroom) + 3 1/2 bath + 3 car garage showcases over $115,000 in custom upgrades after the home was completed. *Enjoy maintenance-free living, the HOA fee includes monthly lawn maintenance, cable and internet* and resort-style amenities including a 19,000 foot clubhouse, a heated zero-entry community pool and a resistance pool and spa with grills and firepit area, state-of-the-art fitness center, aerobics and dance studio, movement studio, a grand ballroom, multipurpose room, and craft room, billiards, the Bistro cafe, bocce ball courts, 6 pickleball, 2 tennis courts, community garden, dog park with separate large and small dog areas, walking and biking trails with scenic lakes and ponds plus a full-time Lifestyles team with active clubs, planned activities, an outdoor amphitheater for live performances. The level of upgrades in this home cannot be matched, including a $19,000+ Synergy Smart Whole House Entertainment System with CAT6 wiring, Security & Camera system and a premium surround sound system with subwoofer, a Nuvo H20 Manor Trio Water Softener System, a covered outdoor screened-in living room with Artisan "cool touch" Shellock pavers, a 375-gallon heated waterfall spa; Hurricane Shutters including motorized Armor Screen rollup, accordion, and colonial shutters, luxury beveled edge Shaw Alabaster Vinyl plank flooring, Motorized Cellar shades in all of the living areas, Plantation Shutters in the bedrooms; a Gutter System, Custom Closet by Design in the primary bedroom; a Tankless Water Heater, Upgraded chandeliers and fans; an Epoxy Garage Floor; and a custom fireplace feature stone wall with a 68-inch electric fireplace. The custom chef's kitchen showcases wood cabinetry, a large center island, quartz counters, a tile herringbone backsplash, a KitchenAid stainless appliance package including a gas range, two separate ovens, and a microwave combo, plus a wet bar with a wine fridge and a walk-in pantry. The family room, dining room, and kitchen are designed for entertaining, with two seating and dining areas and the built-in fireplace with shelving. Abundant natural light flows throughout the home, a triple sliding door that pockets, cathedral ceilings 11+ feet tall, tray ceilings, custom panel wall, crown molding, custom baseboards and luxury vinyl plank floors. The spacious primary suite offers gorgeous conservation views with a large sitting area, tray ceilings, and the custom primary bath highlights a double vanity with quartz counters, an oversized custom shower and spacious closets. Two additional rooms are in two separate wings of the home - each bedroom has a beautiful ensuite bath; the other flex room can be used as a den or guest room. The expansive 700+ foot 3 car garage has an epoxy floor finish, built-in shelving system, and an extended driveway with pavers offers extra space for guest parking. Located near 54 with easy access to lots of restaurants, shopping, the Veteran's Expressway, Airport, Downtown, 45+ minutes to Clearwater/St. Pete beaches.
Full Property Details
Full Property Details for 19133 Ship Wheel Wy
General
- Sold For: $845,000
- HOA FEE: $530/month
- Taxes: $11,268 (2025)
- Status: Closed
- Type: Single Family
- Source: MidFloridaRegionalMLS
- MLS ID: TB8511679
- Added to Site: 99 day(s) ago
Rental Information
- Min. Lease: 7 Months
Interior
- Number of Rooms: 9
- Interior Features: Built-in Features, Cathedral Ceiling(s), Ceiling Fan(s), Crown Molding, Dry Bar, Eating Space In Kitchen, High Ceilings, In Wall Pest System, Kitchen and Family Room Combination, Living Room/Dining Room Combo, Open Floorplan, Pest Guard System, Primary Bedroom Main Floor, Smart Home, Solid Wood Cabinets, Split Bedroom, Stone Counters, Thermostat, Tray Ceiling(s), Walk-In Closet(s), Window Treatments
- Fireplace(s): Electric, Family Room, Living Room, Stone
- Appliances: Built-In Oven, Convection Oven, Cooktop, Dishwasher, Disposal, Dryer, Exhaust Fan, Freezer, Gas Water Heater, Ice Maker, Microwave, Range, Range Hood, Refrigerator, Tankless Water Heater, Washer, Water Filtration System, Water Softener, Wine Refrigerator
- Furnishings: Furnished
- Flooring: Luxury Vinyl, Porcelain Tile
Rooms
Bathrooms
- Total Bathrooms: 4
- Full Bathrooms: 3
- Half Bathrooms: 1
Bedrooms
- Total Bedrooms: 4
Other Rooms
- Laundry: Gas Dryer Hookup, Inside, Laundry Room, Washer Hookup
Additional Information
- Shared Amenities: Cable TV, Clubhouse, Fitness Center, Gated, Park, Pickleball Court(s), Pool, Recreation Facilities, Shuffleboard Court, Spa/Hot Tub, Tennis Court(s), Trail(s), Wheelchair Access
- Spa: Yes
- Spa Description: Above Ground, Heated
- Security/Safety: Gated Community, Security Gate, Security System, Security System Owned, Smoke Detector(s)
Exterior
- Exterior Features: Hurricane Shutters, Irrigation System, Rain Gutters, Sidewalk, Sliding Doors, Sprinkler Metered
- Deck/Patio: Covered, Front Porch, Patio, Rear Porch, Screened
- Porch/Patio/Deck: Covered, Front Porch, Patio, Rear Porch, Screened
Parking
- Garage: Yes
- Attached garage: Yes
- Garage Spaces: 3
- Covered Spaces: 3
- Parking Features: Driveway
Location
- Area: 34638 - Land O Lakes
- County: Pasco
- Development Name: 34638 - Land O Lakes
- Subdivision: DEL WEBB BEXLEY PH 2
- Driving Directions: Take Sunlake Blvd. N, Right on Del Webb Blvd to guar station, L on Sea Glass Circle, Right on Ship Wheel Way.
- Direction Faces: South
Community
- Community Name: 34638 - Land O Lakes
- Community Features: Clubhouse, Deed Restrictions, Dog Park, Fitness Center, Gated Community - No Guard, Golf Carts OK, Irrigation-Reclaimed Water, Park, Pool, Restaurant, Sidewalks, Tennis Court(s)
- Optional Amenities: Cable TV, Clubhouse, Fitness Center, Gated, Park, Pickleball Court(s), Pool, Recreation Facilities, Shuffleb
- Association: Yes
- Assoc. Name: Quality Property Management/Tasha McAlister
- Assoc. Fees Include: Cable TV, Community Pool, Escrow Reserves Fund, Internet, Maintenance Grounds, Manager, Pest Control, Pool Maintenance, Private Road, Recreational Facilities, Security
- Number of Pets: 4
- Pet Restrictions: See HOA Bylaws
- Adult Community: Yes
Heating & Cooling
- Cooling Type: Central Air
- Heating Type: Central, Electric, Natural Gas
Utilities
- Sewer: Public Sewer
- Water: Public
- Utility Description: BB/HS Internet Available, Cable Connected, Electricity Connected, Fiber Optics, Natural Gas Connected, Public, Sewer Connected, Sprinkler Meter, Sprinkler Recycled, Street Lights, Water Connected
Structural Information
- Architectural Info: Florida, Ranch, Traditional
- Architectural Style: Florida, Ranch, Traditional
- Exterior Const.: Block, Stone, Stucco
- Roof: Shingle
- Windows: Double Pane Windows, ENERGY STAR Qualified Windows, Shades, Shutters, Window Treatments
- Stories/Levels: One
- Square Feet: 2,955
- Sq. Ft. Source: Builder
- Living Area: 2,955 Sq. Ft.
- Year Built: 2022
Lot Features
- Property View: Trees/Woods
- Lot Size (Acres): 0.19
- Lot Size (Sq. Ft.): 8,082
- Lot Size: 8082
- Lot Dimensions: 65 x 121
- Frontage: Private Road
- Street/Road Desc.: Asphalt
Water Features
- Water Access: Yes
- Water Access Desc: Lake, Pond
Financial Considerations
- Association Fee: $530
- Assoc Fee Freq.: Monthly
- Assoc Fee Desc.: Required
- CDD: Yes
- Tax Amount: $11,268
- Tax Year: 2025
Disclosures and Reports
- Ownership: Fee Simple
- Special Conditions: None
- Legal Description: DEL WEBB BEXLEY PHASE 2 PB 80 PG 128 LOT 21 BLOCK 29
- Flood Zone Info: X - AE
- APN: 1026180040029000210
- Property ID: 1026180040029000210
- Block/Lot/Section: 29
Get Pre-Approved Today
Schools
Schools serving 19133 Ship Wheel Wy
School District:Pasco County School District
| Name | Grades | Distance |
|---|---|---|
Bexley Elementary School 4380 Ballantrae Blvd, Land O' Lakes, FL 34638 | K-5 | 1.8 mi |
Charles S. Rushe Middle School 18654 Mentmore Blvd, Land O' Lakes, FL 34638 | 6-8 | 2.1 mi |
Sunlake High School 3023 Sunlake Blvd, Land O' Lakes, FL 34638 | 9-12 | 2.4 mi |
Disclaimer:
School attendance boundaries provided by ATTOM Data Solutions and are for reference only. Contact the school directly to verify enrollment eligibility.
Price & Sales History for 19133 Ship Wheel Wy
Date
Details
Price
Change
Source
7/13/2026
Sold
$845,000
-0.59%
MLS
5/23/2026
Listed
$850,000
—
MLS
Disclaimer: Historical sales information is derived from public records provided by the county offices. Information is not guaranteed and should be independently verified.
19133 Ship Wheel Way, Land O Lakes, FL 34638 (MLS# TB8511679) is a Single Family property that was sold at $845,000 on July 13, 2026. This property was sold by Savas Group from our South Tampa Office.Want to learn more about 19133 Ship Wheel Way? Do you have questions about finding other Single Family real estate for sale in Land O Lakes? You can browse all Land O Lakes real estate or contact a Coldwell Banker agent to request more information.