This is a carousel with tiles that activate property listing cards. Use the previous and next buttons to navigate.
1/1
$2,200
This is a carousel with tiles that activate property listing cards. Use the previous and next buttons to navigate.
1/1
Property Description
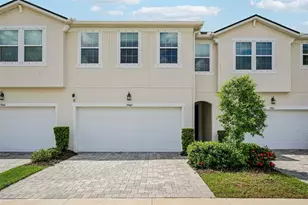
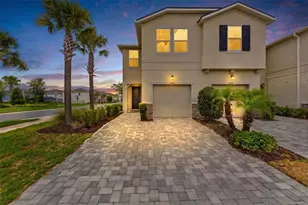
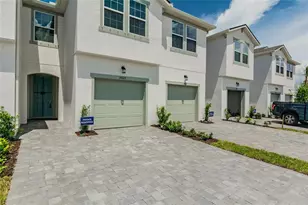
AVAILABLE FOR MOVE IN JULY 1ST - PET FRIENDLY - This GATED Townhome, built in 2021, is completely move-in-ready 1,549 sq ft living space with 2 beds with LOFT, 2.5 baths, 1 car garage. WASHER AND DRYER INCLUDED! Situated in one of Pasco County's most desirable neighborhoods, the home provides easy access to Highways 54, 41, and the Veterans and Suncoast Pkwy. Outdoor lovers will appreciate the 2.5-mile walking and bike path just outside the community gate. The home is secured with a front door keypad for easy access with a home security system. The floor plan features 2 bedrooms with LOFT, 2 full baths upstairs, a convenient half bath on the main level, and an attached one-car garage. The main floor is finished with tile flooring, and the spacious kitchen, granite countertops and stainless steel appliances, making it practical and convenient. A triple glass sliding patio door leads to the backyard. Storage includes space under the staircase, Garage ceiling racks, and two additional pantry-style closets. Upstairs, the master suite features wall-to-wall closets and an en suite bathroom with a shower, dual sinks, and granite countertops. A second bedroom, full bath, and loft area provide plenty of living space. **An OPTIONAL membership of $1,400 per year gives tenants access to the community recreation center clubhouse, pool, park, gym, playground, tennis courts, basketball courts, and more is also available. Schedule your tour today!!! PET FRIENDLY!** Tenants are responsible for Water, Electric, Trash Collection, and Renter's Insurance.
Full Property Details
Full Property Details for 2906 Deer Pine Trail
General
- Rent: $2,200
- Status: Closed
- Type: Townhouse
- Source: MidFloridaRegionalMLS
- MLS ID: TB8508284
- Added to Site: 53 day(s) ago
Rental Information
- Lease/Rent Term: 12 Months
- Min. Lease: 1-2 Years
Interior
- Interior Features: Eating Space In Kitchen, High Ceilings, Living Room/Dining Room Combo, Open Floorplan, PrimaryBedroom Upstairs, Solid Wood Cabinets, Split Bedroom, Stone Counters, Window Treatments
- Appliances: Dishwasher, Disposal, Dryer, Electric Water Heater, Microwave, Range, Refrigerator, Washer
- Furnishings: Unfurnished
- Flooring: Carpet, Tile
Rooms
Bathrooms
- Total Bathrooms: 3
- Full Bathrooms: 2
- Half Bathrooms: 1
Bedrooms
- Total Bedrooms: 2
Other Rooms
- Laundry: Laundry Closet, Upper Level
Additional Information
- Shared Amenities: Gated, Playground
- Security/Safety: Security System Owned
Exterior
- Exterior Features: Irrigation System, Sidewalk, Sliding Doors
- Deck/Patio: Front Porch, Patio
- Porch/Patio/Deck: Front Porch, Patio
Parking
- Garage: Yes
- Attached garage: Yes
- Garage Spaces: 1
- Covered Spaces: 1
- Parking Features: Driveway, Garage Door Opener, Guest
Location
- Area: 34638 - Land O Lakes
- County: Pasco
- Development Name: 34638 - Land O Lakes
- Subdivision: OAKSTEAD TOWNHOMES
- Driving Directions: Drive down 54, make a right hand turn, right turn to the gated entrance, and you will see the house two streets down on your left.
School Information
- Elementary School: Oakstead Elementary-PO
- Middle School: Charles S. Rushe Middle-PO
- High School: Sunlake High School-PO
Community
- Community Name: 34638 - Land O Lakes
- Community Features: Clubhouse, Fitness Center, Gated Community - No Guard, Park, Playground
- Optional Amenities: Gated, Playground
- Association: Yes
- Assoc. Name: Home River Group - OPTIONAL AMENITY JOINING
- Number of Pets: 2
- Pet Restrictions: No aggressive breeds per the HOA
Heating & Cooling
- Cooling Type: Central Air
- Heating Type: Central, Electric
Utilities
- Sewer: Public Sewer
- Water: Public
- Utility Description: BB/HS Internet Available, Cable Connected, Electricity Connected, Public, Sewer Connected, Sprinkler Recycled, Underground Utilities, Water Connected
Structural Information
- Windows: Blinds, ENERGY STAR Qualified Windows, Insulated Windows, Window Treatments
- Stories/Levels: Two
- Square Feet: 1,549
- Sq. Ft. Source: Public Records
- Living Area: 1,549 Sq. Ft.
- Year Built: 2021
Lot Features
- Lot Size (Acres): 0.03
- Lot Size (Sq. Ft.): 1,504
- Lot Size: 1504
- Street/Road Desc.: Asphalt
Green Features
- Energy Efficient: HVAC, Insulation, Water Heater, Windows
Financial Considerations
- Lease Price: $2,200
- Assoc Fee Desc.: Required
- Application Fee: $49
- Security Deposit: $2,300
Disclosures and Reports
- APN: 2726180090007000030
- Property ID: 2726180090007000030
Schools
Schools serving 2906 Deer Pine Trail
School District:Pasco County School District
| Name | Grades | Distance |
|---|---|---|
Oakstead Elementary School 19925 Lake Patience Rd, Land O' Lakes, FL 34638 | K-5 | 1 mi |
Charles S. Rushe Middle School 18654 Mentmore Blvd, Land O' Lakes, FL 34638 | 6-8 | 1 mi |
Sunlake High School 3023 Sunlake Blvd, Land O' Lakes, FL 34638 | 9-12 | 1.1 mi |
Disclaimer:
School attendance boundaries provided by ATTOM Data Solutions and are for reference only. Contact the school directly to verify enrollment eligibility.
Price History for 2906 Deer Pine Trail
Date
Details
Price
Change
Source
7/01/2026
Sold
$2,200
—
MLS
6/14/2026
Price Reduced
$2,200
-4.35%
MLS
5/14/2026
Listed
$2,300
—
MLS
Disclaimer: Historical sales information is derived from public records provided by the county offices. Information is not guaranteed and should be independently verified.

2906 Deer Pine Trail, Land O Lakes, FL 34638 (MLS# TB8508284) is a Townhouse property that was sold at $2,200 on July 01, 2026. This property was listed by Skyler Warden from our Tampa Westshore Office.Want to learn more about 2906 Deer Pine Trail? Do you have questions about finding other real estate for sale or rent in Land O Lakes? You can browse all Land O Lakes rentals or contact a Coldwell Banker agent to request more information.