This is a carousel with tiles that activate property listing cards. Use the previous and next buttons to navigate.
1/29
$359,900 Just Listed
This is a carousel with tiles that activate property listing cards. Use the previous and next buttons to navigate.
1/29
Property Description
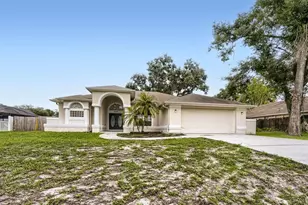
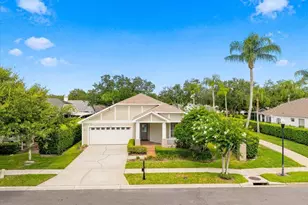
Move-in Ready 3-bedroom, 2-bathroom home located in the highly desirable Lake Padgett Estates neighborhood. This home features a spacious open floor plan that seamlessly connects the living spaces, creating an inviting and airy flow throughout. The updated kitchen is a functional and stylish centerpiece, outfitted with sleek quartz countertops and modern stainless-steel appliances. The primary bedroom serves as a comfortable retreat, offering a large walk-in closet and an attached primary bathroom complete with a double sink vanity. Step outside to enjoy the privacy and security of a fully fenced-in backyard, offering a great space for outdoor relaxation. The location is a standout, providing quick and easy access to the Suncoast Parkway and Veterans Expressway. Commuting is a breeze with Downtown Tampa and the Tampa International Airport nearby, and you are just minutes away from premier shopping and dining at The Shops at Wiregrass. Schedule your private showing today!
Full Property Details
Full Property Details for 4924 Canterbury Dr
General
- Price: $359,900
- HOA FEE: $60/month
- HOA FEE FREQ.: Annually
- Taxes: $6,288 (2025)
- Status: Active
- Type: Single Family
- Source: MidFloridaRegionalMLS
- MLS ID: O6422512
- Updated: 7/9/2026
- Added to Site: 1 day(s) ago
Interior
- Number of Rooms: 5
- Interior Features: Ceiling Fan(s), Dry Bar, High Ceilings, Living Room/Dining Room Combo, Thermostat, Tray Ceiling(s)
- Appliances: Cooktop, Dishwasher, Disposal, Microwave, Refrigerator
- Furnishings: Unfurnished
- Flooring: Carpet, Laminate, Vinyl, Hardwood
Rooms
Bathrooms
- Total Bathrooms: 2
- Full Bathrooms: 2
Bedrooms
- Total Bedrooms: 3
Other Rooms
- Laundry: Laundry Room
Exterior
- Exterior Features: Rain Gutters
- Deck/Patio: Enclosed, Screened
- Porch/Patio/Deck: Enclosed, Screened
Parking
- Garage: Yes
- Attached garage: Yes
- Garage Spaces: 2
- Covered Spaces: 2
Location
- Area: 34639 - Land O Lakes
- County: Pasco
- Development Name: 34639 - Land O Lakes
- Subdivision: LAKE PADGETT ESTATES
- Driving Directions: From State Road 54, head north onto Collier Parkway and continue for approximately 1.5 miles. Turn right onto Canterbury Drive into the Lake Padgett Estates East community. Follow Canterbury Drive for about 0.3 miles, passing the intersection at Whitney Place. The property at 4924 Canterbury Drive will be located on your right side.
- Direction Faces: East
School Information
- Elementary School: Pine View Elementary-PO
- Middle School: Pine View Middle-PO
- High School: Land O' Lakes High-PO
Community
- Community Name: 34639 - Land O Lakes
- Association: Yes
- Assoc. Name: Lake Padgett Estates East Homeowners Association,
Heating & Cooling
- Cooling Type: Central Air
- Heating Type: Central
Utilities
- Sewer: Public Sewer
- Water: Public
- Utility Description: BB/HS Internet Available, Cable TV Available, Public
Structural Information
- Architectural Info: Traditional
- Architectural Style: Traditional
- Exterior Const.: Stucco
- Roof: Shingle
- Stories/Levels: One
- Square Feet: 1,622
- Sq. Ft. Source: Public Records
- Year Built: 1999
Lot Features
- Property View: City
- Lot Size (Acres): 0.25
- Lot Size (Sq. Ft.): 10,800
- Lot Size: 10800
- Street/Road Desc.: Asphalt
- Fencing (Description): Fenced
Financial Considerations
- Association Fee: $720
- Assoc Fee Freq.: Annually
- Assoc Fee Desc.: Required
- Tax Amount: $6,288.76
- Tax Year: 2025
Disclosures and Reports
- Ownership: Fee Simple
- Special Conditions: None
- Legal Description: LAKE PADGETT ESTATES EAST UNREC LOT 774 BEG 2245.25 FT N & 923.21 FT E OF SW COR OF NW1/4 TH N01DEG02' 58"E 90.00 FT TH S88DEG57' 03"E 120.00 FT TH S01DEG02' 58"W 90.00 FT TH N88DEG57' 03"W 120.00 FT TO POB
- Flood Zone Info: X
- APN: 1726190020000007740
- Property ID: 1726190020000007740
Listed by Entera Realty Llc
Get Pre-Approved Today
Schools
Schools serving 4924 Canterbury Dr
School District:Pasco County School District
| Name | Grades | Distance |
|---|---|---|
Pine View Elementary School 5333 Parkway Blvd, Land O' Lakes, FL 34639 | K-5 | 0.4 mi |
Pine View Middle School 5334 Parkway Blvd, Land O' Lakes, FL 34639 | 6-8 | 0.6 mi |
Land O' Lakes High School 20325 Gator Ln, Land O' Lakes, FL 34638 | 9-12 | 3.7 mi |
Disclaimer:
School attendance boundaries provided by ATTOM Data Solutions and are for reference only. Contact the school directly to verify enrollment eligibility.
Price & Sales History for 4924 Canterbury Dr
Date
Details
Price
Change
Source
7/09/2026
Listed
$359,900
-0.58%
MLS
2/08/2022
Sold
$362,000
—
Public Record
Disclaimer: Historical sales information is derived from public records provided by the county offices. Information is not guaranteed and should be independently verified.
Tax History
Tax History for 4924 Canterbury Dr
Year
Property Taxes
Change
Tax Assessment
Change
2024
$5,979
-5%
$360,752
—
2025
$6,289
5%
$361,526
6%
2024
$5,979
2%
$340,952
1%
2023
$5,876
58%
$336,740
52%
2021
$3,714
-12%
$221,643
-21%
2022
$4,219
14%
$281,143
48%
2021
$3,714
48%
$190,450
2%
2019
$2,515
2%
$186,170
2%
2018
$2,465
64%
$182,699
44%
2017
$1,504
4%
$126,510
2%
2016
$1,442
-1%
$123,908
—
2015
$1,460
3%
$124,031
2%
2014
$1,416
-32%
$122,070
5%
2013
$2,077
—
$116,038
—
Disclaimer: Historical tax information is derived from public records provided by the county offices. Information is not guaranteed and should be independently verified.
Estimate the Cost
Estimate the Cost for 4924 Canterbury Dr
4924 Canterbury Drive, Land O Lakes, FL 34639 (MLS# O6422512) is a Single Family property with 3 bedrooms and 2 full bathrooms. 4924 Canterbury Drive is currently listed for $359,900 and was received on July 09, 2026. Want to learn more about 4924 Canterbury Drive? Do you have questions about finding other Single Family real estate for sale in Land O Lakes? You can browse all Land O Lakes real estate or contact a Coldwell Banker agent to request more information.