This is a carousel with tiles that activate property listing cards. Use the previous and next buttons to navigate.
1/51
$699,900 Just Listed
This is a carousel with tiles that activate property listing cards. Use the previous and next buttons to navigate.
1/51
Property Description
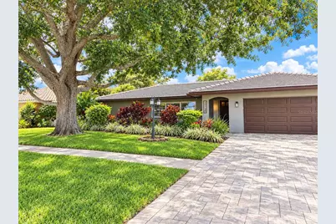
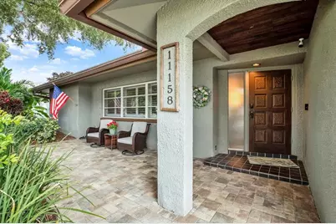
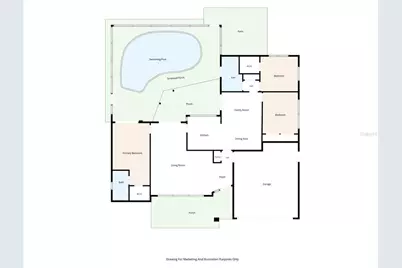
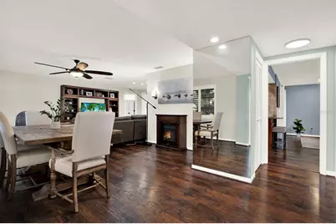
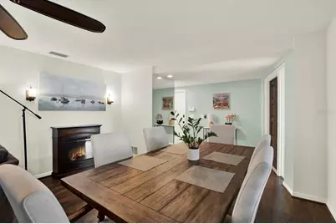
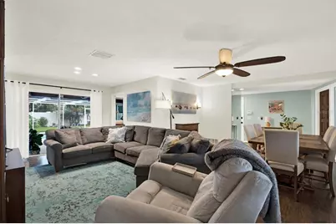
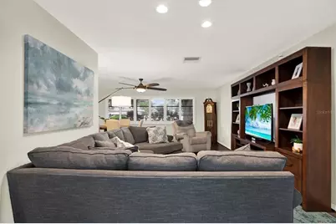
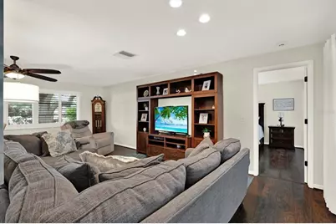
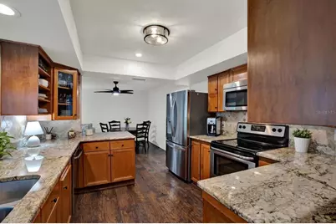
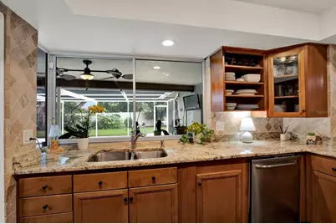
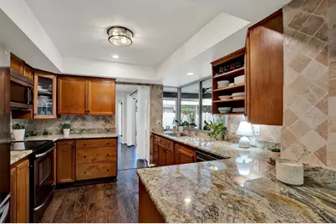
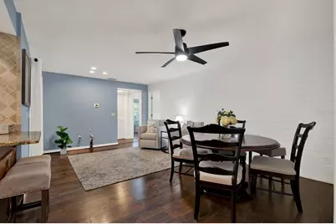
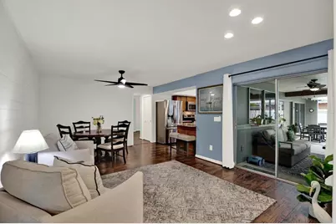
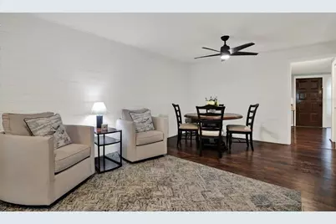
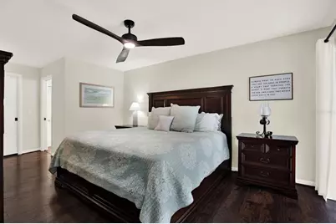
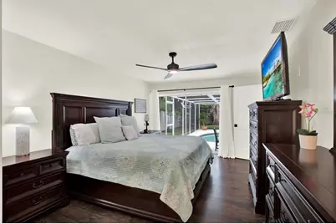
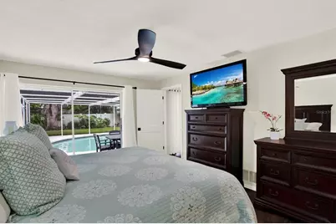
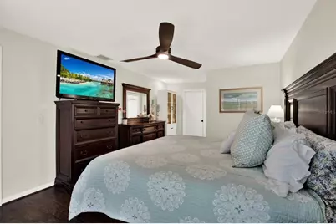
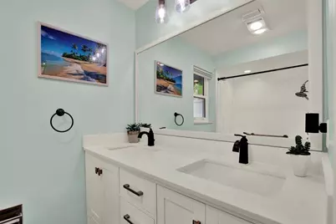
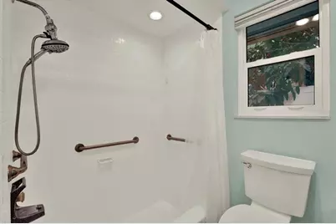
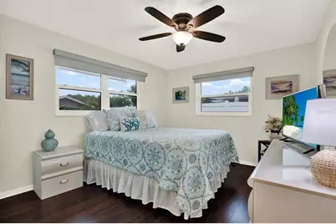
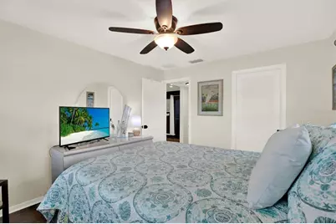
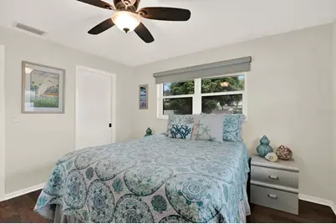
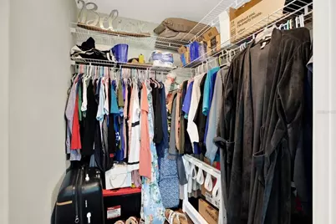
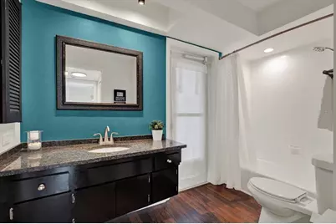
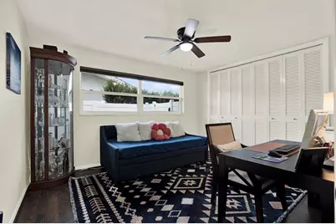
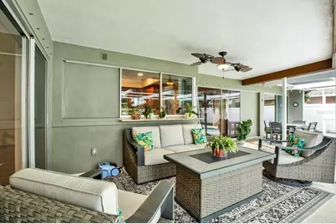
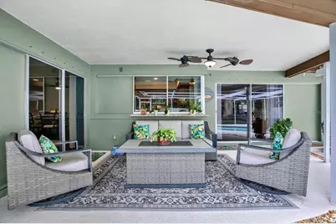
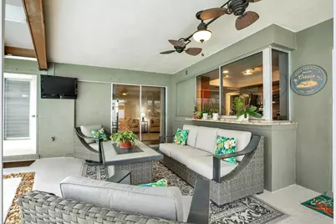
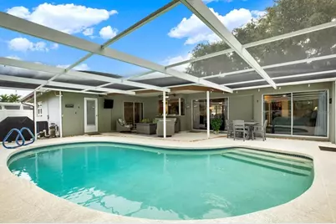
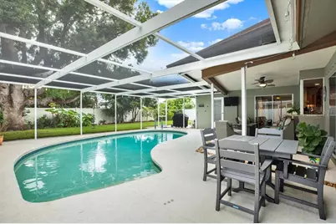
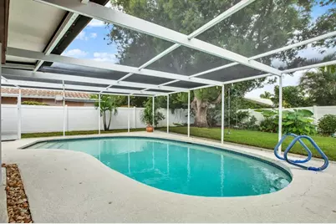
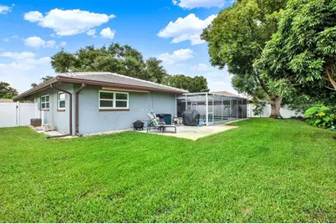
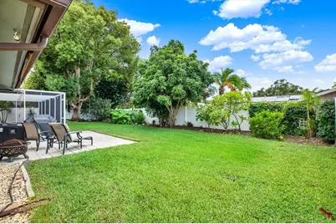
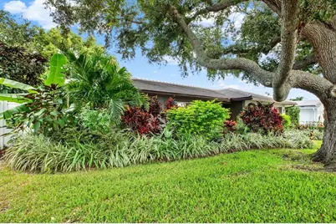
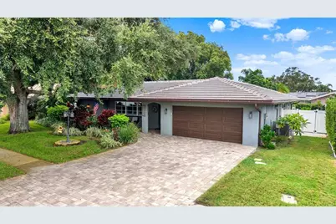
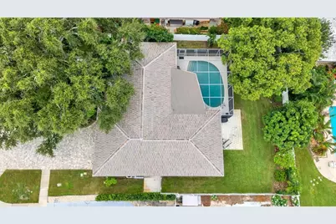
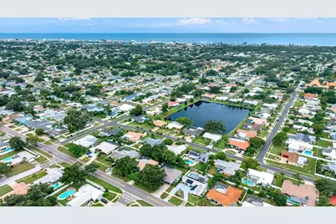
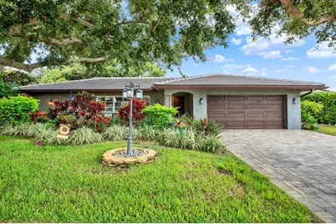
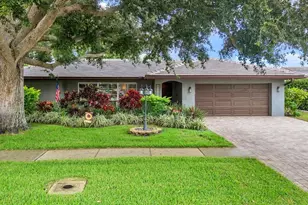
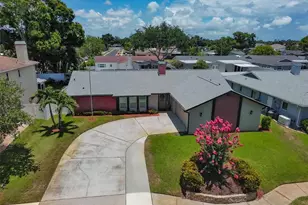
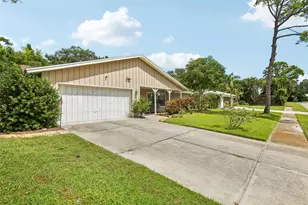
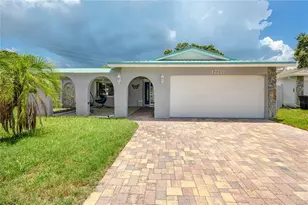
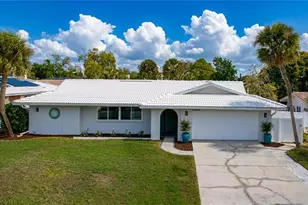
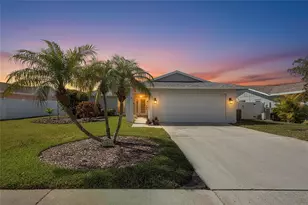
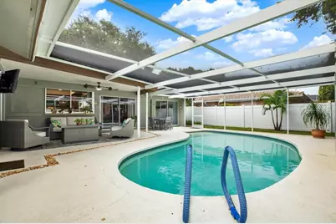
Discover the Florida lifestyle in this inviting 3-bedroom home nestled in the desirable Hillcrest Manor community. Ideally positioned within walking distance of highly sought-after Oakhurst Elementary School, this residence offers an exceptional combination of modern updates, thoughtful design, and beautifully appointed outdoor living spaces. The home's curb appeal is enhanced by an extra-wide driveway finished in tasteful pavers, providing ample parking and a welcoming first impression. A standout feature is the brand-new tile roof installed in July 2026, providing lasting beauty and peace of mind for many decades to come. Inside, luxury vinyl plank flooring flows throughout the home, creating a sophisticated and cohesive look. The updated kitchen features granite countertops, abundant cabinetry, and generous storage, making it both functional and welcoming for everyday living and entertaining. The desirable split-bedroom floor plan provides privacy and flexibility, with the primary bedroom thoughtfully separated from the guest bedrooms. The spacious primary suite features a dual vanity in the en-suite bathroom and a walk-in closet. One of the guest bedrooms also features a walk-in closet. The third bedroom offers the convenience of double closets, providing excellent storage. The guest bathroom provides direct access to the screened-in pool area-perfect for entertaining and enjoying pool days. Step outside to your own private Florida retreat. The pool updates have just been completed, including a freshly resurfaced pool, a brand-new pool heater, and a newly replaced screen enclosure. Beyond the pool, the spacious backyard offers an abundance of additional usable space, with plenty of room for a fire pit, playground, garden, or simply relaxing and entertaining. Mature landscaping enhances both the front and rear yards, adding character and privacy. Outdoor living continues with a charming pavered front porch, ideal for morning coffee or evening relaxation, while the pavered backyard patio provides the perfect spot for grilling and outdoor dining. The home's irrigation system is supplied by well water, offering an added practical benefit for maintaining the mature landscaping. The location is exceptional, with Oakhurst Elementary School within walking distance, and Walsingham Park and George C. McGough Nature Park both less than five minutes away. The soft sands of Indian Rocks Beach are just five minutes from home, making beach days and coastal adventures wonderfully convenient. Enjoy easy access to the vibrant waterfront, restaurants, shopping, and entertainment in Downtown St. Petersburg, as well as Tampa International Airport, both approximately 30 minutes away. With a brand-new tile roof, recently completed pool improvements, updated interiors, a desirable split-bedroom layout, dual-vanity primary bath, generous bedroom storage, extra-wide paver driveway, expansive backyard, optional HOA, and an enviable location near top-rated schools, parks, and the Gulf beaches, this Hillcrest Manor home is a wonderful opportunity to embrace the best of Florida living.
Full Property Details
Full Property Details for 11158 137th Street N
General
- Price: $699,900
- HOA FEE: $5/month
- HOA FEE FREQ.: Annually
- Taxes: $5,812 (2025)
- Status: Active
- Type: Single Family
- Source: MidFloridaRegionalMLS
- MLS ID: TB8553068
- Updated: 10/1/2026
- Added to Site: 1 day(s) ago
Rental Information
- Min. Lease: No Minimum
Interior
- Number of Rooms: 9
- Interior Features: Ceiling Fan(s), Eating Space In Kitchen, Kitchen and Family Room Combination, Living Room/Dining Room Combo, Solid Surface Counters, Split Bedroom, Walk-In Closet(s)
- Appliances: Cooktop, Dishwasher, Disposal, Microwave
- Furnishings: Unfurnished
- Flooring: Luxury Vinyl
Rooms
Bathrooms
- Total Bathrooms: 2
- Full Bathrooms: 2
Bedrooms
- Total Bedrooms: 3
Other Rooms
- Laundry: Electric Dryer Hookup, In Garage, Washer Hookup
Additional Information
- Pool: Yes
- Private Pool: Yes
- Pool Description: Gunite, Heated, Lighting, Screen Enclosure
Exterior
- Exterior Features: Sidewalk, Sliding Doors
- Deck/Patio: Enclosed, Front Porch, Rear Porch, Screened
- Porch/Patio/Deck: Enclosed, Front Porch, Rear Porch, Screened
Parking
- Garage: Yes
- Attached garage: Yes
- Garage Spaces: 2
- Covered Spaces: 2
Location
- Area: 33774 - Largo
- County: Pinellas
- Development Name: 33774 - Largo
- Subdivision: HILLCREST MANOR 5TH ADD
- Driving Directions: Heading West on Walsingham Road, Turn left onto 137th Street N. The home will be located on your right. Heading West on 102nd Ave, turn right onto 137th Street N. The home will be located on your left.
- Direction Faces: East
School Information
- Elementary School: Oakhurst Elementary-PN
- Middle School: Seminole Middle-PN
- High School: Seminole High-PN
Community
- Community Name: 33774 - Largo
- Association: Yes
- Assoc. Name: Hillcrest Manor HOA
Heating & Cooling
- Cooling Type: Central Air
- Heating Type: Electric
Utilities
- Sewer: Public Sewer
- Water: Public
- Utility Description: Cable TV Available, Electricity Connected, Phone Available, Sewer Connected, Sprinkler Well, Water Connected
Structural Information
- Exterior Const.: Stucco
- Roof: Tile
- Stories/Levels: One
- Square Feet: 1,710
- Sq. Ft. Source: Public Records
- Year Built: 1973
Lot Features
- Lot Size (Acres): 0.21
- Lot Size (Sq. Ft.): 9,213
- Lot Size: 9213
- Lot Dimensions: 80 x 115
- Street/Road Desc.: Paved
- Fencing (Description): Vinyl
Financial Considerations
- Association Fee: $60
- Assoc Fee Freq.: Annually
- Assoc Fee Desc.: Optional
- Tax Amount: $5,812.48
- Tax Year: 2025
Disclosures and Reports
- Ownership: Fee Simple
- Special Conditions: None
- Legal Description: HILLCREST MANOR 5TH ADD LOT 146
- Flood Zone Info: X
- APN: 183015399590001460
- Property ID: 183015399590001460
Listed by Future Home Realty Inc

Get Pre-Approved Today
Schools
Schools serving 11158 137th Street N
School District:Pinellas County School District
| Name | Grades | Distance |
|---|---|---|
Oakhurst Elementary School 10535 137th Street, Largo, FL 33774 | PK-5 | 0.4 mi |
Seminole Middle School, Seminole, FL 8701 131st Street North, Seminole, FL 33776 | 6-8 | 1.7 mi |
Seminole High School, Seminole, FL 8401 131st Street North, Seminole, FL 33776 | 9-12 | 1.8 mi |
Disclaimer:
School attendance boundaries provided by ATTOM Data Solutions and are for reference only. Contact the school directly to verify enrollment eligibility.
Price & Sales History for 11158 137th Street N
Date
Details
Price
Change
Source
10/01/2026
Listed
$699,900
15.3%
MLS
9/27/2024
Sold
$607,000
—
Public Record
Disclaimer: Historical sales information is derived from public records provided by the county offices. Information is not guaranteed and should be independently verified.
Tax History
Tax History for 11158 137th Street N
Year
Property Taxes
Change
Tax Assessment
Change
2025
$5,812
-11%
$354,558
-12%
2024
$6,494
3%
$403,884
3%
2023
$6,325
23%
$392,120
43%
2021
$5,134
-14%
$274,674
-28%
2022
$5,949
16%
$380,699
79%
2021
$5,134
51%
$212,979
2%
2019
$3,393
4%
$208,191
2%
2018
$3,253
1%
$204,309
2%
2017
$3,232
47%
$200,107
42%
2016
$2,196
-2%
$140,581
1%
2015
$2,230
1%
$139,604
1%
2014
$2,217
1%
$138,496
2%
2013
$2,204
—
$136,449
—
Disclaimer: Historical tax information is derived from public records provided by the county offices. Information is not guaranteed and should be independently verified.
Estimate the Cost
Estimate the Cost for 11158 137th Street N
11158 137th Street N, Largo, FL 33774 (MLS# TB8553068) is a Single Family property with 3 bedrooms and 2 full bathrooms. 11158 137th Street N is currently listed for $699,900 and was received on October 01, 2026. Want to learn more about 11158 137th Street N? Do you have questions about finding other Single Family real estate for sale in Largo? You can browse all Largo real estate or contact a Coldwell Banker agent to request more information.