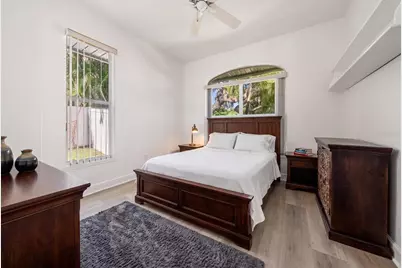
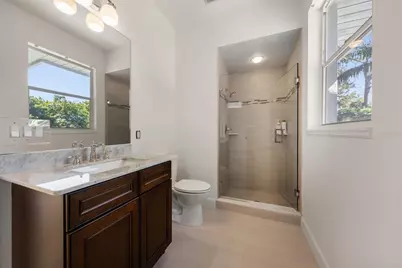
This is a carousel with tiles that activate property listing cards. Use the previous and next buttons to navigate.
1/45
$1,299,000 Just Listed
This is a carousel with tiles that activate property listing cards. Use the previous and next buttons to navigate.
1/45
Property Description
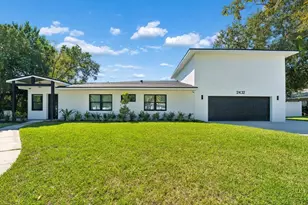
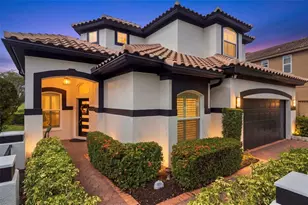
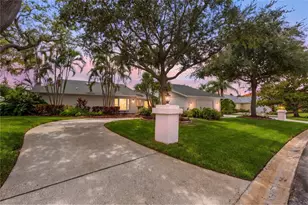
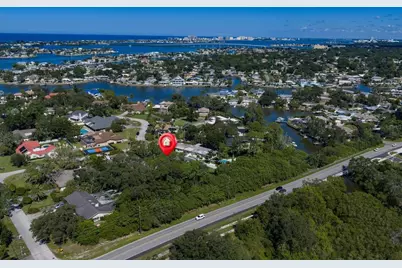
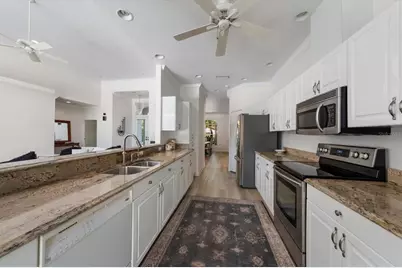
Located in the desirable Carlton Estates community, this exceptional residence sits on a sprawling .41-acre homesite outside the flood zone, offering concrete construction, outstanding craftsmanship, and a private tropical setting. With 3,094 heated square feet, four bedrooms, three bathrooms, a bonus room overlooking the pool, and a generous three-car garage, this home delivers an ideal blend of comfort, space, and Florida living. Inside, soaring 14-foot ceilings and sun-filled living spaces create an inviting atmosphere, complemented by crown molding and luxury vinyl flooring throughout-an attractive, practical choice for the Florida lifestyle. The open-concept kitchen is designed for gathering and entertaining, featuring granite countertops, premium appliances, and a seamless connection to the expansive great room. Large living areas flow effortlessly outdoors, creating a natural extension of the home's entertaining space. The primary suite offers a relaxing private retreat with dual walk-in closets and a spa-inspired bathroom. Outside, mature tropical landscaping creates a lush canopy of privacy surrounding the pool and outdoor bar-an ideal setting for entertaining guests, enjoying quiet afternoons, or embracing the year-round Florida lifestyle. Conveniently located near the Gulf's renowned beaches, Belleview Biltmore and Pelican private clubs, fine dining, shopping, and everyday conveniences, with Tampa International Airport within reach, this Carlton Estates property offers a wonderful combination of privacy, spacious living, and an exceptional location.
Full Property Details
Full Property Details for 2265 Kent Dr
General
- Price: $1,299,000
- Taxes: $16,738 (2025)
- Status: Active
- Type: Single Family
- Source: MidFloridaRegionalMLS
- MLS ID: TB8558851
- Updated: 10/17/2026
- Added to Site: 7 day(s) ago
Rental Information
- Min. Lease: No Minimum
Interior
- Number of Rooms: 4
- Interior Features: High Ceilings, Open Floorplan, Split Bedroom, Stone Counters, Walk-In Closet(s)
- Fireplace: Yes
- Fireplace(s): Family Room
- Appliances: Dishwasher, Disposal, Range, Refrigerator
- Furnishings: Partially
- Flooring: Luxury Vinyl
Rooms
Bathrooms
- Total Bathrooms: 3
- Full Bathrooms: 3
Bedrooms
- Total Bedrooms: 4
Other Rooms
- Laundry: Electric Dryer Hookup, Inside, Laundry Room
Additional Information
- Pool: Yes
- Private Pool: Yes
- Pool Description: In Ground, Gunite
- Spa: Yes
Exterior
- Exterior Features: Outdoor Kitchen, Sliding Doors
- Deck/Patio: Rear Porch
- Porch/Patio/Deck: Rear Porch
Parking
- Garage: Yes
- Attached garage: Yes
- Garage Spaces: 3
- Covered Spaces: 3
Location
- Area: 33774 - Largo
- County: Pinellas
- Development Name: 33774 - Largo
- Subdivision: CARLTON ESTATES A PT REP OF LT 7
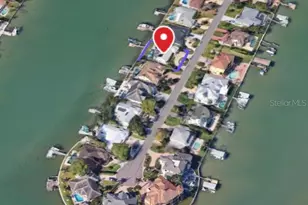
- Driving Directions: West Bay to South on Indian Rocks Road to West on Kent Drive.
- Direction Faces: West
Community
- Community Name: 33774 - Largo
Heating & Cooling
- Cooling Type: Central Air
- Heating Type: Central
Utilities
- Sewer: Public Sewer
- Water: Public
- Utility Description: BB/HS Internet Available, Cable TV Available, Electricity Available, Phone Available, Public, Sewer Available, Water Available
Structural Information
- Exterior Const.: Block, Stucco
- Roof: Shingle
- Drive-In Doors: Double Entry, French Doors, Sliding Doors
- Stories/Levels: One
- Square Feet: 3,094
- Sq. Ft. Source: Public Records
- Year Built: 1995
Lot Features
- Property View: Pool, Trees/Woods
- Lot Size (Acres): 0.41
- Lot Size (Sq. Ft.): 18,064
- Lot Size: 18064
- Lot Dimensions: 85 x 198
- Frontage: Street Paved
- Street/Road Desc.: Paved
- Fencing (Description): Fenced, Vinyl
Financial Considerations
- Tax Amount: $16,738.18
- Tax Year: 2025
Disclosures and Reports
- Ownership: Fee Simple
- Special Conditions: None
- Legal Description: CARLTON ESTATES, A PARTIAL REPLAT OF LOT 7 LOT 2
- Flood Zone Info: X
- APN: 63015135070000020
- Property ID: 63015135070000020
Listed by Engel & Volkers Belleair
Get Pre-Approved Today
Schools
Schools serving 2265 Kent Dr
School District:Pinellas County School District
| Name | Grades | Distance |
|---|---|---|
Anona Elementary School 12301 Indian Rocks Road, Largo, FL 33774 | PK-5 | 0.8 mi |
Largo High School 410 Missouri Avenue North, Largo, FL 33770 | 9-12 | 3.2 mi |
Seminole Middle School, Seminole, FL 8701 131st Street North, Seminole, FL 33776 | 6-8 | 3.1 mi |
Disclaimer:
School attendance boundaries provided by ATTOM Data Solutions and are for reference only. Contact the school directly to verify enrollment eligibility.
Price & Sales History for 2265 Kent Dr
Date
Details
Price
Change
Source
10/17/2026
Listed
$1,299,000
—
MLS
Disclaimer: Historical sales information is derived from public records provided by the county offices. Information is not guaranteed and should be independently verified.
Tax History
Tax History for 2265 Kent Dr
Year
Property Taxes
Change
Tax Assessment
Change
2025
$16,738
12%
$987,298
8%
2024
$14,955
6%
$916,626
5%
2023
$14,067
25%
$871,902
54%
2021
$11,296
-9%
$566,306
-21%
2022
$12,402
10%
$715,066
115%
2021
$11,296
95%
$332,545
2%
2019
$5,782
1%
$325,068
2%
2018
$5,737
1%
$319,007
2%
2017
$5,687
3%
$312,446
2%
2016
$5,543
-1%
$306,020
1%
2015
$5,624
1%
$303,893
1%
2014
$5,552
—
$301,481
1%
2013
$5,526
—
$297,026
—
Disclaimer: Historical tax information is derived from public records provided by the county offices. Information is not guaranteed and should be independently verified.
Estimate the Cost
Estimate the Cost for 2265 Kent Dr
2265 Kent Drive, Largo, FL 33774 (MLS# TB8558851) is a Single Family property with 4 bedrooms and 3 full bathrooms. 2265 Kent Drive is currently listed for $1,299,000 and was received on October 17, 2026. Want to learn more about 2265 Kent Drive? Do you have questions about finding other Single Family real estate for sale in Largo? You can browse all Largo real estate or contact a Coldwell Banker agent to request more information.