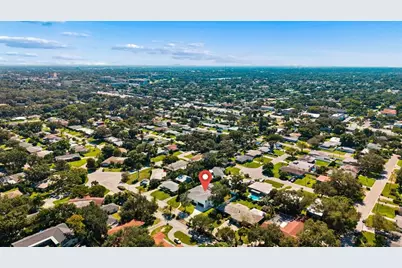
This is a carousel with tiles that activate property listing cards. Use the previous and next buttons to navigate.
1/58
$1,248,000 Just Listed
This is a carousel with tiles that activate property listing cards. Use the previous and next buttons to navigate.
1/58
Property Description
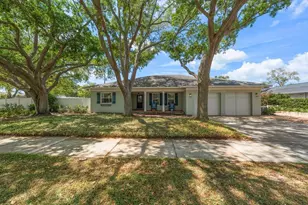
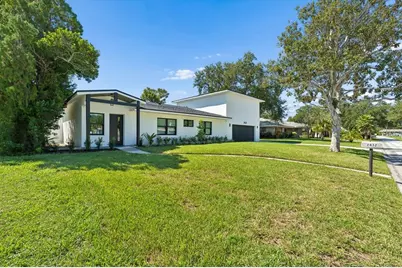
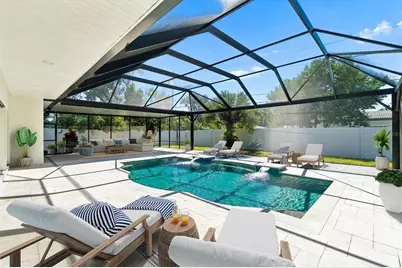
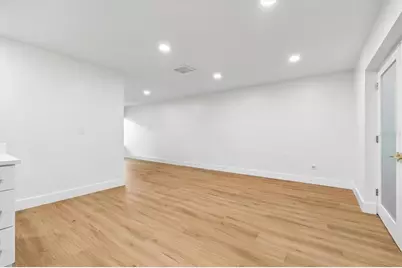
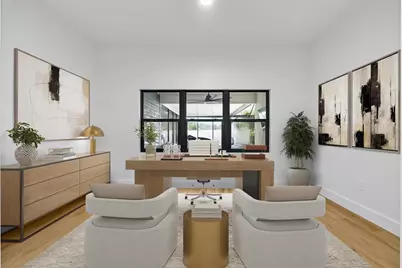
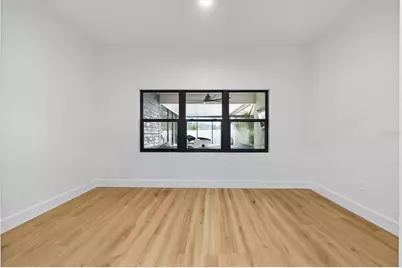
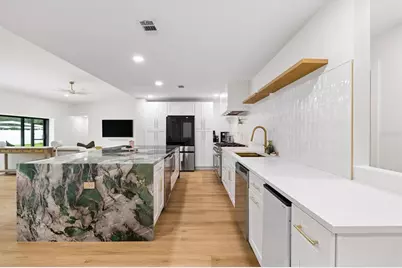
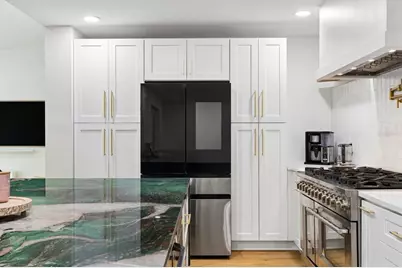
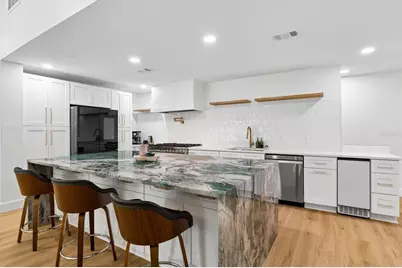
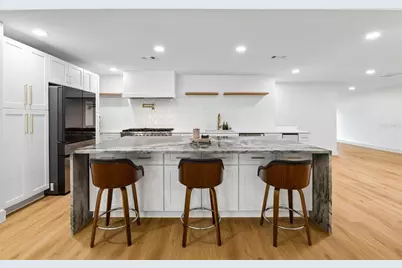
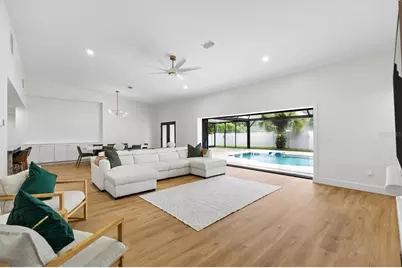
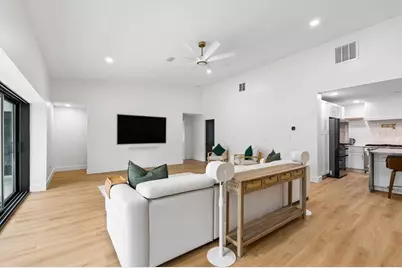
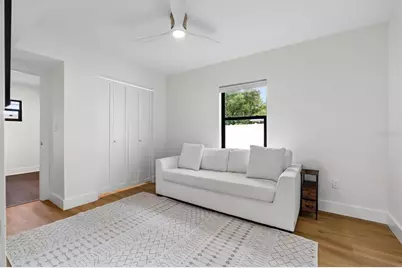
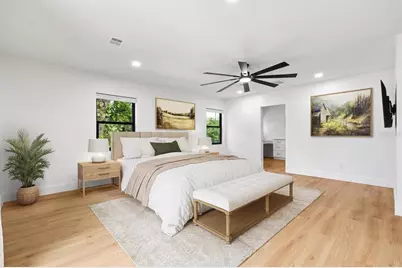
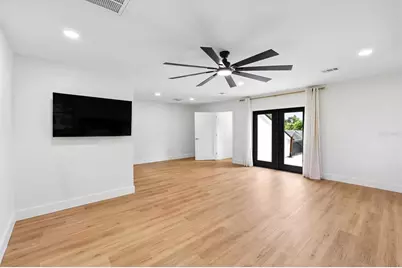
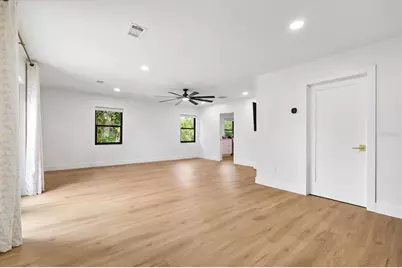
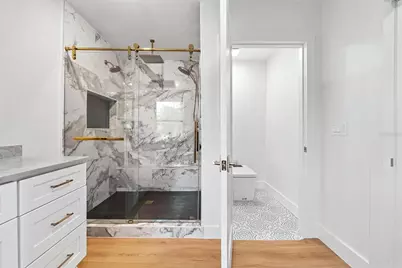
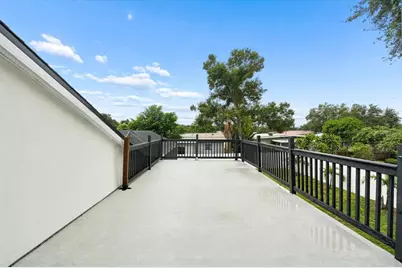
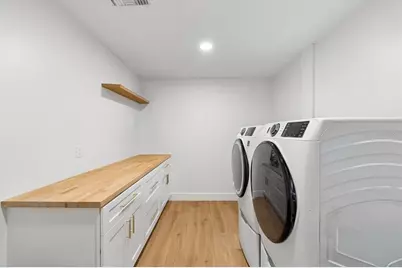
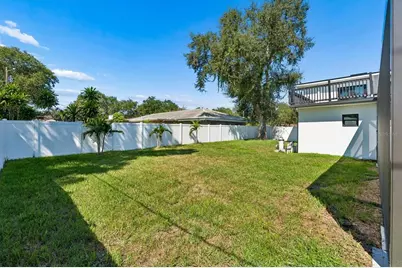
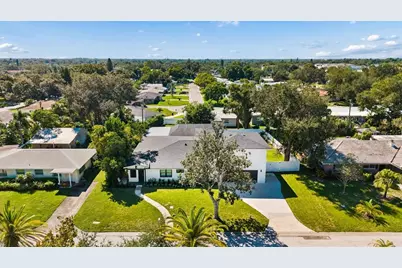
Virtually Staged. Located in desirable Belleair Bluffs and situated in Flood Zone X with No HOA, this fully renovated modern home offers a beautiful setting to enjoy the Florida lifestyle. Set on 0.28 acres, this 4 bedroom plus office, 3 bathroom home features a 2 car garage and a separate golf cart parking pad. From mornings on your private deck to afternoons by the pool, there is a space to enjoy every part of the day. Rebuilt from the foundation up in 2025/2026, this home pairs thoughtfully selected finishes with all new plumbing, electrical, HVAC, and ductwork. Closed-cell spray foam insulation throughout and a natural gas tankless water heater complete the extensive renovation. Stepping inside, luxury vinyl plank flooring runs throughout, complemented by recessed lighting and vaulted ceilings that make the main living space feel open and inviting. The kitchen is sure to impress with a large granite waterfall island, offering ample storage, barstool seating, and a built-in beverage fridge and microwave. Picture friends gathered around the island while dinner comes together on the commercial-style gas range, complete with a pot filler and custom vent hood. Quartz countertops surround the rest of the kitchen, with stainless steel appliances and open shelving above the backsplash adding to the modern design. Seamlessly connected to the dining room, this space makes entertaining easy, with built-in cabinetry providing room for everything you need to host. Double pocket sliding doors open to the pool area, allowing gatherings to flow outside and making a quiet afternoon at home feel just as inviting. Three bedrooms plus the office and two bathrooms are located on the first floor, with one bathroom offering direct pool access. The first-floor laundry room has plenty of storage, folding space, and a utility sink to keep everyday routines organized. Making your way upstairs, the second-story addition is dedicated to the spacious, private owner's suite. A seating area provides a place to unwind, while French doors open to a private deck overlooking the backyard. Start your morning here with a cup of coffee or step outside for a quiet moment at the end of the day. The ensuite bathroom features dual quartz-topped vanities, a beautifully tiled walk-in shower, and a separate water closet. The walk-in closet includes a custom closet system and its own laundry for added convenience. Stepping outside, the screened lanai creates an inviting setting for leisurely afternoons and evenings with friends. Pavers surround the in-ground saltwater pool, installed in 2023, while the screen enclosure was added in 2026. Spend the afternoon swimming, enjoy a meal outside, or simply settle in and take in the private backyard setting. Beyond the home, enjoy the coastal charm and everyday convenience that make Belleair Bluffs such a special place to live. Your day might start with coffee at Belleair Coffee Company, followed by browsing the shops along Indian Rocks Road, an afternoon on the sand at Indian Rocks Beach, and dinner at E&E Stakeout Grill. The nearby Belleair Causeway opens up beautiful views across the Intracoastal Waterway as you head toward the Gulf, with the boat ramp providing a convenient starting point for boating and fishing. Whether you are hosting at home, heading out on the water, or catching the sunset at the beach, this home offers a place to build your days around the best of coastal Florida living.
Full Property Details
Full Property Details for 2432 Indian Ave
General
- Price: $1,248,000
- Taxes: $6,862 (2025)
- Status: Active
- Type: Single Family
- Source: MidFloridaRegionalMLS
- MLS ID: TB8555749
- Updated: Today (10/13/2026)
- Added to Site: Today
Rental Information
- Min. Lease: No Minimum
Interior
- Number of Rooms: 3
- Interior Features: Built-in Features, Ceiling Fan(s), High Ceilings, Kitchen and Family Room Combination, Open Floorplan, PrimaryBedroom Upstairs, Stone Counters, Walk-In Closet(s)
- Appliances: Dishwasher, Dryer, Ice Maker, Range, Range Hood, Refrigerator, Washer
- Furnishings: Unfurnished
- Flooring: Luxury Vinyl
Rooms
Bathrooms
- Total Bathrooms: 3
- Full Bathrooms: 3
Bedrooms
- Total Bedrooms: 4
Other Rooms
- Laundry: Laundry Room
Additional Information
- Pool: Yes
- Private Pool: Yes
- Pool Description: In Ground, Salt Water, Screen Enclosure
Exterior
- Exterior Features: Private Mailbox, Private Yard, Sliding Doors
- Deck/Patio: Covered, Screened
- Porch/Patio/Deck: Covered, Screened
Parking
- Garage: Yes
- Attached garage: Yes
- Garage Spaces: 2
- Covered Spaces: 2
- Parking Features: Driveway, Golf Cart Parking
Location
- Area: 33770 - Largo/Belleair Bluffs
- County: Pinellas
- Development Name: 33770 - Largo/Belleair Bluffs
- Subdivision: BELLEAIR MANOR UNIT 1 & 2
- Driving Directions: From FL-686 W/E Bay Dr, Turn right onto W Overbrook St. Turn left onto Indian Ave. Home is on the left.
- Direction Faces: North
School Information
- Elementary School: Mildred Helms Elementary-PN
- Middle School: Largo Middle-PN
- High School: Largo High-PN
Community
- Community Name: 33770 - Largo/Belleair Bluffs
Heating & Cooling
- Cooling Type: Central Air
- Heating Type: Central
Utilities
- Sewer: Public Sewer
- Water: Public
- Utility Description: Natural Gas Connected, Public
Structural Information
- Exterior Const.: Block, Stucco, Wood Frame
- Roof: Shingle
- Stories/Levels: Two
- Square Feet: 3,114
- Sq. Ft. Source: Owner
- Year Built: 1958
Lot Features
- Lot Size (Acres): 0.28
- Lot Size (Sq. Ft.): 11,979
- Lot Size: 11979
- Street/Road Desc.: Paved
- Fencing (Description): Fenced, Vinyl
Financial Considerations
- Tax Amount: $6,862
- Tax Year: 2025
Disclosures and Reports
- Ownership: Fee Simple
- Special Conditions: None
- Legal Description: BELLEAIR MANOR UNIT 1 & 2 (UNIT 1) LOT 199
- Flood Zone Info: X
- APN: 332915070020001990
- Property ID: 332915070020001990
Listed by Mavrealty
Get Pre-Approved Today
Schools
Schools serving 2432 Indian Ave
School District:Pinellas County School District
| Name | Grades | Distance |
|---|---|---|
Mildred Helms Elementary School 561 Clearwater Largo Road South, Largo, FL 33770 | PK-5 | 1.1 mi |
Largo High School 410 Missouri Avenue North, Largo, FL 33770 | 9-12 | 1.7 mi |
Largo Middle School 155 8th Avenue Southeast, Largo, FL 33771 | 6-8 | 2 mi |
Disclaimer:
School attendance boundaries provided by ATTOM Data Solutions and are for reference only. Contact the school directly to verify enrollment eligibility.
Price & Sales History for 2432 Indian Ave
Date
Details
Price
Change
Source
10/13/2026
Listed
$1,248,000
319.2%
MLS
9/12/2018
Sold
$297,713
—
Public Record
Disclaimer: Historical sales information is derived from public records provided by the county offices. Information is not guaranteed and should be independently verified.
Tax History
Tax History for 2432 Indian Ave
Year
Property Taxes
Change
Tax Assessment
Change
2025
$6,862
6%
$406,803
3%
2024
$6,504
17%
$395,338
17%
2023
$5,539
2%
$337,639
6%
2021
$5,447
1%
$318,257
-3%
2022
$5,388
-1%
$327,805
4%
2021
$5,447
2%
$313,863
2%
2019
$5,340
2%
$306,806
31%
2018
$5,213
16%
$233,796
1%
2017
$4,508
4%
$230,787
—
2016
$4,321
8%
$231,441
10%
2015
$4,019
13%
$209,884
18%
2014
$3,569
6%
$177,903
4%
2013
$3,352
—
$170,420
—
Disclaimer: Historical tax information is derived from public records provided by the county offices. Information is not guaranteed and should be independently verified.
Estimate the Cost
Estimate the Cost for 2432 Indian Ave
2432 Indian Avenue, Belleair Bluffs, FL 33770 (MLS# TB8555749) is a Single Family property with 4 bedrooms and 3 full bathrooms. 2432 Indian Avenue is currently listed for $1,248,000 and was received on October 13, 2026. Want to learn more about 2432 Indian Avenue? Do you have questions about finding other Single Family real estate for sale in Belleair Bluffs? You can browse all Belleair Bluffs real estate or contact a Coldwell Banker agent to request more information.