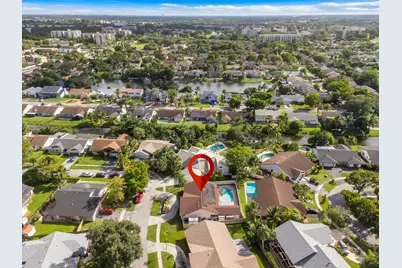
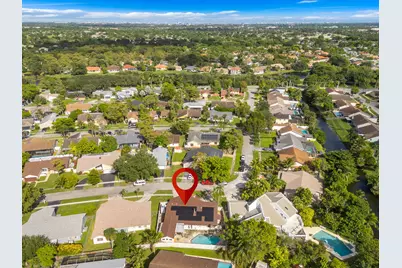
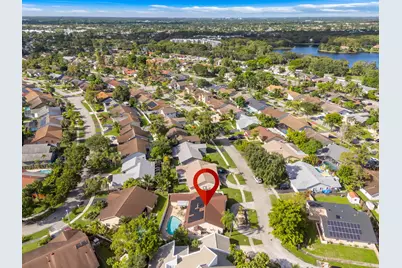
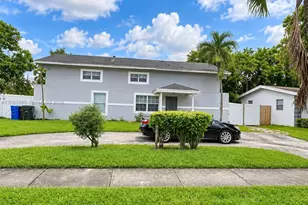
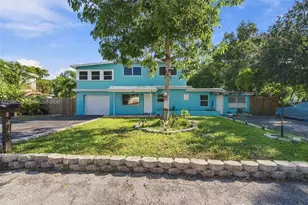
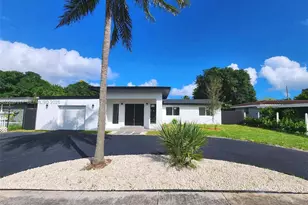
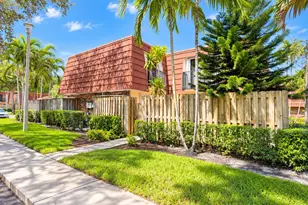
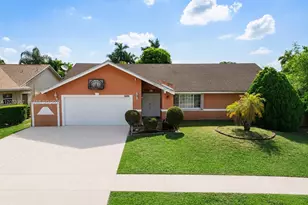
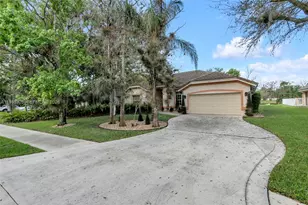
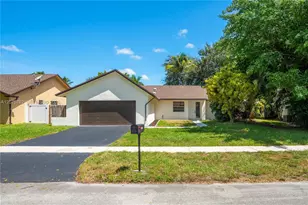
Full Property Details for 7000 NW 49th St
General
- Price: $649,900
- Taxes: $23,451 (2025)
- Status: Active
- Type: Single Family
- Source: Regional
- MLS ID: B26090594
- Updated: 10/20/2026
- Added to Site: 1 day(s) ago
Interior
- Number of Rooms: 3
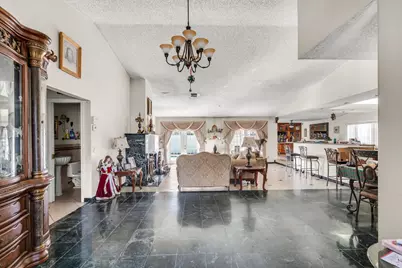
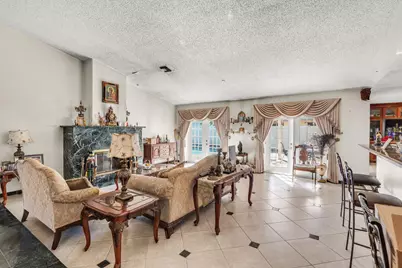
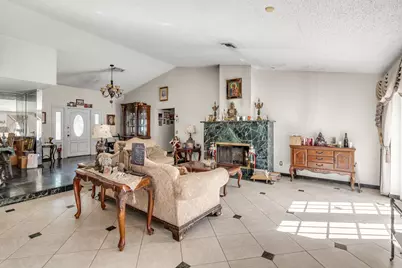
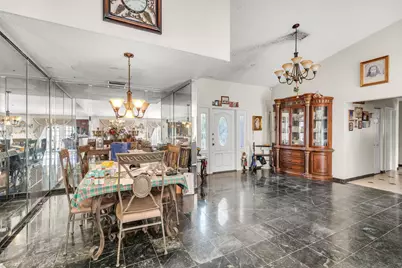
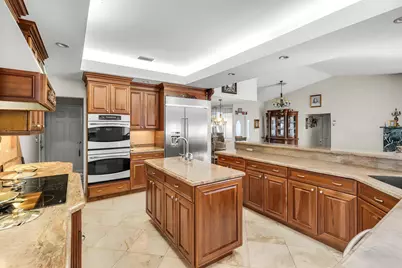
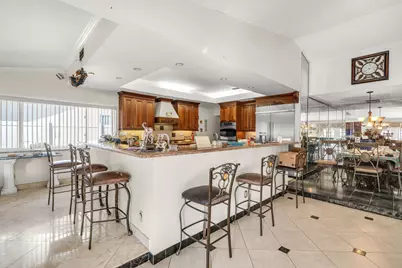
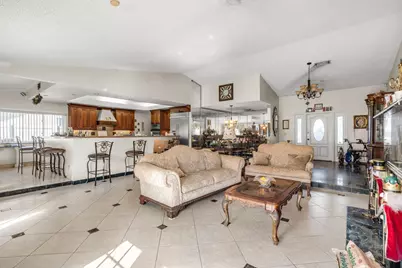
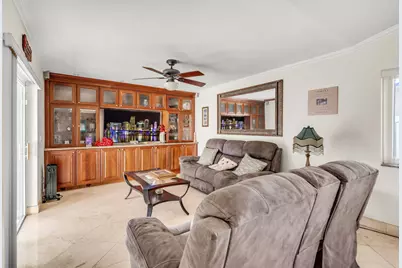
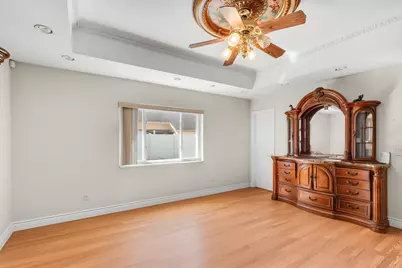
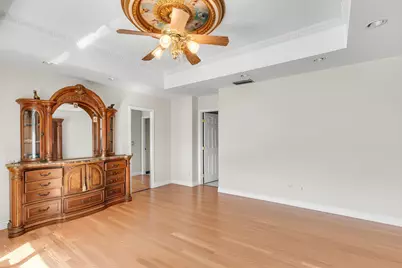
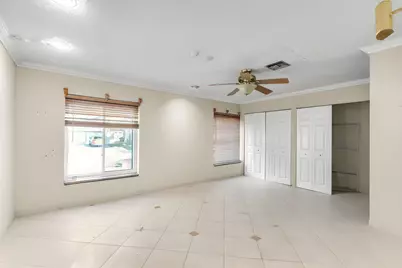
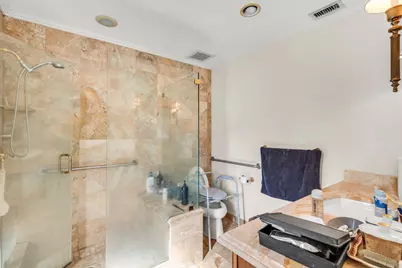
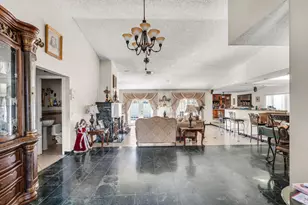
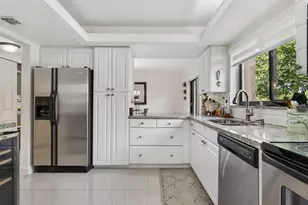
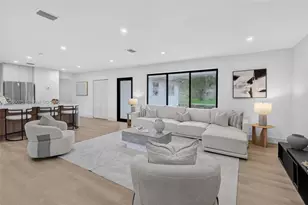
- Interior Features: Attic, Breakfast Bar, Built-in Features, Bedroom on Main Level, Breakfast Area, Closet Cabinetry, Cathedral Ceiling(s), Central Vacuum, Entrance Foyer, Eat-in Kitchen, Garden Tub/Roman Tub, High Ceilings, Kitchen Island, Living/Dining Room, Custom Mirrors, Main Level Primary, Pantry, Pull Down Attic Stairs, Split Bedrooms, Separate Shower, Stacked Bedrooms
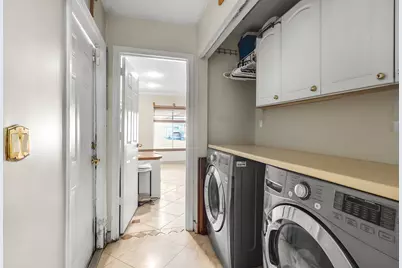
- Appliances: Cooktop, Dryer, Dishwasher, Electric Cooktop, Electric Range, Disposal, Ice Maker, Microwave, Oven, Range, Refrigerator, Solar Hot Water, Vented Exhaust Fan, Washer
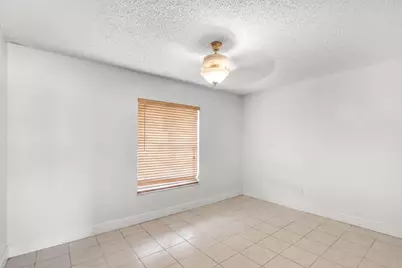
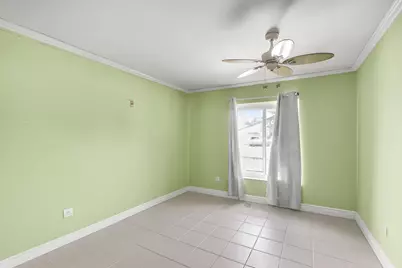
- Flooring: Ceramic Tile, Tile
Rooms
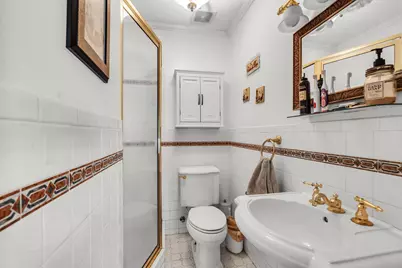
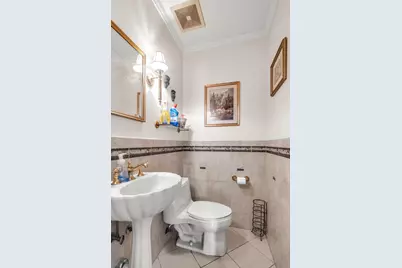
- Total Bathrooms: 4
- Full Bathrooms: 3
- Half Bathrooms: 1
- Main Floor Baths: 3
- Total Bedrooms: 5
- Bedrooms Main: 5
- Laundry: Electric Dryer Hookup, Laundry Closet, Other
Additional Information
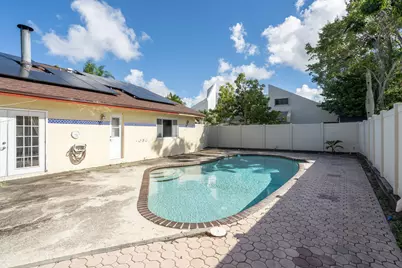
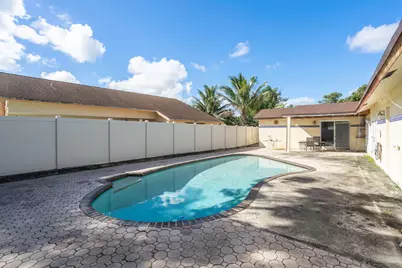
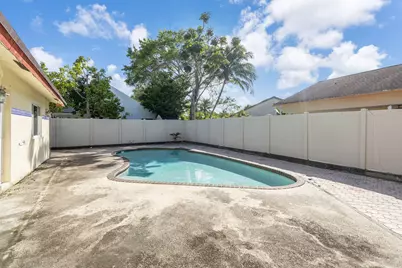
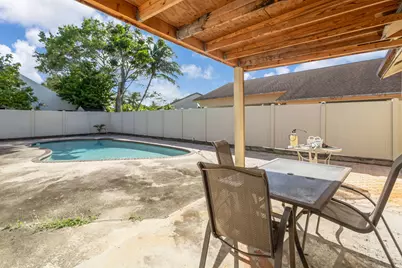
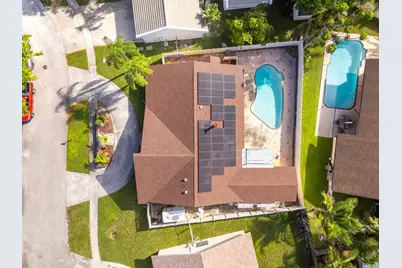
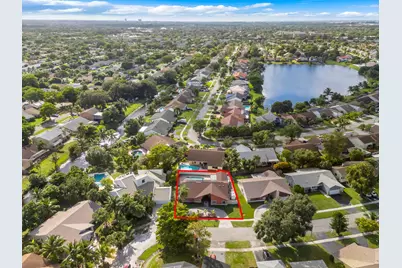
- Pool: Yes
- Private Pool: Yes
- Pool Description: In Ground, Private
Parking
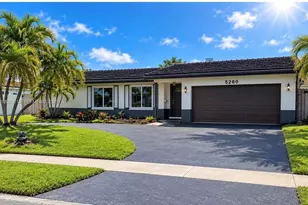
- Total Spaces: 6
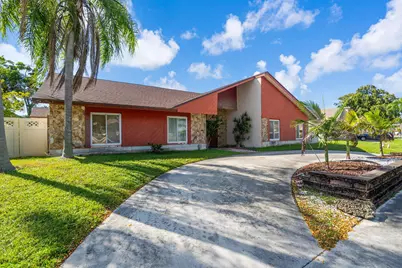
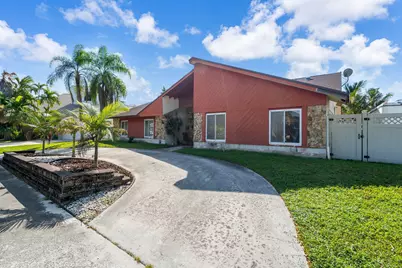
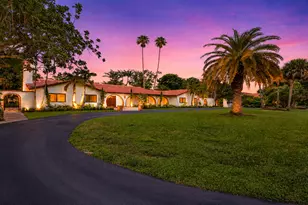
- Parking Features: Circular Driveway
Location
- County: Broward
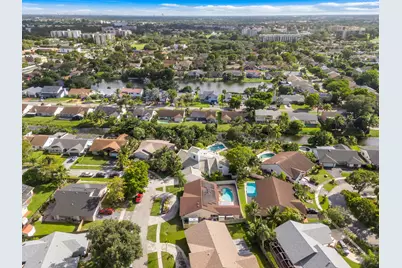
- Subdivision: BOULEVARD WOODS NORTH
- Direction Faces: West
School Information
- Elementary School: Discovery
- Middle School: Millennium 6-12 Collegiate Academy
- High School: Piper
Community
- Community Name: 3740
- Pets Allowed: Yes
Heating & Cooling
- Central air: Yes
- Air Conditioning: Yes
- Cooling Type: Attic Fan, Central Air, Ceiling Fan(s), Electric
- Heating Type: Central, Exhaust Fan, Electric, Individual, Solar
Utilities
- Sewer: Public Sewer
- Water: Public
- Cable Available: Yes
- Utility Description: Cable Available, Electricity Available, Sewer Connected, Water Available
Structural Information
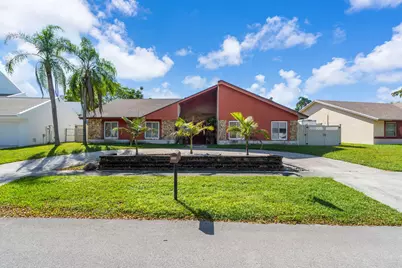
- Architectural Style: Contemporary
- Structure Type: House
- Construction: Aluminum Siding, Brick, CBS (Concrete Block Structure), Block, Foam Insulation, Concrete, Stucco, Wood Siding
- Roof: Shingle
- Windows: Double Hung, Metal, Sliding
- Doors: French Doors
- Stories/Levels: 1
- Building Size: 3055
- Square Feet: 2,670
- Sq. Ft. Source: Public Records
- Living Area: 2,670 Sq. Ft.
- Year Built: 1980
- Property Condition: Resale
Additional Structures
- Other Structures: Pool House
Lot Features
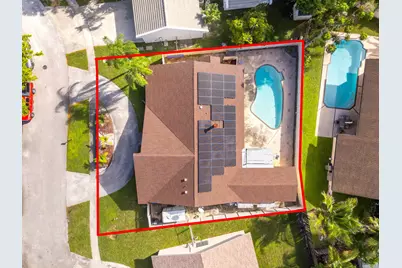
- Lot Size (Acres): 0.19
- Frontage: City Street, Asphalt
- Road Maintenance: Public Maintained Road
- Lot Features: Interior Lot, 1/4 Acre
- Zoning: RS-4
- Fencing (Description): Back Yard, See Remarks
Water Features
Financial Considerations
- Assessment Amount: $603,770
- Tax Amount: $23,451.49
- Tax Year: 2025
- Terms: Cash, Conventional, FHA, VA Loan
Disclosures and Reports
- Special Conditions: Standard, Listed As-Is
- Legal Description: BOULEVARD WOODS NORTH 101-5 B LOT 122 BLK 4
- Property ID: 494115101870
Listed by Stellar Realty Group