This is a carousel with tiles that activate property listing cards. Use the previous and next buttons to navigate.
1/1
$362,500
This is a carousel with tiles that activate property listing cards. Use the previous and next buttons to navigate.
1/1
Property Description
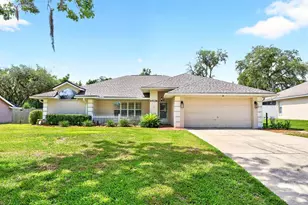
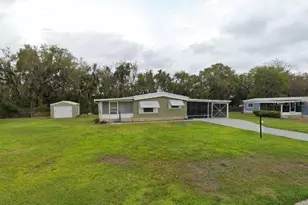
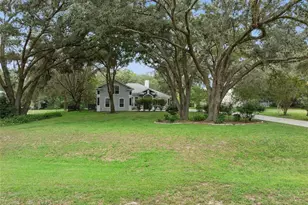
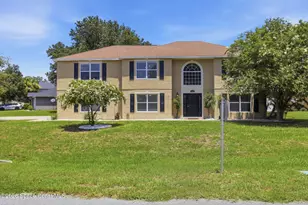
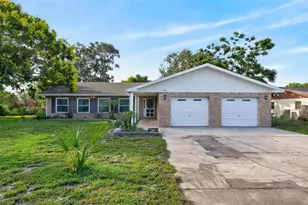
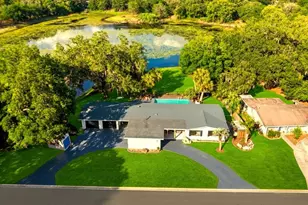
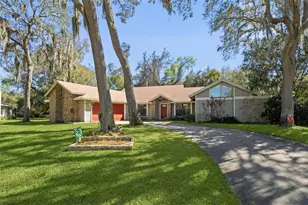
Virtually Staged. Welcome to this BEAUTIFULLY MAINTAINED 4-bedroom, 2-bath POOL HOME in the highly desirable Silver Lake Forest community of Leesburg, where spacious living, timeless architectural charm, and peaceful privacy come together on an OVERSIZED LOT in an ESTATE-STYLE NEIGHBORHOOD with a LOW HOA. Surrounded by mature landscaping and fruit trees, this well-cared-for single-story home offers exceptional curb appeal and VALUABLE UPDATES, including a NEW ROOF with warranty (2024), NEW WOOD FENCE with rear gate (2022), FRESH EXTERIOR PAINT (2022), NEW POOL PUMP (2021), and NEW AC (2019)-providing both style and peace of mind. Step inside to a welcoming separate Living Room featuring HARDWOOD FLOORING and SOARING VAULTED CEILINGS, creating a bright and elegant first impression. The home's OPEN LAYOUT continues into the spacious Kitchen, Dining area, and Family Room, all enhanced by beautiful ARCHITECTURAL DETAILS and abundant NATURAL LIGHT. The Family Room features RICH HARDWOOD FLOORING and French doors that open to the outdoor patio and pool area, creating seamless indoor-outdoor living. Just nearby, a VERSATILE BONUS ROOM with hardwood floors and French doors to the lanai offers ENDLESS POSSIBILITIES as a 4th Bedroom, formal Dining Room, Office, or flex space. The Primary Suite is thoughtfully positioned apart from the secondary bedrooms, creating a PEACEFUL PRIVATE RETREAT complete with CATHEDRAL CEILINGS, hardwood flooring, a walk-in closet, and an ELEGANT EN SUITE BATH featuring dual vanities, beautiful tile flooring, a garden tub, and separate step-in shower. On the opposite side of the home, TWO ADDITIONAL BEDROOMS feature hardwood flooring and sleek ceiling fans and are conveniently located near the second full bath. A DEDICATED LAUNDRY ROOM complete with washer, dryer, and storage shelving adds everyday convenience. Step outside and enjoy your own PRIVATE BACKYARD OASIS. The covered patio and SPARKLING IN-GROUND POOL are all enclosed within a screened lanai, offering the perfect setting for relaxing, entertaining, or enjoying Florida's year-round sunshine. Beyond the lanai, the SPACIOUS FENCED BACKYARD provides endless possibilities, whether you envision gardening, play areas, or additional outdoor entertaining spaces. With NO REAR NEIGHBORS, the backyard feels especially peaceful and private. Additional features include a TERMITE BOND already in place, adding even more value and peace of mind. Located in Silver Lake Forest, this home is CONVENIENTLY CLOSE to shopping, dining, golf courses, and outdoor recreation. Enjoy NEARBY ATTRACTIONS such as Lake Griffin State Park, the scenic Harris Chain of Lakes, and CHARMING DOWNTOWN AREAS in Leesburg and Mount Dora known for waterfront dining, festivals, boutiques, and year-round events. With its ESTATE-STYLE SETTING, oversized lot, PRIVATE POOL, and beautifully maintained interior, this Silver Lake Forest home provides the perfect combination of comfort, character, and relaxed Florida living. Act quickly-this GEM won't last long!
Full Property Details
Full Property Details for 10126 Silver Bluff Dr
General
- Sold For: $362,500
- HOA FEE: $39/month
- HOA FEE FREQ.: Annually
- Taxes: $893 (2025)
- Status: Closed
- Type: Single Family
- Source: MidFloridaRegionalMLS
- MLS ID: O6406927
- Added to Site: 57 day(s) ago
Rental Information
- Min. Lease: 8-12 Months
Interior
- Number of Rooms: 9
- Interior Features: Ceiling Fan(s), Primary Bedroom Main Floor, Solid Wood Cabinets, Thermostat, Vaulted Ceiling(s), Walk-In Closet(s), Window Treatments
- Appliances: Dishwasher, Disposal, Dryer, Electric Water Heater, Microwave, Range, Refrigerator, Washer
- Furnishings: Unfurnished
- Flooring: Tile, Hardwood
Rooms
Bathrooms
- Total Bathrooms: 2
- Full Bathrooms: 2
Bedrooms
- Total Bedrooms: 4
Other Rooms
- Laundry: Laundry Room
Additional Information
- Pool: Yes
- Private Pool: Yes
- Pool Description: Gunite, In Ground, Screen Enclosure
Exterior
- Exterior Features: French Doors, Irrigation System, Lighting, Sprinkler Metered
- Deck/Patio: Covered, Patio, Screened
- Porch/Patio/Deck: Covered, Patio, Screened
Parking
- Garage: Yes
- Attached garage: Yes
- Garage Spaces: 2
- Covered Spaces: 2
- Parking Features: Driveway
Location
- Area: 34788 - Leesburg / Haines Creek
- County: Lake
- Development Name: 34788 - Leesburg / Haines Creek
- Subdivision: SILVER LAKE FOREST SUB
- Driving Directions: From US-441 N, turn right onto Radio Rd, turn left onto Silver Bluff Dr. Home will be on the left.
- Direction Faces: North
School Information
- Elementary School: Treadway Elem
- Middle School: Oak Park Middle
- High School: Leesburg High
Community
- Community Name: 34788 - Leesburg / Haines Creek
- Association: Yes
- Assoc. Name: Silver Lake Forest HOA/John Somers
- Pet Restrictions: Buyer to verify pet restrictions with HOA and/or city/county
Heating & Cooling
- Cooling Type: Central Air
- Heating Type: Central, Electric
Utilities
- Sewer: Septic Tank
- Water: Public
- Utility Description: Electricity Connected, Water Connected
Structural Information
- Exterior Const.: Block, Stucco
- Roof: Shingle
- Windows: Blinds, Drapes, Rods
- Stories/Levels: One
- Square Feet: 1,759
- Sq. Ft. Source: Public Records
- Living Area: 1,759 Sq. Ft.
- Year Built: 1991
Lot Features
- Property View: Trees/Woods
- Lot Size (Acres): 0.29
- Lot Size (Sq. Ft.): 12,607
- Lot Size: 12607
- Frontage: Deeded Easement
- Street/Road Desc.: Asphalt
- Fencing (Description): Fenced, Wood
Financial Considerations
- Association Fee: $469
- Assoc Fee Freq.: Annually
- Assoc Fee Desc.: Required
- Tax Amount: $893
- Tax Year: 2025
Disclosures and Reports
- Ownership: Fee Simple
- Special Conditions: None
- Legal Description: SILVER LAKE FOREST SUB LOT 5 PB 31 PGS 31-32 ORB 4619 PG 1000
- Flood Zone Info: X
- APN: 141925044500000500
- Property ID: 141925044500000500
Listed by Wemert Group Realty Llc
Sold by Keller Williams Realty At The Parks

Get Pre-Approved Today
Schools
Schools serving 10126 Silver Bluff Dr
School District:Lake County School District
| Name | Grades | Distance |
|---|---|---|
Treadway Elementary School 10619 Treadway School Road, Leesburg, FL 34788 | PK-5 | 1.2 mi |
Oak Park Middle School 2101 South Street, Leesburg, FL 34748 | 6-8 | 6.9 mi |
Leesburg High School 1401 Yellow Jacket Way, Leesburg, FL 34748 | 9-12 | 6.5 mi |
Disclaimer:
School attendance boundaries provided by ATTOM Data Solutions and are for reference only. Contact the school directly to verify enrollment eligibility.
Price & Sales History for 10126 Silver Bluff Dr
Date
Details
Price
Change
Source
7/09/2026
Sold
$362,500
3.57%
MLS
5/22/2026
Listed
$350,000
—
MLS
Disclaimer: Historical sales information is derived from public records provided by the county offices. Information is not guaranteed and should be independently verified.
10126 Silver Bluff Drive, Leesburg, FL 34788 (MLS# O6406927) is a Single Family property that was sold at $362,500 on July 09, 2026. Want to learn more about 10126 Silver Bluff Drive? Do you have questions about finding other Single Family real estate for sale in Leesburg? You can browse all Leesburg real estate or contact a Coldwell Banker agent to request more information.