This is a carousel with tiles that activate property listing cards. Use the previous and next buttons to navigate.
1/1
$365,000
This is a carousel with tiles that activate property listing cards. Use the previous and next buttons to navigate.
1/1
Property Description
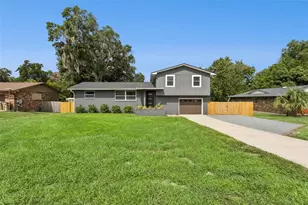
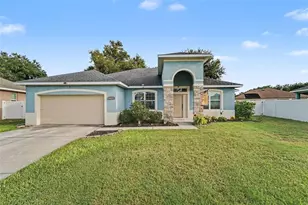
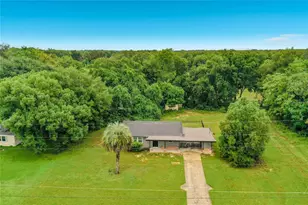
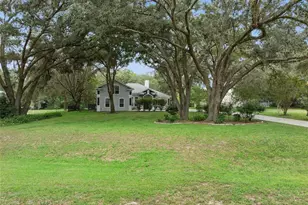
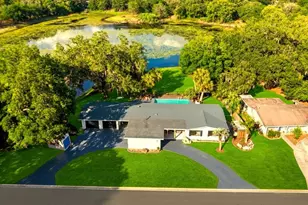
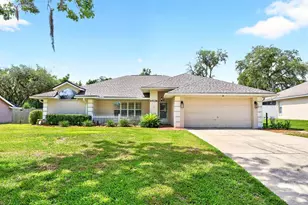
Virtually Staged. This ranch-style home sits on a secluded 0.49-acre lot in Leesburg, offering three bedrooms, two bathrooms, and a split bedroom floorplan designed for privacy and flexibility. Mature oak trees, creating natural character and established shade. Inside, stainless steel appliances anchor the kitchen, which flows smoothly through sliding glass doors and French doors to outdoor living spaces. The thoughtful interior layout maximizes both communal areas and private retreats, with the split bedroom design ensuring separation between the primary suite and secondary bedrooms. A screened lanai provides a comfortable retreat for morning coffee or evening relaxation, while a screen-enclosed pool with poolside entertaining patio invites year-round gatherings and recreation. The fenced backyard creates a secure outdoor sanctuary where household members and pets can play safely. A covered front porch welcomes you home with classic charm, while a side entry garage and extra-large driveway with additional parking offering practical convenience for multiple vehicles and storage needs. The new roof installed in May 2026 features architectural shingles, protecting your investment with modern durability and enhanced curb appeal. A remote-controlled thermostat adds contemporary efficiency to daily living, allowing you to adjust comfort settings from anywhere in the home or remotely. Proximity to Lake Square Mall shopping means dining, retail, and services are minutes away, making errands and entertainment easily accessible. Whether you need groceries, clothing, or residents dining options, everything is within a short drive. This property combines functional layout, established outdoor features, and genuine bones ready for your vision and personal touches. Seller will look at submitted 5 days after listing date.
Full Property Details
Full Property Details for 32905 Indian Woods Dr
General
- Sold For: $365,000
- HOA FEE: $39/month
- HOA FEE FREQ.: Annually
- Taxes: $5,268 (2025)
- Status: Closed
- Type: Single Family
- Source: MidFloridaRegionalMLS
- MLS ID: O6406190
- Added to Site: 63 day(s) ago
Rental Information
- Min. Lease: 7 Months
Interior
- Number of Rooms: 7
- Interior Features: Built-in Features, Cathedral Ceiling(s), Ceiling Fan(s), Eating Space In Kitchen, Kitchen and Family Room Combination, Living Room/Dining Room Combo, Open Floorplan, Primary Bedroom Main Floor, Split Bedroom, Vaulted Ceiling(s), Walk-In Closet(s)
- Appliances: Dishwasher, Disposal, Electric Water Heater, Microwave, Range, Refrigerator
- Furnishings: Unfurnished
- Flooring: Carpet, Ceramic Tile, Luxury Vinyl
Rooms
Bathrooms
- Total Bathrooms: 2
- Full Bathrooms: 2
Bedrooms
- Total Bedrooms: 3
Other Rooms
- Laundry: Electric Dryer Hookup, Inside, Laundry Room, Washer Hookup
Additional Information
- Pool: Yes
- Private Pool: Yes
- Pool Description: Gunite, In Ground
Exterior
- Exterior Features: Dog Run, French Doors, Irrigation System, Sliding Doors
Parking
- Garage: Yes
- Attached garage: Yes
- Garage Spaces: 2
- Covered Spaces: 2
Location
- Area: 34788 - Leesburg / Haines Creek
- County: Lake
- Development Name: 34788 - Leesburg / Haines Creek
- Subdivision: SILVER LAKE FOREST
- Driving Directions: From 441 & Radio Road Go North on Radio Rd to Left, Silver Bluff Dr to Left, India Woods Drive follow to home on Cul de sac.
- Direction Faces: Northwest
Community
- Community Name: 34788 - Leesburg / Haines Creek
- Association: Yes
- Assoc. Name: John Somers - SILVER LAKE FOREST
Heating & Cooling
- Cooling Type: Central Air
- Heating Type: Electric, Heat Pump
Utilities
- Sewer: Septic Tank
- Water: None
- Utility Description: Cable TV Available, Electricity Available, Underground Utilities, Water Connected
Structural Information
- Exterior Const.: Block, Stucco
- Roof: Shake
- Stories/Levels: One
- Square Feet: 1,965
- Sq. Ft. Source: Public Records
- Living Area: 1,965 Sq. Ft.
- Year Built: 1990
Lot Features
- Lot Size (Acres): 0.49
- Lot Size (Sq. Ft.): 21,505
- Lot Size: 21505
- Frontage: Street Paved
- Street/Road Desc.: Paved, Asphalt
Financial Considerations
- Association Fee: $463
- Assoc Fee Freq.: Annually
- Assoc Fee Desc.: Required
- Tax Amount: $5,268
- Tax Year: 2025
Disclosures and Reports
- Ownership: Fee Simple
- Special Conditions: None
- Legal Description: SILVER LAKE FOREST LOT 18 PB 31 PGS 31-32 ORB 5932 PG 2085
- Flood Zone Info: X
- APN: 141925044500001800
- Property ID: 141925044500001800
Listed by Glory Intl. Real Estate Co
Sold by Stellar Non-Member Office

Get Pre-Approved Today
Schools
Schools serving 32905 Indian Woods Dr
School District:Lake County School District
| Name | Grades | Distance |
|---|---|---|
Treadway Elementary School 10619 Treadway School Road, Leesburg, FL 34788 | PK-5 | 1.2 mi |
Oak Park Middle School 2101 South Street, Leesburg, FL 34748 | 6-8 | 6.8 mi |
Leesburg High School 1401 Yellow Jacket Way, Leesburg, FL 34748 | 9-12 | 6.4 mi |
Disclaimer:
School attendance boundaries provided by ATTOM Data Solutions and are for reference only. Contact the school directly to verify enrollment eligibility.
Price & Sales History for 32905 Indian Woods Dr
Date
Details
Price
Change
Source
6/11/2026
Sold
$365,000
—
MLS
5/08/2026
Listed
$365,000
—
MLS
Disclaimer: Historical sales information is derived from public records provided by the county offices. Information is not guaranteed and should be independently verified.
32905 Indian Woods Drive, Leesburg, FL 34788 (MLS# O6406190) is a Single Family property that was sold at $365,000 on June 11, 2026. Want to learn more about 32905 Indian Woods Drive? Do you have questions about finding other Single Family real estate for sale in Leesburg? You can browse all Leesburg real estate or contact a Coldwell Banker agent to request more information.