This is a carousel with tiles that activate property listing cards. Use the previous and next buttons to navigate.
1/1
$499,000
This is a carousel with tiles that activate property listing cards. Use the previous and next buttons to navigate.
1/1
Property Description
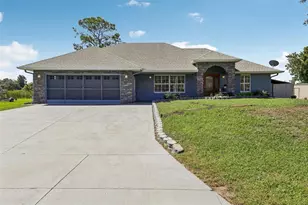
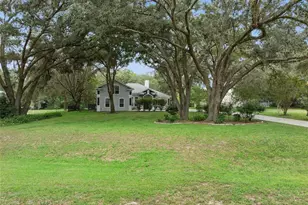
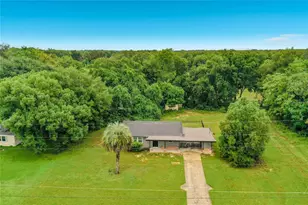
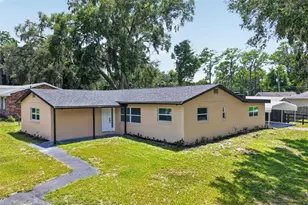
Welcome to waterfront living on the Harris Chain of Lakes! Situated on a rare oversized double lot (.46 acre), this beautifully updated, move-in ready, 3-bedroom, 2-bath home with 1,825 square feet of living space offers direct canal access to Lake Eustis, giving you easy access by boat to Eustis, Mount Dora, Tavares, and Leesburg to enjoy dining, shopping, and everything lake life has to offer. Inside, you'll find a thoughtfully designed split floor plan with a front kitchen and dinette area. The fully renovated kitchen (2023) features all-new granite countertops, cabinetry with 42" upper cabinets extending to the ceiling, a designer backsplash, lighting, sink, faucet, gas installation, and a new gas stove. The spacious dining room showcases a classic wood-burning fireplace, enhanced with an electric insert and remote to create an instant warm, inviting atmosphere with ease, along with tile flooring and built-in shelving, perfect for gathering. The standout 20 x 20 living room addition (2025) at the rear of the home captures beautiful water views through walls of windows featuring reflective privacy tinted glass, 8" x 24" plank tile flooring, and four ceiling fans, creating a bright and relaxing space to unwind. Throughout the home, you'll appreciate electric window shades (2025) operated by remote and Wi-Fi capability for added convenience. Both bathrooms have been fully renovated (2022), and updates throughout the home include all-new windows (2025), interior doors and front door. Key system improvements include a new electrical panel (2024), and a new water softener system (2025) equipped with aerator and mineral removal. Step outside to enjoy your private waterfront setup, complete with a seawall (2020) fully extended in 2022, and a new dock (2023). The fully fenced and gated backyard is ideal for pets, and the 14 x 9 back patio offers a peaceful spot overlooking the water. This property also features exceptional storage and workspace options, including a versatile detached 24 x 24 garage with its own driveway and electricity, fully insulated new roof (2025), with built-in shelving and workbenches, plus a 10 x 12 utility building with a screened-in room and electricity. Additional highlights include an attached oversized one-car garage with new garage door, track, and motor, pull-down attic stairs, side service door, stacked washer and dryer, utility sink, cabinetry with counter space, and a refrigerator. Exterior upgrades include new driveways (2024), extensive mature landscaping with garden boxes and sidewalks, an expansive overhang above sidewalks with new soffit (2026), gutters, and an irrigation system with 7 zones (2022). The property also features a new well pump (2024). Major systems: Roof (2016), HVAC (2014), drain field (2020), septic tank (2026). Located in Harbor Shores, a No-HOA community that offers freedom of ownership. Enjoy a rare combination of waterfront access, flexible space, and extensive updates. This is Sunny Florida living at its best!
Full Property Details
Full Property Details for 12547 Pine Island Dr
General
- Sold For: $499,000
- Taxes: $3,317 (2025)
- Status: Closed
- Type: Single Family
- Source: MidFloridaRegionalMLS
- MLS ID: OM723885
- Added to Site: 72 day(s) ago
Rental Information
- Min. Lease: No Minimum
Interior
- Number of Rooms: 7
- Interior Features: Built-in Features, Ceiling Fan(s), Eating Space In Kitchen, Open Floorplan, Primary Bedroom Main Floor, Split Bedroom, Stone Counters, Window Treatments
- Fireplace: Yes
- Fireplace(s): Wood Burning
- Appliances: Dishwasher, Disposal, Dryer, Electric Water Heater, Microwave, Range, Refrigerator, Washer, Water Filtration System, Water Softener
- Furnishings: Unfurnished
- Flooring: Carpet, Tile
Rooms
Bathrooms
- Total Bathrooms: 2
- Full Bathrooms: 2
Bedrooms
- Total Bedrooms: 3
Other Rooms
- Laundry: In Garage
Exterior
- Exterior Features: Garden, Irrigation System, Private Mailbox, Rain Gutters, Sidewalk
- Deck/Patio: Patio
- Porch/Patio/Deck: Patio
Parking
- Garage: Yes
- Attached garage: Yes
- Garage Spaces: 3
- Covered Spaces: 3
- Parking Features: Boat, Driveway, Garage Door Opener, Open, Oversized, Parking Pad
Location
- Area: 34788 - Leesburg / Haines Creek
- County: Lake
- Development Name: 34788 - Leesburg / Haines Creek
- Subdivision: HARBOR SHORES UNIT 02
- Driving Directions: SR 44 to, LEFT on Harbor Shores RD to, LEFT on Pine Island DR to, HOME on LEFT.
- Direction Faces: South
Community
- Community Name: 34788 - Leesburg / Haines Creek
Heating & Cooling
- Cooling Type: Central Air
- Heating Type: Central
Utilities
- Sewer: Septic Tank
- Water District: LAKE EUSTIS
- Water: Well
- Utility Description: Cable TV Available, Electricity Connected
Structural Information
- Architectural Info: Ranch
- Architectural Style: Ranch
- Exterior Const.: Brick, Wood Frame
- Roof: Shingle
- Windows: Shades
- Stories/Levels: One
- Square Feet: 1,825
- Sq. Ft. Source: Public Records
- Living Area: 1,825 Sq. Ft.
- Year Built: 1978
Additional Structures
- Other Structures: Shed(s), Workshop
Lot Features
- Property View: Water
- Lot Size (Acres): 0.46
- Lot Size (Sq. Ft.): 19,947
- Lot Size: 19947
- Lot Dimensions: 145 x 137
- Frontage: Street Dead-End, Street Paved
- Street/Road Desc.: Paved
- Fencing (Description): Fenced
Water Features
- Water Front: Yes
- Water View: Yes
- Water Access: Yes
- Water Access Desc: Lake - Chain of Lakes
- Water Extras: Yes
- Water Front Name: LAKE EUSTIS
- Water Front Desc.: Freshwater Canal
Financial Considerations
- Tax Amount: $3,317
- Tax Year: 2025
Disclosures and Reports
- Ownership: Fee Simple
- Special Conditions: None
- Legal Description: HARBOR SHORES UNIT 2 LOTS 18, 19 BLK 5 PB 17 PG 8 ORB 5690 PG 598
- Flood Zone Info: AE
- APN: 61926020000501800
- Property ID: 61926020000501800
- Block/Lot/Section: 5
Listed by Keller Williams Cornerstone Re
Sold by Lpt Realty, Llc

Get Pre-Approved Today
Schools
Schools serving 12547 Pine Island Dr
School District:Lake County School District
| Name | Grades | Distance |
|---|---|---|
Treadway Elementary School 10619 Treadway School Road, Leesburg, FL 34788 | PK-5 | 2.6 mi |
Eustis Middle School 18725 Bates Avenue, Eustis, FL 32736 | 6-8 | 6.3 mi |
Eustis High School 1300 East Washington Avenue, Eustis, FL 32726 | 9-12 | 4.8 mi |
Disclaimer:
School attendance boundaries provided by ATTOM Data Solutions and are for reference only. Contact the school directly to verify enrollment eligibility.
Price & Sales History for 12547 Pine Island Dr
Date
Details
Price
Change
Source
6/18/2026
Sold
$499,000
—
MLS
5/27/2026
Price Reduced
$499,000
-9.11%
MLS
5/14/2026
Price Reduced
$549,000
-4.65%
MLS
4/30/2026
Listed
$575,800
—
MLS
Disclaimer: Historical sales information is derived from public records provided by the county offices. Information is not guaranteed and should be independently verified.
12547 Pine Island Drive, Leesburg, FL 34788 (MLS# OM723885) is a Single Family property that was sold at $499,000 on June 18, 2026. Want to learn more about 12547 Pine Island Drive? Do you have questions about finding other Single Family real estate for sale in Leesburg? You can browse all Leesburg real estate or contact a Coldwell Banker agent to request more information.