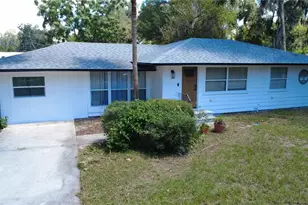
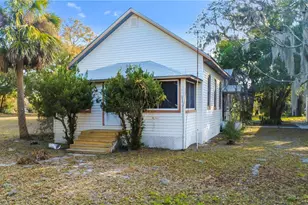
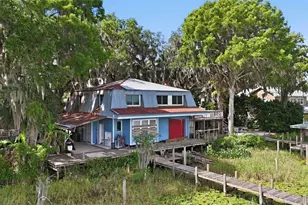
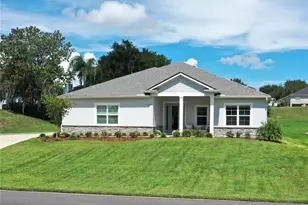
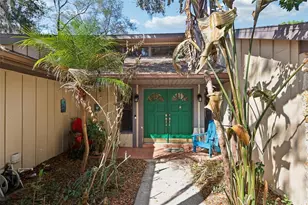
Full Property Details for 28116 Lois Dr
General
- Price: $499,000
- Taxes: $1,760 (2025)
- Status: Active
- Type: Single Family
- Source: MidFloridaRegionalMLS
- MLS ID: G5117465
- Updated: 9/24/2026
- Added to Site: 13 day(s) ago
Rental Information
Interior
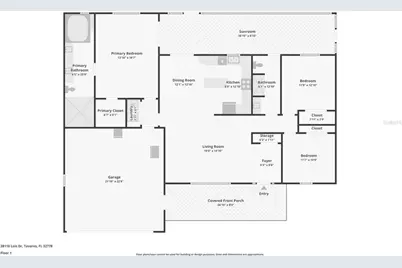
- Number of Rooms: 7
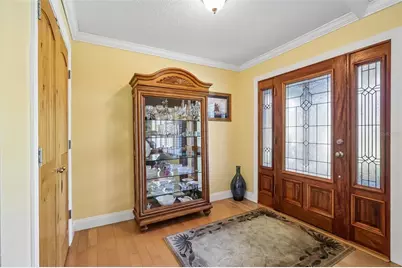
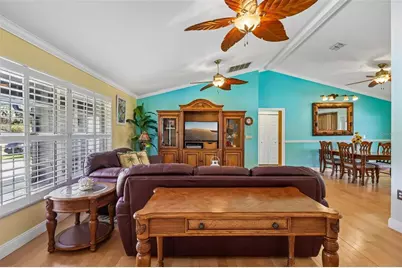
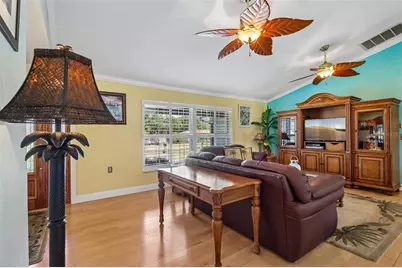
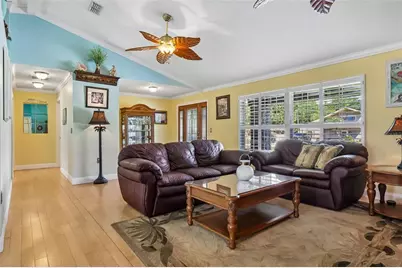
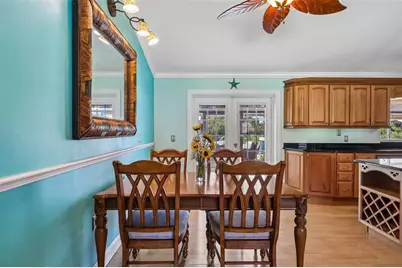
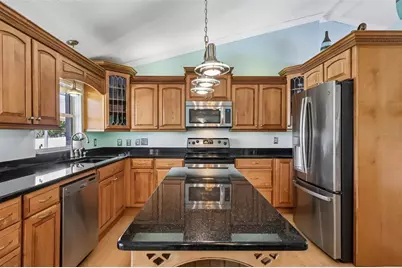
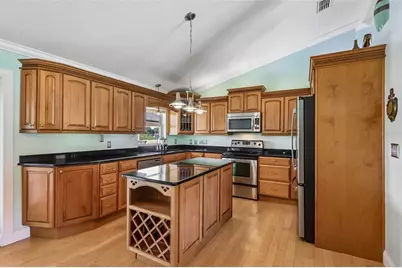
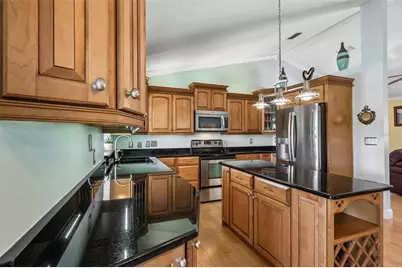
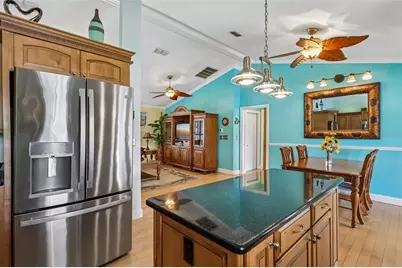
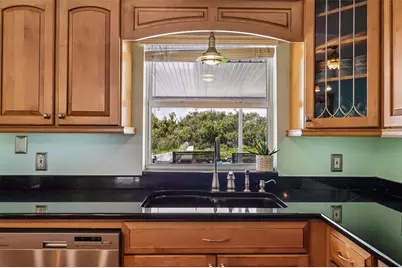
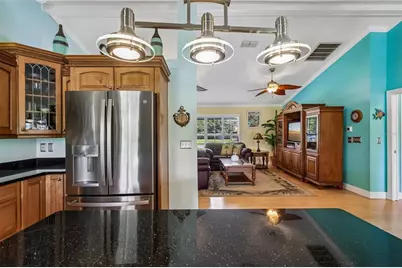
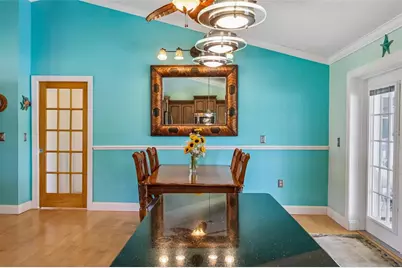
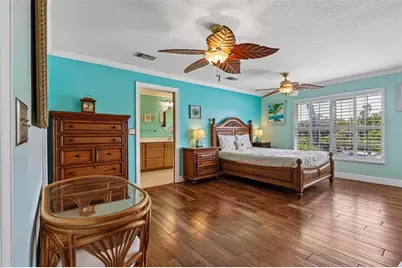
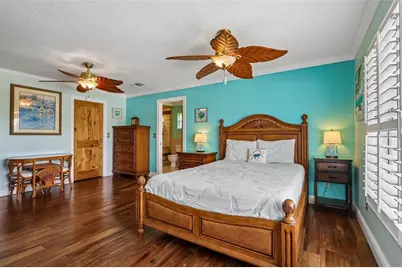
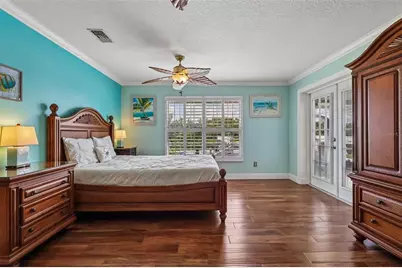
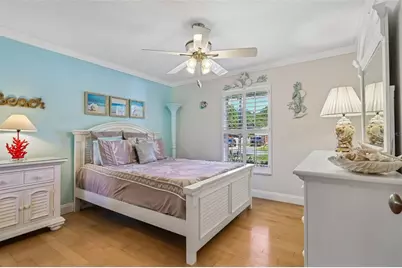
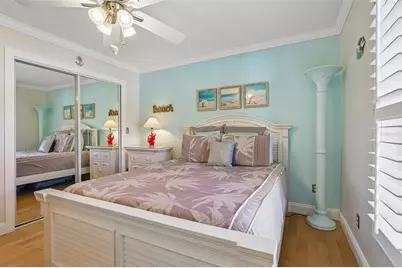
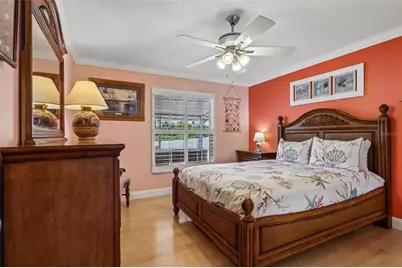
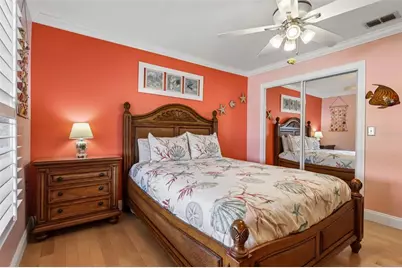
- Interior Features: Built-in Features, Cathedral Ceiling(s), Ceiling Fan(s), Eating Space In Kitchen, High Ceilings, Open Floorplan, Primary Bedroom Main Floor, Solid Surface Counters, Solid Wood Cabinets, Split Bedroom, Vaulted Ceiling(s), Walk-In Closet(s), Window Treatments
- Appliances: Built-In Oven, Dishwasher, Disposal, Electric Water Heater, Exhaust Fan, Ice Maker, Microwave, Range, Range Hood, Refrigerator
- Furnishings: Unfurnished
- Flooring: Hardwood
Rooms
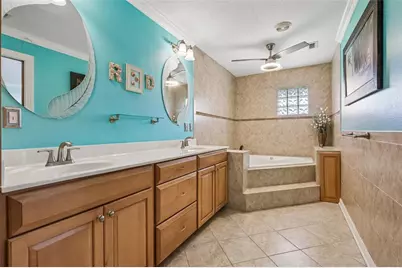
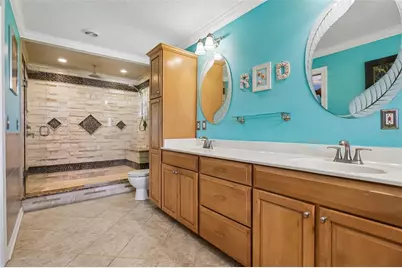
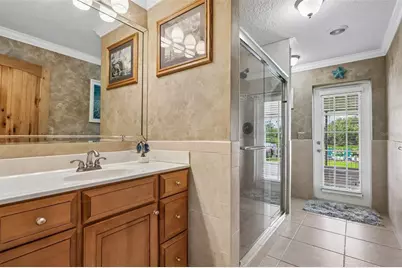
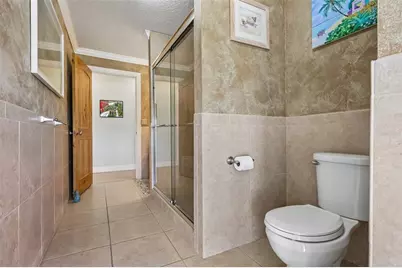
- Total Bathrooms: 2
- Full Bathrooms: 2
- Laundry: Electric Dryer Hookup, Inside
Exterior
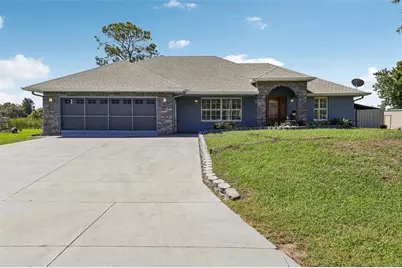
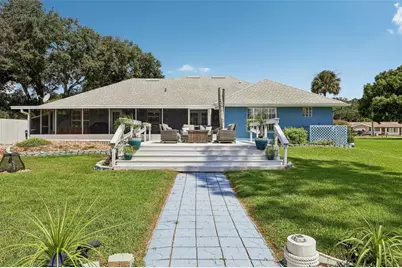
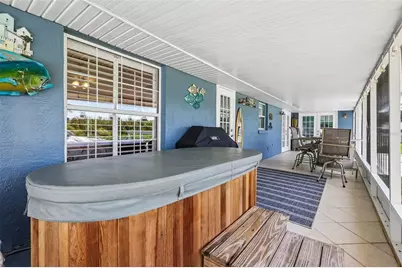
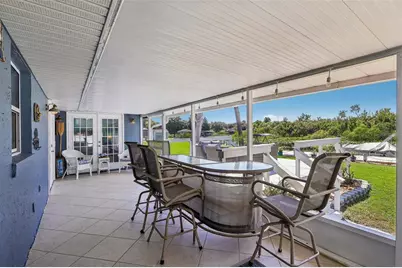
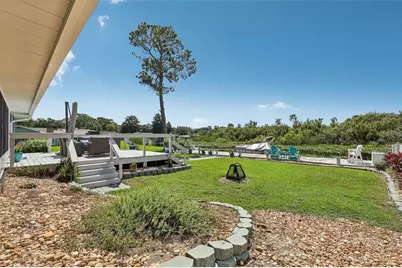
- Exterior Features: French Doors, Irrigation System, RV Hookup, Storage
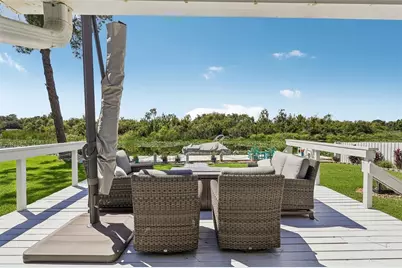
- Deck/Patio: Deck, Patio, Screened
- Porch/Patio/Deck: Deck, Patio, Screened
Parking
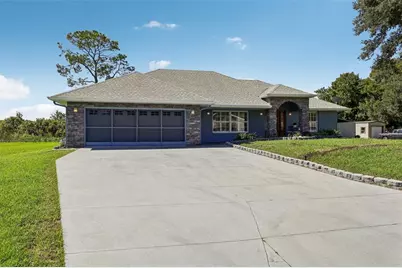
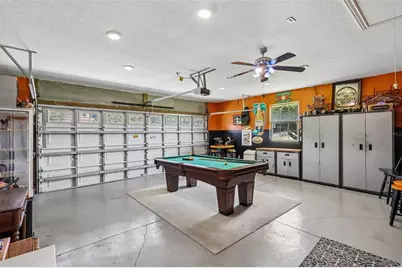
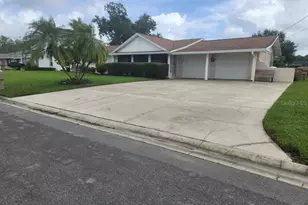
- Garage: Yes
- Attached garage: Yes
- Garage Spaces: 2
- Covered Spaces: 2
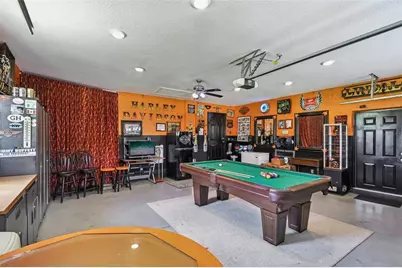
- Parking Features: Driveway, Workshop in Garage
Location
- Area: 32778 - Tavares / Deer Island
- County: Lake
- Development Name: 32778 - Tavares / Deer Island
- Subdivision: VENETIAN VILLAGE FIRST ADD
- Driving Directions: From Tavares, Fl take SR 19 to SR 561 and continue to Lois Dr, right before the railroad tracks take a left onto Lois Dr, about 1/4 mile the home is on the right.
- Direction Faces: North
School Information
- Elementary School: Astatula Elem
- Middle School: Tavares Middle
- High School: Tavares High
Community
- Community Name: 32778 - Tavares / Deer Island
Heating & Cooling
- Cooling Type: Central Air
- Heating Type: Electric
Utilities
- Sewer: Septic Tank
- Water: Canal/Lake For Irrigation, Public
- Utility Description: Cable TV Available, Electricity Connected, Public
Structural Information
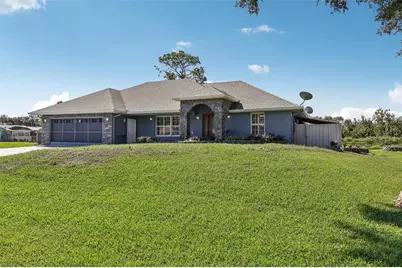
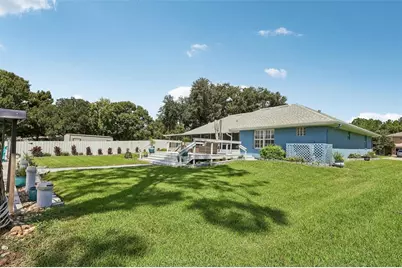
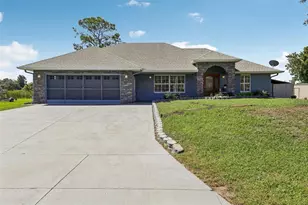
- Architectural Info: Florida
- Architectural Style: Florida
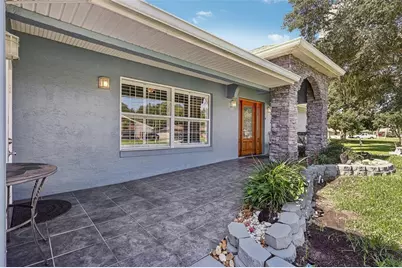
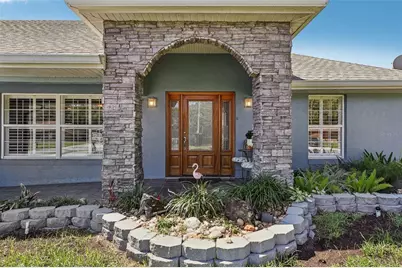
- Exterior Const.: Block, Stucco
- Roof: Shingle
- Windows: Shutters, Window Treatments
- Stories/Levels: One
- Square Feet: 1,706
- Sq. Ft. Source: Public Records
- Year Built: 2000
Lot Features
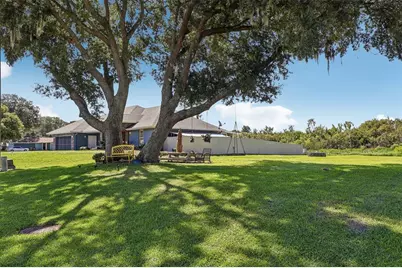
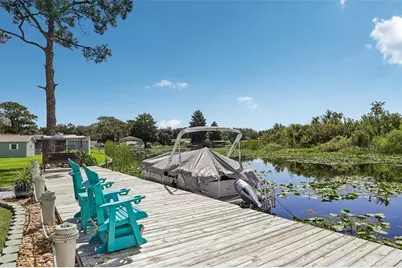
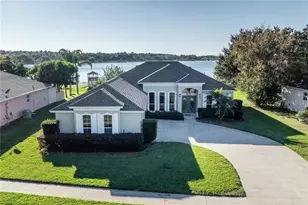
- Property View: Water
- Lot Size (Acres): 0.23
- Lot Size (Sq. Ft.): 10,022
- Lot Size: 10022
- Lot Dimensions: 76 x 130
- Frontage: Street Paved
- Street/Road Desc.: Paved, Asphalt
Water Features
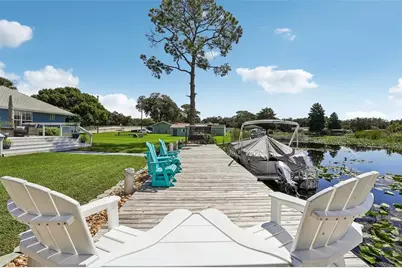
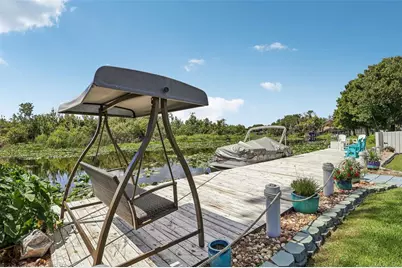
- Water Front: Yes
- Water View: Yes
- Water Access: Yes
- Water Access Desc: Canal - Freshwater, Lake - Chain of Lakes
- Water Front Desc.: Freshwater Canal
Financial Considerations
- Tax Amount: $1,760.23
- Tax Year: 2025
Disclosures and Reports
- Ownership: Fee Simple
- Special Conditions: None
- Legal Description: VENETIAN VILLAGE FIRST ADD LOT 107 PB 14 PG 29 ORB 3047 PG 349 ORB 3351 PG 1544 ORB 5019 PG 1385
- Flood Zone Info: AE*
- APN: 112026020000010700
- Property ID: 112026020000010700
Listed by Coldwell Banker Vanguard Edge Realty