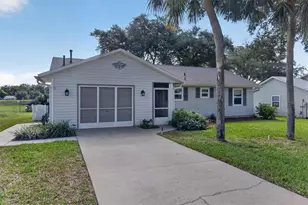
Full Property Details for 1605 Selkirk Dr
General
- Sold For: $200,000
- HOA FEE: $215/month
- Taxes: $2,494 (2025)
- Status: Closed
- Type: Single Family
- Source: MidFloridaRegionalMLS
- MLS ID: G5108482
- Added to Site: 236 day(s) ago
Rental Information
Interior
- Number of Rooms: 7
- Interior Features: Cathedral Ceiling(s), Open Floorplan, Primary Bedroom Main Floor, Stone Counters, Walk-In Closet(s), Window Treatments
- Appliances: Dishwasher, Disposal, Dryer, Gas Water Heater, Range, Range Hood, Refrigerator, Washer
- Furnishings: Unfurnished
- Flooring: Luxury Vinyl
Rooms
- Total Bathrooms: 2
- Full Bathrooms: 2
Additional Information
- Shared Amenities: Clubhouse, Fence Restrictions, Lobby Key Required, Pickleball Court(s), Pool, Recreation Facilities, Shuffleboard Court, Spa/Hot Tub, Storage, Tennis Court(s)
- Security/Safety: Smoke Detector(s)
Exterior
- Exterior Features: Irrigation System, Rain Gutters
- Deck/Patio: Patio
- Porch/Patio/Deck: Patio
Parking
- Garage: Yes
- Attached garage: Yes
- Garage Spaces: 1
- Covered Spaces: 1
- Parking Features: Garage Door Opener, Oversized
Location
- Area: 34788 - Leesburg / Haines Creek
- County: Lake
- Development Name: 34788 - Leesburg / Haines Creek
- Subdivision: SCOTTISH HIGHLANDS
- Driving Directions: 441 TO 473 TO SH TO LEFT ON SELKIRK - HOME ON RIGHT
- Direction Faces: North
Community
- Community Name: 34788 - Leesburg / Haines Creek
- Community Features: Association Recreation - Owned, Buyer Approval Required, Clubhouse, Deed Restrictions, Golf Carts OK, Special Community Restrictions, Tennis Court(s)
- Optional Amenities: Clubhouse, Fence Restrictions, Lobby Key Required, Pickleball Court(s), Pool, Recreation Facilities, Shuff
- Association: Yes
- Assoc. Name: rene/denise
- Assoc. Fees Include: Cable TV, Common Area Taxes, Community Pool, Escrow Reserves Fund, Fidelity Bond, Internet, Manager, Pool Maintenance, Private Road, Recreational Facilities, Sewer
- Number of Pets: 2
- Pet Restrictions: size and leashed
- Adult Community: Yes
Heating & Cooling
- Cooling Type: Central Air
- Heating Type: Central
Utilities
- Sewer: Private Sewer
- Water: Public
- Utility Description: Cable Connected, Electricity Connected, Natural Gas Connected, Sewer Connected, Street Lights, Underground Utilities, Water Connected
Structural Information
- Architectural Info: Other
- Architectural Style: Other
- Builder: Pringle
- Exterior Const.: Vinyl Siding, Wood Frame
- Roof: Shingle
- Stories/Levels: One
- Square Feet: 1,284
- Sq. Ft. Source: Public Records
- Living Area: 1,284 Sq. Ft.
- Year Built: 1989
Lot Features
- Lot Size (Acres): 0.2
- Lot Size (Sq. Ft.): 8,798
- Lot Size: 8798
- Lot Dimensions: 79 x 125 x 65 x 127
- Frontage: Street Paved
- Street/Road Desc.: Paved
- Fencing (Description): Wood
Financial Considerations
- Association Fee: $215
- Assoc Fee Freq.: Monthly
- Assoc Fee Desc.: Required
- Tax Amount: $2,494
- Tax Year: 2025
Disclosures and Reports
- Ownership: Fee Simple
- Special Conditions: None
- Legal Description: Lot 5, Phase P, Scottish Highlands Condo, CB2, pgs 33-35
- Flood Zone Info: x
- APN: 1119250074000005P0
- Property ID: 1119250074000005P0
Listed by Era Grizzard Real Estate
Sold by Lpt Realty, Llc





![[Address not provided], Fruitland Park, FL 34731 - Photo 1](https://m.cbhomes.com/p/646/G5118486/e6Fa99475AAE4aa/s23cc.webp)