This is a carousel with tiles that activate property listing cards. Use the previous and next buttons to navigate.
1/39
$178,000 Just Listed
This is a carousel with tiles that activate property listing cards. Use the previous and next buttons to navigate.
1/39
Property Description
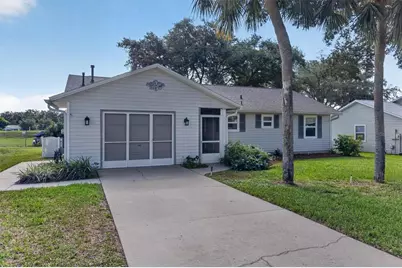
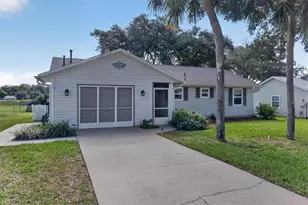
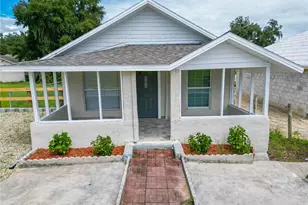
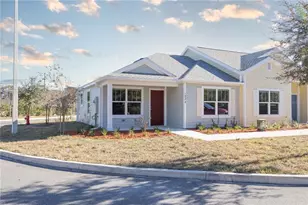
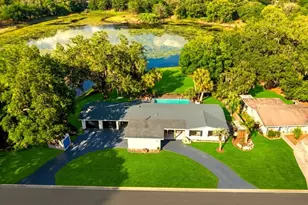
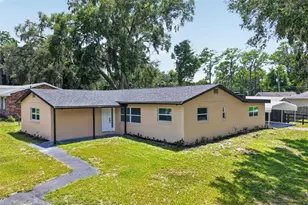
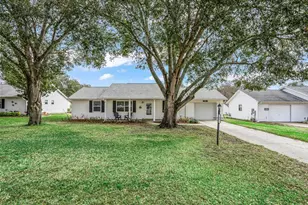
This home is located in the popular Scottish Highlands 55+ COMMUNITY! It offers a 2-bedroom 2 bath home situated on a peaceful street; this cozy home offers a comfortable layout with 2 full walk-in shower bathrooms and Florida Bonus room. The interior feels bright, clean, and easy to maintain with luxury vinal flooring. The roof was replaced in 2022 and has been well maintained. New windows end of 2024 and updated AC 2026. Mature landscaping and a private driveway adds everyday convenience and charm. Nestled among beautiful mature trees, the community offers a peaceful Florida lifestyle with resort-style amenities just steps away, including an indoor Olympic-size heated pool, outdoor pool, tennis and pickleball courts, a fitness center, RV/Boat storage (check availability), and a lively clubhouse with frequent social activities. It's a welcoming environment where it's easy to make new friends and stay active. You're also in a fantastic location - right in Lake County's Golden Triangle, just minutes from Mount Dora, Eustis, and Tavares, known for their festivals, waterfront dining, and charming historic downtowns. Enjoy quick access to the Harris Chain of Lakes, and you're only about 30 miles from Orlando and an easy drive to Daytona Beach and New Smyrna Beach. HOA includes cable and internet, making this an ideal option for snowbirds or full-time residents who love walking, swimming, and enjoying the Florida sunshine.
Full Property Details
Full Property Details for 2239 Orkney Dr
General
- Price: $178,000
- HOA FEE: $220/month
- Taxes: $3,102 (2025)
- Status: Active
- Type: Single Family
- Source: MidFloridaRegionalMLS
- MLS ID: G5116591
- Updated: 8/24/2026
- Added to Site: 1 day(s) ago
Rental Information
- Min. Lease: 1-2 Years
Interior
- Number of Rooms: 8
- Interior Features: Ceiling Fan(s)
- Appliances: Dishwasher, Disposal, Gas Water Heater, Ice Maker, Range, Refrigerator
- Furnishings: Unfurnished
- Flooring: Luxury Vinyl
Rooms
Bathrooms
- Total Bathrooms: 2
- Full Bathrooms: 2
Bedrooms
- Total Bedrooms: 2
Other Rooms
- Laundry: Electric Dryer Hookup, In Garage, Washer Hookup
Additional Information
- Shared Amenities: Cable TV, Pickleball Court(s)
Exterior
- Exterior Features: Rain Gutters
Parking
- Garage: Yes
- Attached garage: Yes
- Garage Spaces: 1
- Covered Spaces: 1
Location
- Area: 34788 - Leesburg / Haines Creek
- County: Lake
- Development Name: 34788 - Leesburg / Haines Creek
- Subdivision: SCOTTISH HIGHLANDS CONDO PH V
- Driving Directions: From east Leesburg on 441 drive north on 473/Haines Creek Rd 1.5 miles to Scottish Highlands on left.
- Direction Faces: West
Community
- Community Name: 34788 - Leesburg / Haines Creek
- Community Features: Clubhouse, Pool, Racquetball
- Optional Amenities: Cable TV, Pickleball Court(s)
- Association: Yes
- Assoc. Name: Denise Palek - CAM
- Assoc. Fees Include: Cable TV, Community Pool
- Adult Community: Yes
Heating & Cooling
- Cooling Type: Central Air
- Heating Type: Electric
Utilities
- Sewer: Public Sewer
- Water: Public
- Utility Description: Cable TV Available, Electricity Available, Natural Gas Available
Structural Information
- Exterior Const.: Vinyl Siding, Wood Frame
- Roof: Shingle
- Windows: ENERGY STAR Qualified Windows
- Stories/Levels: One
- Square Feet: 1,009
- Sq. Ft. Source: Public Records
- Year Built: 1991
Lot Features
- Lot Size (Acres): 0.17
- Lot Size (Sq. Ft.): 7,500
- Lot Size: 7500
- Street/Road Desc.: Asphalt
Financial Considerations
- Association Fee: $220
- Assoc Fee Freq.: Monthly
- Assoc Fee Desc.: Required
- Tax Amount: $3,102
- Tax Year: 2025
Disclosures and Reports
- Ownership: Fee Simple
- Special Conditions: None
- Legal Description: SCOTTISH HIGHLANDS CONDOMINIUM PHASE V UNIT 39 CB 2 PGS 38-40 ORB 5512 PG 1974
- Flood Zone Info: X
- APN: 1119250081000039V0
- Property ID: 1119250081000039V0
Listed by Hoad Realty Group Llc
Get Pre-Approved Today
Schools
Schools serving 2239 Orkney Dr
School District:Lake County School District
| Name | Grades | Distance |
|---|---|---|
Treadway Elementary School 10619 Treadway School Road, Leesburg, FL 34788 | PK-5 | 0.4 mi |
Tavares Middle School 1335 Lane Park Cutoff Road, Tavares, FL 32778 | 6-8 | 6 mi |
Tavares High School 603 North New Hampshire Avenue, Tavares, FL 32778 | 9-12 | 4.5 mi |
Disclaimer:
School attendance boundaries provided by ATTOM Data Solutions and are for reference only. Contact the school directly to verify enrollment eligibility.
Price & Sales History for 2239 Orkney Dr
Date
Details
Price
Change
Source
8/24/2026
Listed
$178,000
64.81%
MLS
7/21/2020
Sold
$108,000
—
Public Record
Disclaimer: Historical sales information is derived from public records provided by the county offices. Information is not guaranteed and should be independently verified.
Tax History
Tax History for 2239 Orkney Dr
Year
Property Taxes
Change
Tax Assessment
Change
2024
$2,975
—
$167,843
1%
2024
$2,975
13%
$166,963
4%
2023
$2,632
35%
$160,957
46%
2021
$1,944
-11%
$110,226
-16%
2022
$2,178
12%
$131,522
23%
2021
$1,944
5%
$106,605
19%
2019
$1,846
9%
$89,406
10%
2018
$1,689
7%
$81,278
-8%
2017
$1,574
13%
$88,708
32%
2016
$1,398
1%
$67,172
4%
2015
$1,390
4%
$64,415
7%
2014
$1,339
8%
$60,235
2%
2013
$1,243
—
$59,026
—
Disclaimer: Historical tax information is derived from public records provided by the county offices. Information is not guaranteed and should be independently verified.
Estimate the Cost
Estimate the Cost for 2239 Orkney Dr
2239 Orkney Drive, Leesburg, FL 34788 (MLS# G5116591) is a Single Family property with 2 bedrooms and 2 full bathrooms. 2239 Orkney Drive is currently listed for $178,000 and was received on August 24, 2026. Want to learn more about 2239 Orkney Drive? Do you have questions about finding other Single Family real estate for sale in Leesburg? You can browse all Leesburg real estate or contact a Coldwell Banker agent to request more information.