This is a carousel with tiles that activate property listing cards. Use the previous and next buttons to navigate.
1/48
$949,000 Just Listed
This is a carousel with tiles that activate property listing cards. Use the previous and next buttons to navigate.
1/48
Property Description
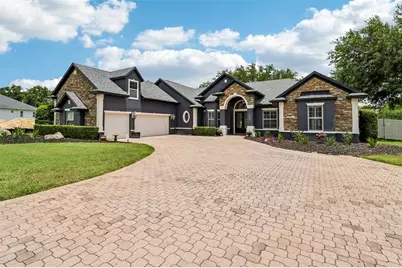
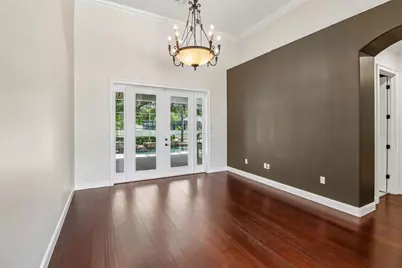
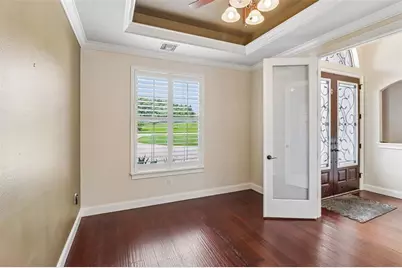
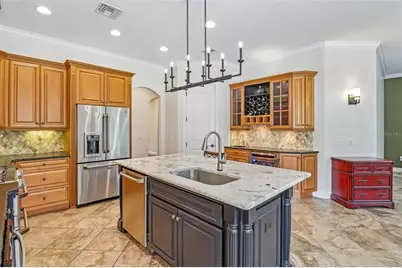
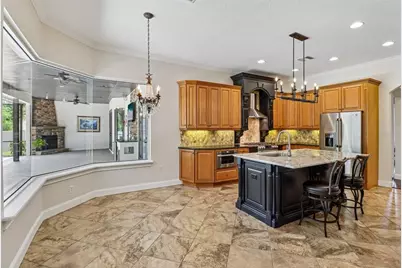
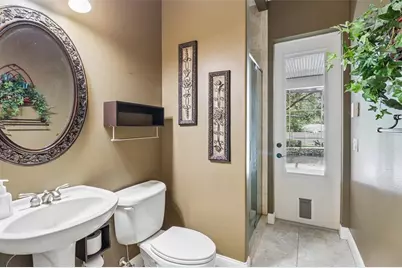
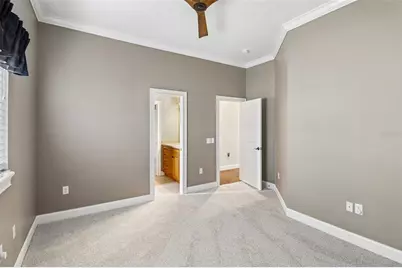
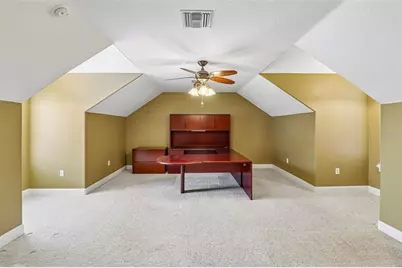
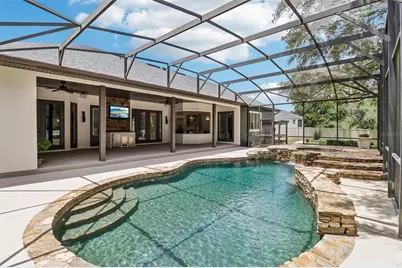
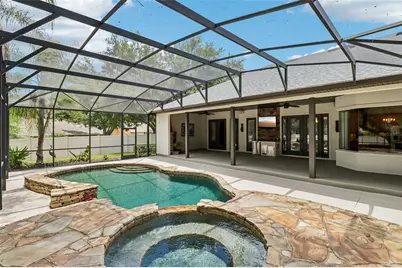
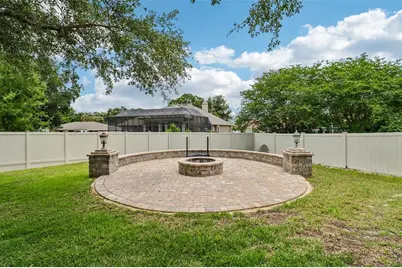
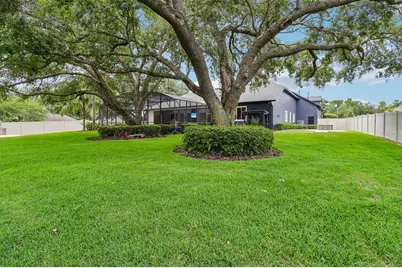
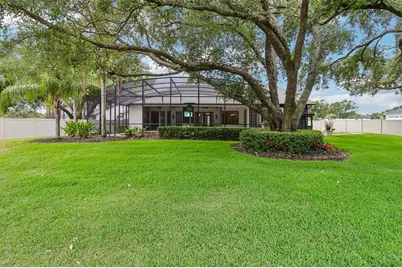
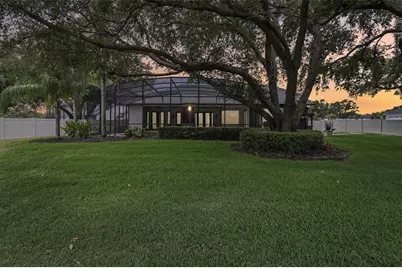
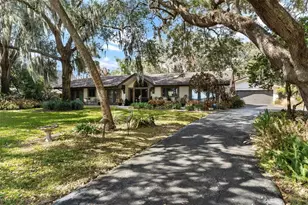
Welcome to a truly one-of-a-kind custom estate located in the highly sought-after Silver Lake Meadows Community, near Silver Lake and situated on an expansive .54 acre homesite. This meticulously maintained 5 Bedroom, 4 Bath residence offers the kind of space and privacy that you have been looking for. Silver Lake Meadows is a quiet, established neighborhood where homes rarely come available. This beautifully custom built home offers comfort, style and incredible entertaining spaces inside and out. From the moment you enter its decorative glass front entry doors with fan light, you enter your Formal Living Room with custom lighting, bamboo floors and crown molding, which opens up a view of a beautiful pool, lanai and firepit in your private fenced and Oak shaded back yard. A Formal Dining Room with decorative lighting, trey ceilings, Plantation shutters, and bamboo floors is exquisite. Right of the entryway is an office, den or bonus room with Plantation shutters, bamboo floors and beautiful trey ceilings. Moving on to the Kitchen, Family Room and Dinette area is an Aquarium Glass window for the perfect view of your private yard, resort style pool and lanai. Crown molding is found throughout with ceramic tile floors in the Kitchen, Family Room and Dinette area. The Gourmet Kitchen features chiseled leather granite countertops, Kitchen Island with granite, Stainless appliances, new lighting feature over the island, and new touchless water faucet, gas range, and wine bar with refrigerator, built-in wine rack and walk in pantry. The Family Room has a gas fireplace with heat and glow fire concrete composite, 2 zone surround sound system and French door to pool deck. The Laundry Room has ceramic tile floors, cabinets below with laundry sink and cabinets above washer and dryer. A spacious 14 x 19 Master Suite with new carpet, and crown molding has French doors that open to the Lanai with a private gas fireplace. The Primary Bath has ceramic tile floors, His and Her Walk in Closets, separate vanities, garden tub and separate shower with Rain head, crown molding, separate water closet and Plantation Shutters. The Second and Third Bedrooms have new carpet and are connected with a Jack n Jill Bath. A large Fourth Bedroom is 15 x 19 above the Garage, with carpet, separate full bath with tile, tub & shower, and separate Walk-in-closet with attic access. There is a Fifth Bedroom that was added to one of the garage bays 10 x 17, with laminate floors, closet and split system HVAC. The 16 x 44 screened Pool Lanai has been freshly painted, and features an Outdoor Wet-bar with chiseled granite counter. The resort style pool with stone and waterfall hot tub, and lighting that changes colors for relaxing and entertaining. The Separate Paver Fire-pit offers seating, lighting and a power outlet. There is a poured and scored Concrete area 14 x 21 for your grilling area which is covered. There is an additional Concrete pad for a storage building, or gaming area. The enclosed backyard has majestic oak trees, azaleas, and beautiful landscaping. The attention to detail shows in every aspect of this beautiful home.
Full Property Details
Full Property Details for 34028 Matthews Cove
General
- Price: $949,000
- Taxes: $5,082 (2025)
- Status: Active
- Type: Single Family
- Source: MidFloridaRegionalMLS
- MLS ID: G5112551
- Updated: 5/23/2026
- Added to Site: 3 day(s) ago
Rental Information
- Min. Lease: No Minimum
Interior
- Number of Rooms: 15
- Interior Features: Built-in Features, Ceiling Fan(s), Crown Molding, Eating Space In Kitchen, High Ceilings, In Wall Pest System, Kitchen and Family Room Combination, Primary Bedroom Main Floor, Solid Surface Counters, Solid Wood Cabinets, Split Bedroom, Stone Counters, Thermostat, Tray Ceiling(s), Walk-In Closet(s), Wet Bar, Window Treatments
- Fireplace: Yes
- Fireplace(s): Family Room, Gas, Outside
- Appliances: Bar Fridge, Convection Oven, Dishwasher, Disposal, Dryer, Electric Water Heater, Exhaust Fan, Ice Maker, Microwave, Range, Range Hood, Refrigerator, Touchless Faucet, Washer, Wine Refrigerator
- Furnishings: Unfurnished
- Flooring: Bamboo, Carpet, Ceramic Tile, Laminate, Tile
Rooms
Bathrooms
- Total Bathrooms: 4
- Full Bathrooms: 4
Bedrooms
- Total Bedrooms: 5
Other Rooms
- Laundry: Gas Dryer Hookup, Inside, Laundry Room, Washer Hookup
Additional Information
- Pool: Yes
- Private Pool: Yes
- Pool Description: Deck, Gunite, In Ground, Screen Enclosure, Self Cleaning, Tile
- Spa: Yes
- Spa Description: Heated, In Ground
Exterior
- Exterior Features: Fire Pit, French Doors, Irrigation System, Lighting, Outdoor Kitchen, Rain Gutters
- Deck/Patio: Covered, Patio, Rear Porch, Screened, Side Porch
- Porch/Patio/Deck: Covered, Patio, Rear Porch, Screened, Side Porch
Parking
- Garage: Yes
- Attached garage: Yes
- Garage Spaces: 2
- Covered Spaces: 2
- Parking Features: Driveway, Oversized
Location
- Area: 34788 - Leesburg / Haines Creek
- County: Lake
- Development Name: 34788 - Leesburg / Haines Creek
- Subdivision: SILVER LAKE MEADOWS SUB
- Driving Directions: FROM TAVARES TAKE NEW HIGHWAY 441 NORTH TO RIGHT ON COLLEGE DRIVE TO RIGHT ON SILVER LAKE DRIVE TO RIGHT ON WEDGEWOOD LANE TO LEFT ON PARK LANE TO LEFT ON MID SUMMER LANE TO RIGHT ON MATTHEWS COVE TO HOME ON RIGHT.
- Direction Faces: Southwest
School Information
- Elementary School: Treadway Elem
- Middle School: Oak Park Middle
- High School: Leesburg High
Community
- Community Name: 34788 - Leesburg / Haines Creek
- Pet Restrictions: SEE DEED RESTRICTIONS
Heating & Cooling
- Cooling Type: Central Air
- Heating Type: Central, Natural Gas
Utilities
- Sewer: Septic Tank
- Water: Private
- Utility Description: Cable TV Available, Electricity Connected, Natural Gas Connected, Public, Street Lights, Water Connected
Structural Information
- Exterior Const.: Block, Stone, Stucco
- Roof: Shingle
- Windows: Blinds, Double Pane Windows, Shutters, Thermal Windows
- Stories/Levels: Two
- Square Feet: 3,245
- Sq. Ft. Source: Public Records
- Year Built: 2006
Additional Structures
- Other Structures: Outdoor Kitchen
Lot Features
- Property View: Pool, Trees/Woods
- Lot Size (Acres): 0.54
- Lot Size (Sq. Ft.): 23,656
- Lot Size: 23656
- Lot Dimensions: 84 x 236 x 144 x 195
- Frontage: Street Paved
- Street/Road Desc.: Paved, Asphalt
- Fencing (Description): Vinyl
Financial Considerations
- Tax Amount: $5,082
- Tax Year: 2025
Disclosures and Reports
- Ownership: Fee Simple
- Special Conditions: None
- Legal Description: SILVER LAKE MEADOWS SUB LOT 28 BEG AT N'LY COR OF LOT 29 RUN S 0-24-54 E ALONG E LINE OF LOT 29 A DI
- Flood Zone Info: X
- APN: 101925190000002800
- Property ID: 101925190000002800
Listed by Coldwell Banker Vanguard Edge

Get Pre-Approved Today
Schools
Schools serving 34028 Matthews Cove
School District:Lake County School District
| Name | Grades | Distance |
|---|---|---|
Treadway Elementary School 10619 Treadway School Road, Leesburg, FL 34788 | PK-5 | 1 mi |
Oak Park Middle School 2101 South Street, Leesburg, FL 34748 | 6-8 | 6.8 mi |
Leesburg High School 1401 Yellow Jacket Way, Leesburg, FL 34748 | 9-12 | 6.4 mi |
Disclaimer:
School attendance boundaries provided by ATTOM Data Solutions and are for reference only. Contact the school directly to verify enrollment eligibility.
Price & Sales History for 34028 Matthews Cove
Date
Details
Price
Change
Source
5/23/2026
Listed
$949,000
243.84%
MLS
8/07/2012
Sold
$276,000
—
Public Record
Disclaimer: Historical sales information is derived from public records provided by the county offices. Information is not guaranteed and should be independently verified.
Tax History
Tax History for 34028 Matthews Cove
Year
Property Taxes
Change
Tax Assessment
Change
2024
$4,966
—
$358,740
3%
2024
$4,966
8%
$348,630
3%
2023
$4,599
8%
$338,480
6%
2021
$4,254
-4%
$319,058
-3%
2022
$4,411
4%
$328,630
4%
2021
$4,254
—
$314,653
4%
2018
$4,257
3%
$301,844
2%
2017
$4,149
—
$295,636
2%
2016
$4,137
-2%
$289,556
1%
2015
$4,240
-5%
$287,544
-7%
2019
$4,441
5%
$307,579
8%
2014
$4,246
7%
$285,262
1%
2013
$3,982
—
$281,047
—
Disclaimer: Historical tax information is derived from public records provided by the county offices. Information is not guaranteed and should be independently verified.
Estimate the Cost
Estimate the Cost for 34028 Matthews Cove
34028 Matthews Cove, Leesburg, FL 34788 (MLS# G5112551) is a Single Family property with 5 bedrooms and 4 full bathrooms. 34028 Matthews Cove is currently listed for $949,000 and was received on May 23, 2026. Want to learn more about 34028 Matthews Cove? Do you have questions about finding other Single Family real estate for sale in Leesburg? You can browse all Leesburg real estate or contact a Coldwell Banker agent to request more information.