
This is a carousel with tiles that activate property listing cards. Use the previous and next buttons to navigate.
1/1
$290,000
This is a carousel with tiles that activate property listing cards. Use the previous and next buttons to navigate.
1/1
Property Description
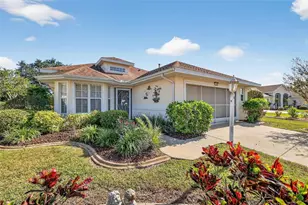
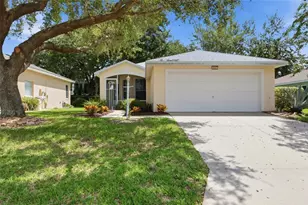
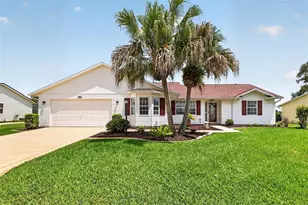
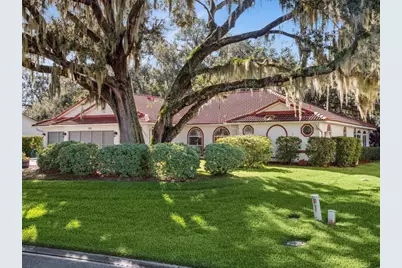
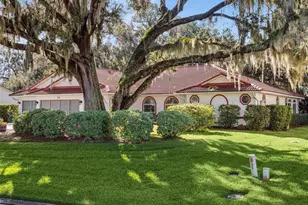
NEW ROOF (shingle) completed April 2026 | full 3 car garage | 3 bedrooms, split floor plan | 2.5 baths | Extra wide driveway | PLANTATION SHUTTERS throughout | Porcelain tile flooring | NEW LVP FLOORING | DOUBLE-PANE WINDOWS | CENTRAL VACUUM | SURROUND SOUND throughout. This home has features formal living and dining, family room and split bedroom layout. Eat-in kitchen with tile countertop and backsplash, natural gas cooktop, built-in oven and microwave. You'll find extra storage behind the mirrored dining room cabinets, making for ideal extra pantry storage. The Master Retreat boasts HIS & HER walk-in closets, ensuite bath with separate vanities, tile floors, shower stall, linen closet, private toilet, and French doors that lead to quick reading nook. Off the kitchen and living room, you will find FRENCH DOORS with eyebrow transom windows, that lead to the Florida Room with stone/pebble floor and over-looks the brick paver outside patio. This beautiful lot offers shade and views of the community tennis courts and amenities yet still has a private feel. Laundry room, located off the large foyer, comes complete with washer and natural gas dryer, built-in ironing board and ample storage cabinets. The 3-car garage has a half bath for easy cleanup after outdoor projects and boasts 721 sf of man-cave. Bedroom 2 features cedar-lined double closets. Guest bath has tub and shower combination, linen closet. Natural gas water heater replaced October 2025. Don't wait..........call now to schedule your private tour. MOTIVATED SELLER-BRING YOUR OFFER! Highland Lakes is a gated 55+ community situated in Central Florida just south of Leesburg & offers residents the following amenities: Recreational Clubhouse with two swimming pools; indoor (heated) & outdoor, a softball field complete with concession stand, an indoor arena with a stage for comm. events, complete kitchen, billiard/ping pong rm., 4 tennis courts (2 courts are lighted), 1 indoor tennis court, 8 lighted shuffle board courts, bocce ball courts, 2 outdoor and 4 indoor pickleball courts, 7 horseshoe pits, covered picnic pavilion with picnic tables & grills to barbeque, library, meeting/card room, exercise room/fitness, craft room, golf driving range, RV/boat storage (included in HOA) & has 260 spaces on a secured lot (fenced & lockable), a Craftsmen building/woodworking shop (homeowners can join the club for only $12 annually and use any/all tools available), there's also a Nature Trail within the community & seven lakes scattered throughout Highland Lakes; 4 are used by residents for catch & release fishing! Don't wait............. call now to schedule your private tour!
Full Property Details
Full Property Details for 5609 Rosewall Cir
General
- Sold For: $290,000
- HOA FEE: $135/month
- Taxes: $2,714 (2024)
- Status: Closed
- Type: Single Family
- Source: MidFloridaRegionalMLS
- MLS ID: G5103638
- Added to Site: 291 day(s) ago
Rental Information
- Min. Lease: 1 Month
Interior
- Number of Rooms: 11
- Interior Features: Ceiling Fan(s), Eating Space In Kitchen, Living Room/Dining Room Combo, Skylight(s), Split Bedroom, Vaulted Ceiling(s), Walk-In Closet(s), Window Treatments
- Appliances: Built-In Oven, Cooktop, Dishwasher, Disposal, Dryer, Gas Water Heater, Microwave, Refrigerator, Washer
- Furnishings: Negotiable
- Flooring: Carpet, Linoleum, Porcelain Tile, Tile
Rooms
Bathrooms
- Total Bathrooms: 3
- Full Bathrooms: 2
- Half Bathrooms: 1
Bedrooms
- Total Bedrooms: 3
Other Rooms
- Laundry: Gas Dryer Hookup, Inside, Laundry Room
Additional Information
- Shared Amenities: Basketball Court, Clubhouse, Fence Restrictions, Fitness Center, Gated, Handicap Modified, Pickleball Court(s), Pool, Recreation Facilities, Shuffleboard Court, Storage, Tennis Court(s), Trail(s), Wheelchair Access
- Security/Safety: Gated Community
Exterior
- Exterior Features: French Doors, Irrigation System, Rain Gutters
- Deck/Patio: Covered, Enclosed, Front Porch, Patio
- Porch/Patio/Deck: Covered, Enclosed, Front Porch, Patio
Parking
- Garage: Yes
- Attached garage: Yes
- Garage Spaces: 3
- Covered Spaces: 3
- Parking Features: Bath In Garage, Deeded, Driveway, Garage Door Opener, Oversized
Location
- Area: 34748 - Leesburg
- County: Lake
- Development Name: 34748 - Leesburg
- Subdivision: HIGHLAND LAKES PH 01
- Driving Directions: Hwy 27 to Highland Lakes
- Direction Faces: North
Community
- Community Name: 34748 - Leesburg
- Community Features: Fishing, Lake, Association Recreation - Owned, Buyer Approval Required, Clubhouse, Community Mailbox, Deed Restrictions, Fitness Center, Gated Community - No Guard, Golf Carts OK, Handicap Modified, Pool, Sidewalks, Tennis Court(s), Wheelchair Access
- Optional Amenities: Basketball Court, Clubhouse, Fence Restrictions, Fitness Center, Gated, Handicap Modified, Pickleball Cour
- Association: Yes
- Assoc. Name: Joni Carey
- Assoc. Fees Include: Common Area Taxes, Community Pool, Escrow Reserves Fund, Manager, Private Road, Recreational Facilities
- Number of Pets: 3
- Pet Restrictions: Per HOA, there are NO size or breed restrictions
- Adult Community: Yes
Heating & Cooling
- Cooling Type: Central Air, Zoned
- Heating Type: Central, Heat Pump, Zoned
Utilities
- Sewer: Public Sewer
- Water: Public
- Utility Description: BB/HS Internet Available, Cable TV Available, Electricity Connected, Natural Gas Connected, Phone Available, Public, Sewer Connected, Underground Utilities, Water Connected
Structural Information
- Exterior Const.: Stucco
- Roof: Tile
- Windows: Blinds, Double Pane Windows
- Stories/Levels: One
- Square Feet: 2,251
- Sq. Ft. Source: Public Records
- Living Area: 2,251 Sq. Ft.
- Year Built: 1992
Lot Features
- Lot Size (Acres): 0.02
- Lot Size (Sq. Ft.): 765
- Lot Size: 765
- Lot Dimensions: 90 x 107
- Frontage: Street Paved
- Street/Road Desc.: Paved
Water Features
- Water Front Desc.: Lake
Financial Considerations
- Association Fee: $135
- Assoc Fee Freq.: Monthly
- Assoc Fee Desc.: Required
- Tax Amount: $2,714.86
- Tax Year: 2024
Disclosures and Reports
- Ownership: Fee Simple
- Special Conditions: None
- Legal Description: HIGHLAND LAKES PHASE 1-A LOT 12 THAT PART OF TRACT B PHASE 1B DESCRIBED AS FOLLOWS: BEG AT SW COR OF LOT 12 HIGHLAND LAKES PHASE 1 RUN N 86DEG 27MIN 40SEC E ALONG S'LY LINE OF LOT 12 A DIST OF 85.08 FT TO SE COR OF LOT 12 S 8.52 FT S 86DEG 27MIN 40SEC W 84.51 FT N 03DEG 50MIN 04SEC W 8.50 FT TO POB PB 31 PGS 53-59 ORB 1930 PG 2292
- Flood Zone Info: X
- APN: 242024050000001200
- Property ID: 242024050000001200
Get Pre-Approved Today
Schools
Schools serving 5609 Rosewall Cir
School District:Lake County School District
| Name | Grades | Distance |
|---|---|---|
Leesburg Elementary School 2229 South Street, Leesburg, FL 34748 | PK-5 | 5.1 mi |
Oak Park Middle School 2101 South Street, Leesburg, FL 34748 | 6-8 | 5.1 mi |
Leesburg High School 1401 Yellow Jacket Way, Leesburg, FL 34748 | 9-12 | 5.3 mi |
Disclaimer:
School attendance boundaries provided by ATTOM Data Solutions and are for reference only. Contact the school directly to verify enrollment eligibility.
Price & Sales History for 5609 Rosewall Cir
Date
Details
Price
Change
Source
6/24/2026
Sold
$290,000
-6.15%
MLS
5/05/2026
Price Reduced
$309,000
-6.34%
MLS
3/03/2026
Price Reduced
$329,900
-5.72%
MLS
2/02/2026
Price Reduced
$349,900
-9.12%
MLS
10/28/2025
Listed
$385,000
—
MLS
Disclaimer: Historical sales information is derived from public records provided by the county offices. Information is not guaranteed and should be independently verified.
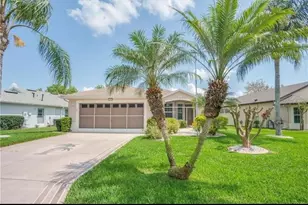
5609 Rosewall Circle, Leesburg, FL 34748 (MLS# G5103638) is a Single Family property that was sold at $290,000 on June 24, 2026. This property was listed by Sara Sutherland from our Southwest Orlando Office.Want to learn more about 5609 Rosewall Circle? Do you have questions about finding other Single Family real estate for sale in Leesburg? You can browse all Leesburg real estate or contact a Coldwell Banker agent to request more information.