This is a carousel with tiles that activate property listing cards. Use the previous and next buttons to navigate.
1/28
$349,900
This is a carousel with tiles that activate property listing cards. Use the previous and next buttons to navigate.
1/28
Property Description
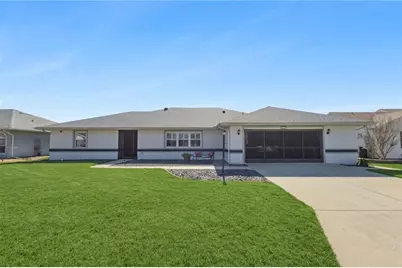
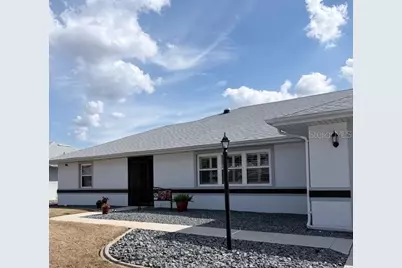
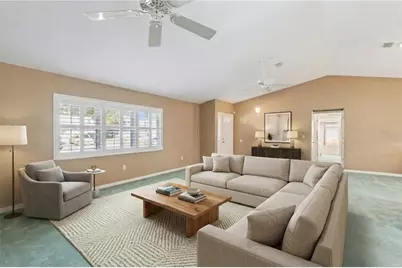
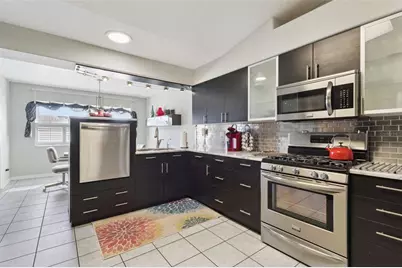
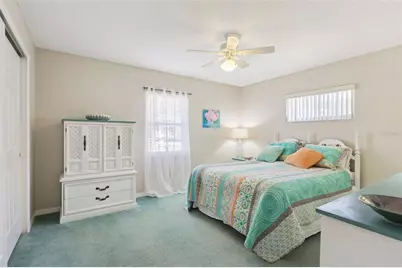
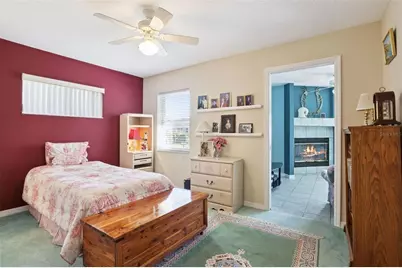
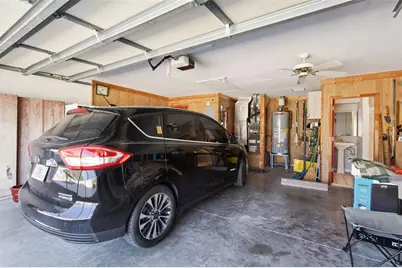
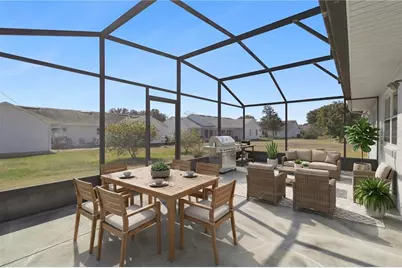
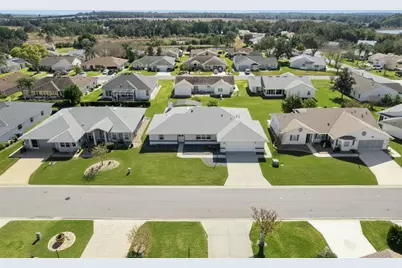
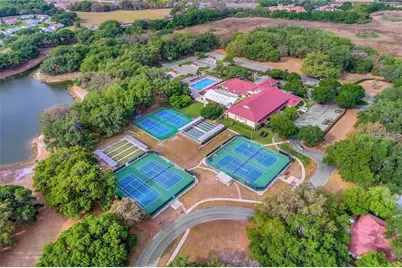
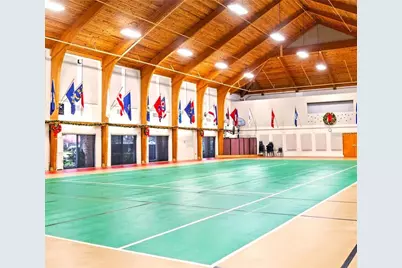
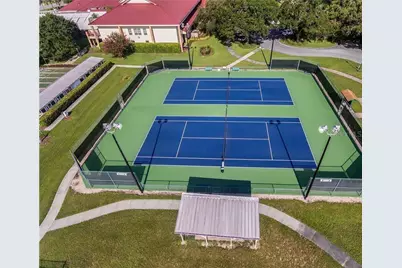
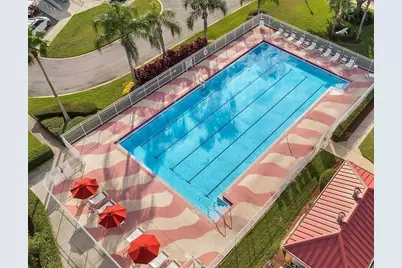
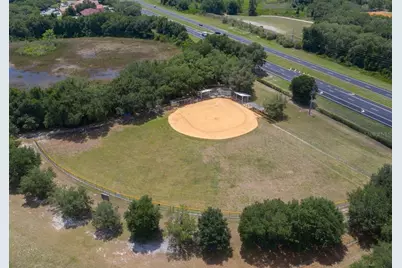
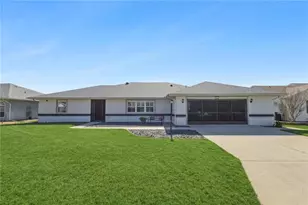
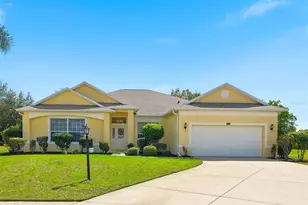
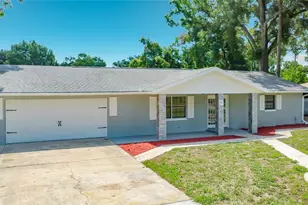
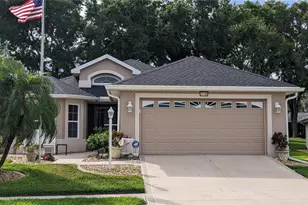
One or more photo(s) has been virtually staged. This well-maintained 2,546 sq. ft. features a BLOCK and STUCCO construction and offers a SPLIT FLOOR PLAN of flexible living space. The spacious primary bedroom features two large walk-in closets and an ensuite bathroom with dual sinks, a walk-in shower and a jacuzzi tub. On the other side of the home are the spacious 2nd and 3rd bedrooms with expanded double closets and a second bathroom. The kitchen is bright and inviting with dark cabinetry, glass inserts, under-cabinet lighting, with both pantry and drawer pullouts, and a breakfast nook. The huge kitchen host STAINLESS STEEL APPLIANCES and features a raised dishwasher for your convenience. From the family room with its own GAS FIREPLACE, you can enter the large screened rear Lania through the French doors creating an ideal setup for entertaining, letting pets out with ease, or simply enjoying your morning coffee in the Florida breeze. Major updates include a 2025 GAS WATER HEATER, 2024 ROOF, a 2024 ELECTRICAL BOX, and a well-maintained 2006 HVAC system, double-pane energy-efficient windows, blinds, and plantation shutters. This property also features an oversized 2-car garage with screen sliding doors and its own full-size bathroom. Highland Lakes is a premier 55+ community offering an impressive array of amenities. Residents enjoy the sparkling heated indoor and outdoor pools and a spacious clubhouse with a fitness center, craft room, library, catering kitchen, game and meeting rooms, billiards, ping pong, and an indoor arena with a stage for live entertainment community events. Outdoor amenities include walking trails, fishing ponds, lighted tennis and pickleball courts, shuffleboard, bocce ball, horseshoe pits, a softball field with concession and, a covered picnic pavilion with grills, a Craftsman Club / Wood Working Shop ($12/annually after a minimal fee to join), an RV and boat storage (included in HOA), a golf driving range and catch and release fishing lakes. Schedule your private showing today to make it yours!
Full Property Details
Full Property Details for 6514 Wilander St
General
- Price: $349,900
- HOA FEE: $135/month
- Taxes: $2,475 (2025)
- Status: Active
- Type: Single Family
- Source: MidFloridaRegionalMLS
- MLS ID: G5107603
- Updated: 5/23/2026
- Added to Site: 113 day(s) ago
Interior
- Number of Rooms: 9
- Interior Features: Ceiling Fan(s), Eating Space In Kitchen, Living Room/Dining Room Combo, Skylight(s), Solid Surface Counters, Solid Wood Cabinets, Split Bedroom, Vaulted Ceiling(s), Window Treatments
- Fireplace: Yes
- Fireplace(s): Gas
- Appliances: Convection Oven, Dishwasher, Disposal, Dryer, Exhaust Fan, Freezer, Gas Water Heater, Ice Maker, Microwave, Range, Refrigerator, Washer
- Furnishings: Partially
- Flooring: Carpet, Ceramic Tile
Rooms
Bathrooms
- Total Bathrooms: 3
- Full Bathrooms: 3
Bedrooms
- Total Bedrooms: 3
Other Rooms
- Laundry: Inside
Additional Information
- Shared Amenities: Basketball Court, Clubhouse, Fitness Center, Gated, Maintenance, Other, Pickleball Court(s), Pool, Recreation Facilities, Shuffleboard Court, Spa/Hot Tub, Tennis Court(s), Trail(s)
- Security/Safety: Gated Community, Security Gate, Security System, Smoke Detector(s)
Exterior
- Exterior Features: French Doors, Irrigation System, Lighting, Private Yard, Rain Gutters
Parking
- Garage: Yes
- Garage Spaces: 2
- Covered Spaces: 2
Location
- Area: 34748 - Leesburg
- County: Lake
- Development Name: 34748 - Leesburg
- Subdivision: HIGHLAND LAKES SUB
- Driving Directions: Enter into the Highland Lakes community from Hwy. 27. Use the visitor's entrance and follow Highland Lakes Blvd. until you reach the 3rd Stop sign. Then turn right on Racquet. Turn left on Wilander Street. The house will be on the right.
- Direction Faces: North
Community
- Community Name: 34748 - Leesburg
- Community Features: Buyer Approval Required, Gated Community - No Guard, Pool, Tennis Court(s)
- Optional Amenities: Basketball Court, Clubhouse, Fitness Center, Gated, Maintenance, Other, Pickleball Court(s), Pool, Recreatio
- Association: Yes
- Assoc. Name: Joni Carey
- Assoc. Fees Include: Common Area Taxes, Community Pool, Escrow Reserves Fund, Maintenance Grounds, Manager, Pool Maintenance, Private Road, Recreational Facilities
- Number of Pets: 3
- Pet Restrictions: Leash law. Must pick up after pet.
- Adult Community: Yes
Heating & Cooling
- Cooling Type: Central Air
- Heating Type: Central, Electric, Exhaust Fan, Natural Gas
Utilities
- Sewer: Public Sewer
- Water: Public
- Utility Description: Cable Connected, Electricity Connected, Natural Gas Connected, Phone Available, Sewer Connected, Street Lights, Water Connected
Structural Information
- Exterior Const.: Concrete, Stucco
- Roof: Shingle
- Windows: Blinds, Double Pane Windows, Drapes, Insulated Windows, Shutters, Window Treatments
- Stories/Levels: One
- Square Feet: 2,546
- Sq. Ft. Source: Public Records
- Year Built: 1997
Lot Features
- Lot Size (Acres): 0.18
- Lot Size (Sq. Ft.): 8,000
- Lot Size: 8000
- Street/Road Desc.: Paved
Water Features
- Water Access: Yes
- Water Access Desc: Lake, Pond
Green Features
- Indoor Air Quality: No Smoking-Interior Buildg
Financial Considerations
- Association Fee: $135
- Assoc Fee Freq.: Monthly
- Assoc Fee Desc.: Required
- Tax Amount: $2,475
- Tax Year: 2025
Disclosures and Reports
- Ownership: Fee Simple
- Special Conditions: None
- Legal Description: HIGHLAND LAKES SUB PHASE 4 LOT 1004 PB 36 PGS 27-29 ORB 1482 PG 222 ORB 6389 PG 956
- Flood Zone Info: X
- APN: 242024053500010040
- Property ID: 242024053500010040
Listed by Florida Plus Realty, Llc

Get Pre-Approved Today
Schools
Schools serving 6514 Wilander St
School District:Lake County School District
| Name | Grades | Distance |
|---|---|---|
Leesburg Elementary School 2229 South Street, Leesburg, FL 34748 | PK-5 | 5.5 mi |
Oak Park Middle School 2101 South Street, Leesburg, FL 34748 | 6-8 | 5.5 mi |
Leesburg High School 1401 Yellow Jacket Way, Leesburg, FL 34748 | 9-12 | 5.6 mi |
Disclaimer:
School attendance boundaries provided by ATTOM Data Solutions and are for reference only. Contact the school directly to verify enrollment eligibility.
Price & Sales History for 6514 Wilander St
Date
Details
Price
Change
Source
4/08/2026
Price Reduced
$349,900
-4.14%
MLS
3/06/2026
Price Reduced
$365,000
-2.67%
MLS
2/11/2026
Price Reduced
$375,000
-2.6%
MLS
2/02/2026
Listed
$385,000
—
MLS
Disclaimer: Historical sales information is derived from public records provided by the county offices. Information is not guaranteed and should be independently verified.
Tax History
Tax History for 6514 Wilander St
Year
Property Taxes
Change
Tax Assessment
Change
2024
$2,412
—
$195,150
3%
2024
$2,412
13%
$189,650
3%
2023
$2,129
11%
$184,130
6%
2021
$1,915
-4%
$173,563
-3%
2022
$1,998
4%
$178,770
4%
2021
$1,915
2%
$171,167
4%
2018
$1,884
4%
$164,200
2%
2017
$1,807
1%
$160,823
2%
2016
$1,798
-2%
$157,516
1%
2015
$1,836
-8%
$156,422
-7%
2019
$1,993
9%
$167,319
8%
2014
$1,835
4%
$155,181
1%
2013
$1,761
—
$152,888
—
Disclaimer: Historical tax information is derived from public records provided by the county offices. Information is not guaranteed and should be independently verified.
Estimate the Cost
Estimate the Cost for 6514 Wilander St
6514 Wilander Street, Leesburg, FL 34748 (MLS# G5107603) is a Single Family property with 3 bedrooms and 3 full bathrooms. 6514 Wilander Street is currently listed for $349,900 and was received on February 02, 2026. Want to learn more about 6514 Wilander Street? Do you have questions about finding other Single Family real estate for sale in Leesburg? You can browse all Leesburg real estate or contact a Coldwell Banker agent to request more information.