This is a carousel with tiles that activate property listing cards. Use the previous and next buttons to navigate.
1/41
$309,999 Just Listed
This is a carousel with tiles that activate property listing cards. Use the previous and next buttons to navigate.
1/41
Property Description
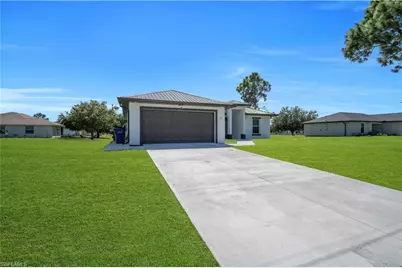
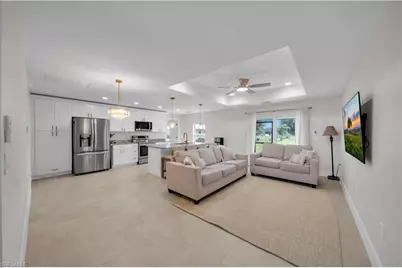
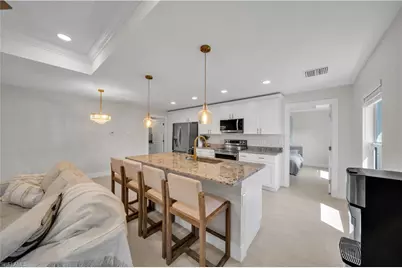
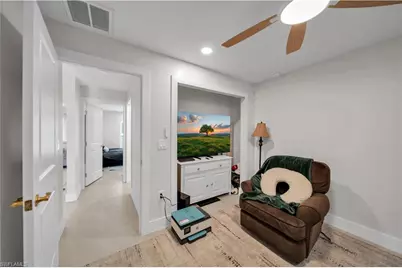
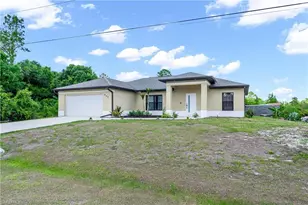
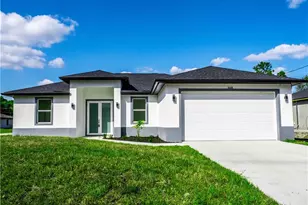
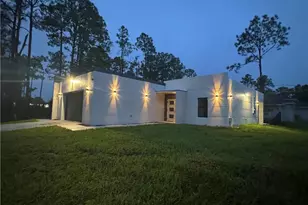
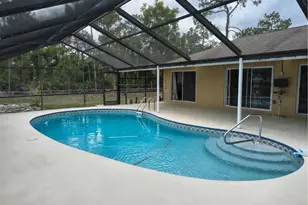
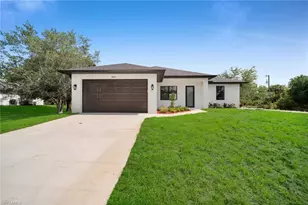
Modern 3 Bed+den / 2 Bath Home with Metal Roof and Tray Ceilings This 3-bedroom, 2-bathroom home was built with a clean modern look and finished with upscale details throughout. A standing-seam metal roof, stucco exterior, and dark-framed windows give it strong curb appeal, and the wide concrete driveway leads to a 2-car garage. Inside, the open floor plan joins the kitchen, dining area, and living room under a recessed tray ceiling with crown molding and a modern ceiling fan. Large-format porcelain tile runs through the entire home, so there is no carpet to maintain. The kitchen has white shaker cabinetry with brushed-gold hardware, granite countertops, a large island with seating for four, stainless steel appliances, and a gold pull-down faucet. Pendant lighting and a crystal chandelier add to the finish. Sliding glass doors open from the living area to a screened lanai. The primary suite has its own tray ceiling, a large window, and dual closets leading into the ensuite bath. The bath has a double granite vanity, framed gold mirrors, and a frameless glass shower with pebble tile accents and a niche. Two additional bedrooms share a second full bath with a tub/shower, granite vanity, and matching gold fixtures. One bedroom is currently set up as a home office. The laundry room has upper cabinets and will come with a washer and dryer. The screened lanai has a ceiling fan and a view across a backyard. The garage is finished and painted, with an exterior camera and floodlight already in place. Property is located in a rapidly growing neighborhood. Close to shopping, schools, dining, and major roads.
Full Property Details
Full Property Details for 13 W 9th St
General
- Price: $309,999
- Taxes: (2025)
- Status: Active
- Type: Single Family
- Source: Bonita_Springs
- MLS ID: 2026043082
- Updated: 10/13/2026
- Added to Site: 3 day(s) ago
Interior
- Interior Features: Split Bedrooms, Den - Study, Guest Bath, Wired for Data, Coffered Ceiling(s), Custom Mirrors, Pantry, Walk-In Closet(s)
- Appliances: Dishwasher, Dryer, Microwave, Range, Refrigerator/Freezer, Water Treatment (Owned), Refrigerator with Icemaker, Reverse Osmosis, Tankless Water Heater, Washer
- Furnishings: Unfurnished
- Flooring: Tile
Rooms
Bathrooms
- Total Bathrooms: 2
- Full Bathrooms: 2
- Primary Bathroom: Dual Sinks, Shower Only
Bedrooms
- Total Bedrooms: 3
Other Rooms
- Kitchen: Kitchen Island, Pantry
- Dining Room: Breakfast Bar, Dining - Living
- Laundry: Inside
Additional Information
- Shared Amenities: None, No Subdivision, Non-Gated
- Security/Safety: Security System, Smoke Detector(s), Smoke Detectors
Exterior
- Exterior Features: Automatic Sprinkler
- Porch/Patio/Deck: Screened Lanai/Porch, Patio
Parking
- Garage: Yes
- Attached garage: Yes
- Garage Spaces: 2
- Covered Spaces: 2
- Parking Features: Driveway Paved, Garage Door Opener, Attached
Location
- Area: LA01 - North Lehigh Acres
- County: Lee
- Subdivision: LEHIGH ACRES
- Building Name: LEHIGH ACRES
- Driving Directions: Please use GPS.
- Direction Faces: North
Community
- Assoc. Fees Include: None
- Units Assoc/Comm: 1
- Pets Allowed: Yes
- Management Type: None
Heating & Cooling
- Air Conditioning: Yes
- Cooling Type: Ceiling Fan(s), Central Electric
- Heating Type: Central Electric
- Ceiling Fan(s): 6
Utilities
- Sewer: Septic Tank
- Water: Well
- Cable Available: Yes
- Utility Description: Cable Available
Structural Information
- Architectural Style: Traditional
- Description/Design: Single Family Residence
- Exterior Const.: Concrete Block, Stucco
- Roof: Metal
- Windows: Impact Resistant, Solar Tinted, Impact Resistant Windows, Window Coverings
- Doors: Impact Resistant Doors
- Stories/Levels: 1
- Stories in Building: 1
- Square Feet: 1,365
- Sq. Ft. Source: Architectural Plans
- Living Area: 1,365 Sq. Ft.
- Year Built: 2026
Lot Features
- Property View: City, Landscaped Area
- Lot Size (Acres): 0.25
- Lot Size (Sq. Ft.): 10,890
- Lot Size Source: Previous Appraisal
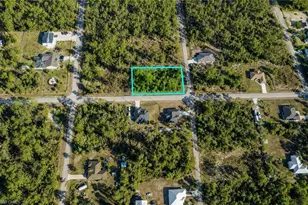
- Lot Dimensions: 104 x 104 x 105 x 105
- Frontage: Public Road
- Frontage Feet: 104
- Street/Road Desc.: Paved
- Road Maintenance: County Maintained
- Irrigation System: Well
- Lot Features: Regular
- Zoning: RS-1
- Lot Description: Regular
Water Features
- Water Front Desc.: None
- Canal Width: None
Financial Considerations
- Tax Year: 2025
- Terms: Buyer Finance/Cash, FHA, VA Loan
Disclosures and Reports
- Ownership: Single Family
- Legal Description: LEHIGH ACRES UNIT 3 BLK 11 PB 15 PG 28 LOT 24 W 1/2
- Property ID: 20-44-27-L3-03011.024B
- Section: 20
- Block: 11
- Lot Number: 24
Listed by La Sunshine Realty LLC

Get Pre-Approved Today
Schools
Schools serving 13 W 9th St
School District:Lee County School District, Fort Myers, FL
| Name | Grades | Distance |
|---|---|---|
Lehigh Elementary School 200 Schoolside Drive, Lehigh Acres, FL 33936 | K-5 | 1.6 mi |
G. Weaver Hipps Elementary School 1200 Homestead Road North, Lehigh Acres, FL 33936 | K-5 | 1.9 mi |
Veterans Park Academy For The Arts 49 Homestead Road South, Lehigh Acres, FL 33936 | K-5 | 2.4 mi |
Lehigh Acres Middle School 104 Arthur Avenue, Lehigh Acres, FL 33936 | 6-8 | 2.3 mi |
East Lee County High School 715 Thomas Sherwin Avenue South, Lehigh Acres, FL 33974 | 9-12 | 5.4 mi |
Gateway High School-0842 901 Gunnery Road North, Lehigh Acres, FL 33971 | 9-12 | 5.6 mi |
Lehigh Senior High School 901 Gunnery Road North, Lehigh Acres, FL 33971 | 9-12 | 5.6 mi |
Mirror Lakes Elementary School 525 Charwood Avenue South, Lehigh Acres, FL 33974 | K-5 | 4.4 mi |
Riverdale High School 2600 Buckingham Road, Fort Myers, FL 33905 | 9-12 | 7.7 mi |
Disclaimer:
School attendance boundaries provided by ATTOM Data Solutions and are for reference only. Contact the school directly to verify enrollment eligibility.
Price & Sales History for 13 W 9th St
Date
Details
Price
Change
Source
10/12/2026
Listed
$309,999
22.53%
MLS
3/23/2026
Sold
$253,000
—
Public Record
Disclaimer: Historical sales information is derived from public records provided by the county offices. Information is not guaranteed and should be independently verified.
Tax History
Tax History for 13 W 9th St
Year
Property Taxes
Change
Tax Assessment
Change
2025
$396
—
$16,711
66%
2025
$396
10%
$10,096
10%
2024
$360
216%
$9,178
-5%
2023
$114
-56%
$9,654
128%
2021
$261
-8%
$4,225
-35%
2022
$283
8%
$6,540
64%
2021
$261
151%
$4,000
13%
2018
$104
8%
$3,553
10%
2017
$96
8%
$3,230
6%
2016
$89
-23%
$3,045
-22%
2019
$116
36%
$3,908
44%
2015
$85
37%
$2,710
31%
2014
$62
2%
$2,075
4%
2013
$61
—
$2,000
—
Disclaimer: Historical tax information is derived from public records provided by the county offices. Information is not guaranteed and should be independently verified.
Estimate the Cost
Estimate the Cost for 13 W 9th St
13 W 9th St, Lehigh Acres, FL 33972 (MLS# 2026043082) is a Single Family property with 3 bedrooms and 2 full bathrooms. 13 W 9th St is currently listed for $309,999 and was received on October 12, 2026. Want to learn more about 13 W 9th St? Do you have questions about finding other Single Family real estate for sale in Lehigh Acres? You can browse all Lehigh Acres real estate or contact a Coldwell Banker agent to request more information.